Prime Central Park Location defines this beautifully refreshed Huntington Beach home at 18031 Freshwater Circle—an exceptional opportunity to enjoy the coastal lifestyle from one of the city’s most desirable residential settings. Tucked into a peaceful neighborhood just steps from Central Park and its scenic lake, this 3-bedroom, 3-bath residence offers the rare combination of privacy, everyday convenience, and immediate access to miles of trails, open green space, recreation, and the relaxed outdoor lifestyle that makes Huntington Beach so sought after.
Inside, the home has been thoughtfully updated with a fresh, modern aesthetic. Brand-new flooring from the Home Decorators Collection in the Calle Brookhaven Heights style extends a refined, contemporary feel throughout the residence. The entire interior has also been newly painted, with warm Swiss Coffee walls complemented by crisp Ultra Pure White trim and wainscoting, creating a bright, elevated backdrop ready for both everyday living and entertaining.
New recessed lighting adds a polished layer of illumination, while central heating provides year-round comfort. The primary bedroom benefits from two newly installed dual-glazed vinyl windows, enhancing comfort, energy efficiency, and quiet enjoyment.
Outdoors, the private backyard provides a tranquil setting for morning coffee, weekend gatherings, or simply unwinding after a walk around the lake. But the true luxury is the location: being moments from Huntington Central Park means you can enjoy nature, walking paths, community amenities, and a sense of space that is increasingly difficult to find in coastal Orange County.
For sale
Listed by: First Team Real Estate • Debi Murray • 949.981.7570
$1,499,000
18031 Freshwater Cir, Huntington Beach, CA 92648
3beds
1,754sqft
Single Family Residence
Built in 1971
5,160 Square Feet Lot
$1,510,500 Zestimate®
$855/sqft
$-- HOA
What's special
- 8 days
- 902
- 54
Likely to sell faster than
Zillow last checked:
Listing updated:
Listed by:
Debi Murray DRE #01248956 949.981.7570,
First Team Real Estate
Source: CRMLS,MLS#: NP26163900 Originating MLS: California Regional MLS
Facts & features
Interior
Bedrooms & bathrooms
- Bedrooms: 3
- Bathrooms: 3
- Full bathrooms: 1
- 3/4 bathrooms: 2
- Main level bathrooms: 2
- Main level bedrooms: 1
Rooms
- Room types: Kitchen, Primary Bedroom
Primary bedroom
- Features: Main Level Primary
Primary bedroom
- Features: Multiple Primary Suites
Kitchen
- Features: Granite Counters
Heating
- Central, Fireplace(s)
Cooling
- None
Appliances
- Included: Dishwasher, Gas Range, Microwave, Refrigerator, Water Heater
- Laundry: In Garage
Features
- Granite Counters, Recessed Lighting, Tile Counters, Main Level Primary, Multiple Primary Suites
- Flooring: Laminate
- Doors: French Doors, Sliding Doors
- Windows: Double Pane Windows
- Has fireplace: Yes
- Fireplace features: Living Room
- Common walls with other units/homes: No Common Walls
Interior area
- Total interior livable area: 1,754 sqft
Video & virtual tour
Property
Parking
- Total spaces: 4
- Parking features: Door-Multi, Driveway Up Slope From Street, Garage, Public
- Attached garage spaces: 2
- Uncovered spaces: 2
Accessibility
- Accessibility features: None
Features
- Levels: Two
- Stories: 2
- Entry location: 1
- Patio & porch: None
- Pool features: None
- Spa features: None
- Fencing: Block
Lot
- Size: 5,160 Square Feet
- Features: Back Yard, Cul-De-Sac, Front Yard, Near Park
Details
- Parcel number: 15901125
- Special conditions: Standard
Construction
Type & style
- Home type: SingleFamily
- Architectural style: Contemporary,Traditional
- Property subtype: Single Family Residence
Materials
- Drywall, Stucco
- Foundation: None
- Roof: Composition
Condition
- Updated/Remodeled
- New construction: No
- Year built: 1971
Utilities & green energy
- Sewer: Public Sewer
- Water: Public
- Utilities for property: Electricity Available, Electricity Connected, Natural Gas Available, Natural Gas Connected, Sewer Available, Sewer Connected, Water Available, Water Connected
Community & HOA
Community
- Features: Suburban, Park
- Subdivision: Central Park Estates 3 (Cpe3)
Location
- Region: Huntington Beach
Financial & listing details
- Price per square foot: $855/sqft
- Tax assessed value: $1,063,195
- Date on market: 11/5/2026
- Cumulative days on market: 8 days
- Listing terms: Cash,Conventional
- Road surface type: Paved
Estimated market value
$1,510,500
$1.43M - $1.59M
$5,922/mo
Price history
| Date | Event | Price |
|---|---|---|
| 11/5/2026 | Listed for sale | $1,499,000+92.7%$855/sqft |
Source:  CRMLS #NP26163900 Report a problem | ||
| 12/21/2023 | Listing removed | -- |
Source: Zillow Rentals Report a problem | ||
| 12/17/2023 | Listed for rent | $4,500+12.5%$3/sqft |
Source: Zillow Rentals Report a problem | ||
| 3/24/2021 | Listing removed | -- |
Source: Owner Report a problem | ||
| 3/30/2018 | Listing removed | $4,000$2/sqft |
Source: First Team Real Estate #PW18038472 Report a problem | ||
| 2/12/2018 | Listed for rent | $4,000$2/sqft |
Source: Owner Report a problem | ||
| 2/22/2007 | Sold | $778,000+208.7%$444/sqft |
Source: Public Record Report a problem | ||
| 6/30/1997 | Sold | $252,000+16.4%$144/sqft |
Source: Public Record Report a problem | ||
| 7/1/1994 | Sold | $216,500$123/sqft |
Source: Public Record Report a problem | ||
Public tax history
| Year | Property taxes | Tax assessment |
|---|---|---|
| 2026 | -- | $1,063,195 +2% |
| 2025 | $11,780 +1.7% | $1,042,349 +2% |
| 2024 | $11,582 +8.9% | $1,021,911 +8.8% |
| 2023 | $10,640 +1.5% | $939,247 +2% |
| 2022 | $10,488 +1.9% | $920,831 +2% |
| 2021 | $10,295 +1.1% | $902,776 +1% |
| 2020 | $10,181 | $893,520 +2% |
| 2019 | $10,181 +2.6% | $876,000 |
| 2018 | $9,924 +10.9% | $876,000 +11.2% |
| 2017 | $8,947 | $787,834 |
| 2016 | $8,947 +2.4% | $787,834 +1.5% |
| 2015 | $8,740 +1.6% | $776,000 |
| 2014 | $8,601 | $776,000 +17.7% |
| 2013 | -- | $659,520 |
| 2012 | -- | $659,520 -4% |
| 2011 | -- | $687,000 |
| 2010 | -- | $687,000 -8.8% |
| 2009 | -- | $753,000 -3.2% |
| 2008 | -- | $778,000 +125.8% |
| 2007 | -- | $344,608 +2% |
| 2006 | -- | $337,851 +2% |
| 2005 | -- | $331,227 +2% |
| 2004 | -- | $324,733 +1.9% |
| 2003 | -- | $318,782 +2% |
| 2002 | -- | $312,532 +2% |
| 2001 | $3,109 -2.7% | $306,404 +2% |
| 2000 | $3,194 | $300,397 |
Find assessor info on the county website
Monthly payment
Est. payment
Payment breakdown
Explore the cost of this home by adjusting the details. Changes won't be saved.Climate risks
Neighborhood: 92648
Nearby schools
Schools provided by the listing agent
- Elementary: Seacliff
- Middle: Dwyer
- High: Huntington Beach
Source: CRMLS. This data may not be complete. We recommend contacting the local school district to confirm school assignments for this home.
- $1,522,6005 bd3 ba1.7k sqft18041 Freshwater Cir, Huntington Beach, CA 92648Off Market
- $1,761,7003 bd4 ba2.6k sqft18021 Freshwater Cir, Huntington Beach, CA 92648Off Market
- $1,305,0003 bd2 ba1.1k sqft18032 Clearwater Cir, Huntington Beach, CA 92648Off Market
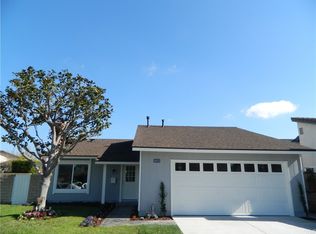
- $1,174,7004 bd2 ba1.4k sqft18042 Clearwater Cir, Huntington Beach, CA 92648Off Market
Similar homes
- $1,495,0003 bd3 ba2k sqft9541 Flounder Dr, Huntington Beach, CA 92646For Sale
 MLS ID #OC26233608, Scott Sackin, Seven Gables Real Estate. CRMLS
- $1,549,0004 bd3 ba2.3k sqft17661 Still Harbor Ln, Huntington Beach, CA 92647For Sale
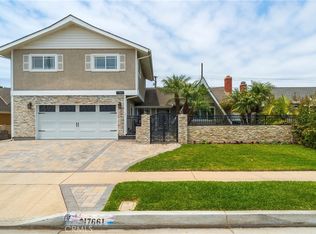 MLS ID #OC26193901, David Macleod, Coldwell Banker Realty. CRMLS
- $1,449,0003 bd2 ba1.5k sqft8641 Salt Lake Dr, Huntington Beach, CA 92646For Sale
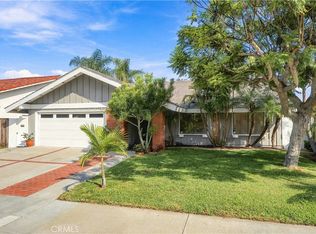 MLS ID #OC26212124, Kim Dematteo, Compass. CRMLS
- $1,399,0004 bd2 ba1.4k sqft6232 Hooker Dr, Huntington Beach, CA 92647For Sale
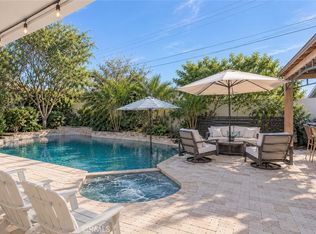 MLS ID #OC26237229, Chelsea Roger, Coldwell Banker Realty. CRMLS
