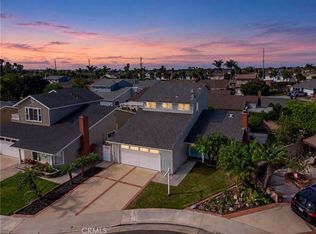
Welcome to this beautifully updated 4-bedroom, 2-bathroom pool home in desirable North Huntington Beach, conveniently located right in the center of the tract and across from the award winning, highly sought after Circle View Elementary School. From the moment you step inside, you'll be greeted by a light, bright, and open floor plan designed for comfortable everyday living and effortless entertaining. The spacious living room features a cozy fireplace and custom built-ins and flows seamlessly into the kitchen, complete with a large center island, walk-in pantry, and adjacent dining area. Sliding doors open to an incredible backyard retreat featuring a covered gazebo, built-in BBQ with bar seating, and a large sparkling salt water pool & spa, perfect for enjoying Southern California living year-round. The home offers four bedrooms, including a spacious primary suite with a beautifully remodeled bathroom. Additional features include central air conditioning, tankless water heater, modern finishes throughout, and a fully fenced front and side yard, providing added privacy and outdoor space. Potential boat and /or RV parking. Located in a sought-after neighborhood close to parks, shopping, dining, beaches, and award-winning schools, this move-in ready home offers the perfect combination of style, comfort, and location.
For sale
Listed by: Coldwell Banker Realty • Chelsea Roger • 714-356-3338
$1,399,000
6232 Hooker Dr, Huntington Beach, CA 92647
4beds
1,454sqft
Single Family Residence
Built in 1963
6,000 Square Feet Lot
$1,379,800 Zestimate®
$962/sqft
$-- HOA
What's special
- 17 days
- 2,229
- 241
Likely to sell faster than
Zillow last checked:
Listing updated:
Listed by:
Chelsea Roger DRE #01416035 714-356-3338,
Coldwell Banker Realty
Source: CRMLS,MLS#: OC26237229 Originating MLS: California Regional MLS
Facts & features
Interior
Bedrooms & bathrooms
- Bedrooms: 4
- Bathrooms: 2
- Full bathrooms: 2
- Main level bathrooms: 2
- Main level bedrooms: 4
Rooms
- Room types: Bedroom, Kitchen, Living Room, Primary Bathroom, Primary Bedroom, Pantry, Dining Room
Primary bedroom
- Features: Main Level Primary
Bedroom
- Features: All Bedrooms Down
Bedroom
- Features: Bedroom on Main Level
Bathroom
- Features: Full Bath on Main Level, Remodeled, Tub Shower, Upgraded, Walk-In Shower
Other
- Features: Dressing Area
Kitchen
- Features: Kitchen/Family Room Combo, Quartz Counters, Remodeled, Updated Kitchen, Walk-In Pantry
Pantry
- Features: Walk-In Pantry
Heating
- Central
Cooling
- Central Air
Appliances
- Included: 6 Burner Stove, Barbecue, Dishwasher, Freezer, Gas Cooktop, Disposal, Refrigerator, Range Hood, Water Heater
- Laundry: In Garage
Features
- Breakfast Bar, Built-in Features, Separate/Formal Dining Room, Eat-in Kitchen, Quartz Counters, Recessed Lighting, Storage, All Bedrooms Down, Bedroom on Main Level, Dressing Area, Main Level Primary, Walk-In Pantry
- Flooring: Tile
- Doors: Sliding Doors
- Windows: Custom Covering(s), Double Pane Windows, Drapes
- Has fireplace: Yes
- Fireplace features: Living Room
- Common walls with other units/homes: No Common Walls
Interior area
- Total interior livable area: 1,454 sqft
Video & virtual tour
Property
Parking
- Total spaces: 2
- Parking features: Boat, Direct Access, Driveway Level, Door-Single, Driveway, Garage, RV Access/Parking, Garage Faces Side, Storage
- Attached garage spaces: 2
Features
- Levels: One
- Stories: 1
- Entry location: 1
- Patio & porch: Enclosed
- Has private pool: Yes
- Pool features: Heated, In Ground, Private
- Has spa: Yes
- Spa features: Heated, In Ground, Private
- Fencing: Block,New Condition,Vinyl
Lot
- Size: 6,000 Square Feet
- Features: Front Yard
Details
- Additional structures: Gazebo, Cabana
- Parcel number: 14510220
- Special conditions: Standard
Construction
Type & style
- Home type: SingleFamily
- Property subtype: Single Family Residence
Materials
- Foundation: Slab
- Roof: Composition
Condition
- Updated/Remodeled,Turnkey
- New construction: No
- Year built: 1963
Utilities & green energy
- Sewer: Public Sewer
- Water: Public
Community & HOA
Community
- Features: Biking, Curbs, Storm Drain(s), Sidewalks
- Subdivision: Sunkist Plaza (Sunk)
Location
- Region: Huntington Beach
Financial & listing details
- Price per square foot: $962/sqft
- Tax assessed value: $893,648
- Date on market: 11/4/2026
- Cumulative days on market: 17 days
- Listing terms: Cash,Cash to New Loan,Conventional,1031 Exchange
- Road surface type: Paved
Estimated market value
$1,379,800
$1.31M - $1.45M
Not available
Price history
| Date | Event | Price |
|---|---|---|
| 11/5/2026 | Listed for sale | $1,399,000+81.7%$962/sqft |
Source:  CRMLS #OC26237229 Report a problem | ||
| 9/7/2017 | Sold | $770,000+5.5%$530/sqft |
Source: Public Record Report a problem | ||
| 8/22/2017 | Pending sale | $730,000$502/sqft |
Source: RE/MAX TerraSol #OC17189633 Report a problem | ||
| 8/20/2017 | Price change | $730,000+4.3%$502/sqft |
Source: RE/MAX TerraSol #OC17189633 Report a problem | ||
| 8/16/2017 | Listed for sale | $699,900+32.1%$481/sqft |
Source: RE/MAX TerraSol #OC17189633 Report a problem | ||
| 8/15/2011 | Sold | $530,000-7.8%$365/sqft |
Source: Public Record Report a problem | ||
| 6/27/2011 | Listed for sale | $575,000$395/sqft |
Source: WE Financial #S664247 Report a problem | ||
Public tax history
| Year | Property taxes | Tax assessment |
|---|---|---|
| 2026 | -- | $893,648 +2% |
| 2025 | $9,966 +1.7% | $876,126 +2% |
| 2024 | $9,798 +2.3% | $858,948 +2% |
| 2023 | $9,579 +1.5% | $842,106 +2% |
| 2022 | $9,441 +1.9% | $825,595 +2% |
| 2021 | $9,268 +1.1% | $809,407 +1% |
| 2020 | $9,165 | $801,108 +2% |
| 2019 | $9,165 +1.8% | $785,400 +2% |
| 2018 | $9,004 +36.7% | $770,000 +34.2% |
| 2017 | $6,588 | $573,598 +2% |
| 2016 | $6,588 +4.3% | $562,351 +1.5% |
| 2015 | $6,316 +2.3% | $553,904 +2% |
| 2014 | $6,172 | $543,054 +0.5% |
| 2013 | -- | $540,600 +2% |
| 2012 | -- | $530,000 +418.9% |
| 2011 | -- | $102,137 +0.8% |
| 2010 | -- | $101,374 -0.2% |
| 2009 | -- | $101,616 +2% |
| 2008 | -- | $99,624 +2% |
| 2007 | -- | $97,671 +2% |
| 2006 | -- | $95,756 +2% |
| 2005 | -- | $93,879 +2% |
| 2004 | -- | $92,039 +1.9% |
| 2003 | -- | $90,353 +2% |
| 2002 | -- | $88,582 +8.6% |
| 2001 | $844 -2.2% | $81,588 +2% |
| 2000 | $862 | $79,989 |
Find assessor info on the county website
Monthly payment
Est. payment
Payment breakdown
Explore the cost of this home by adjusting the details. Changes won't be saved.Climate risks
Neighborhood: 92647
Nearby schools
Schools provided by the listing agent
- Elementary: Circle View
- Middle: Spring View
- High: Marina
Source: CRMLS. This data may not be complete. We recommend contacting the local school district to confirm school assignments for this home.
- $1,115,7004 bd2 ba1.4k sqft6222 Hooker Dr, Huntington Beach, CA 92647Off Market
- $1,071,4004 bd1 ba1.4k sqft6242 Hooker Dr, Huntington Beach, CA 92647Off Market
- $1,109,0003 bd2 ba1.2k sqft6231 Royalist Dr, Huntington Beach, CA 92647Off Market
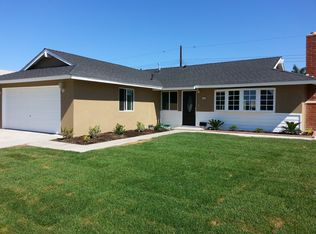
- $1,103,4004 bd2 ba1.3k sqft6221 Royalist Dr, Huntington Beach, CA 92647Off Market
Similar homes
- $1,399,9994 bd3 ba1.6k sqft6502 Clare Dr, Huntington Beach, CA 92647For Sale
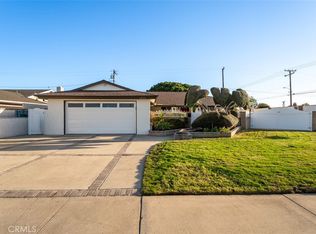 MLS ID #OC26215304, Brandy Battres, Seven Gables Real Estate. CRMLS
- $1,250,0004 bd3 ba1.5k sqft14391 Spa Dr, Huntington Beach, CA 92647For Sale
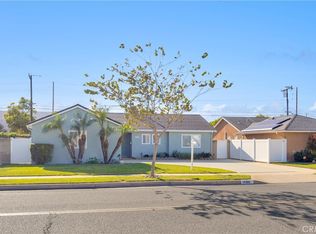 MLS ID #OC26195353, Brandi Cumin, Luxre Realty, Inc.. CRMLS
- $1,249,0003 bd2 ba1.3k sqft15442 Stanford Ln, Huntington Beach, CA 92647For Sale
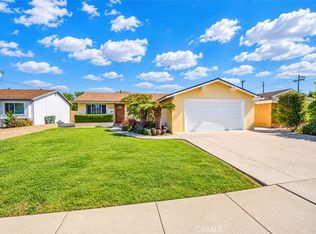 MLS ID #IG26226892, Veronica Lee, Coldwell Banker Realty. CRMLS
- $1,499,0003 bd3 ba1.7k sqft18031 Freshwater Cir, Huntington Beach, CA 92648For Sale
 MLS ID #NP26163900, Debi Murray, First Team Real Estate. CRMLS
