Welcome to this beautifully remodeled single-story home in the desirable Bellehurst View Estates neighborhood near Los Coyotes Country Club. Extensively renovated throughout, this move-in-ready residence offers 3 bedrooms, 2 bathrooms, and approximately 1,932 square feet of living space on a generous 9,000-square-foot lot. Upgrades include a completely remodeled kitchen, remodeled bathrooms, all-new flooring, new windows, new recessed lighting, and new light fixtures throughout. The kitchen is equipped with a new refrigerator, stove, and dishwasher. The bright and functional floor plan features spacious living areas, a welcoming living room with a fireplace, central heating and air conditioning, and an attached two-car garage. An enclosed patio provides additional versatile space for entertaining or relaxing. The spacious backyard features a new storage shed and ample room for outdoor enjoyment. No HOA. Conveniently located near parks, shopping, dining, and major transportation routes. A wonderful opportunity to own a fully remodeled home in one of Buena Park’s most sought-after neighborhoods.
For sale
Listed by: JK Realtage Group Inc. • Michael Yun • 7147280900
$1,488,000
4935 Somerset St, Buena Park, CA 90621
3beds
1,932sqft
Single Family Residence
Built in 1957
9,000 Square Feet Lot
$1,458,600 Zestimate®
$770/sqft
$-- HOA
What's special
- 59 days
- 513
- 27
Zillow last checked:
Listing updated:
Listed by:
Michael Yun DRE #01905198 7147280900,
JK Realtage Group Inc.,
Kyra Park Yun DRE #01807663,
JK Realtage Group Inc.
Source: CRMLS,MLS#: PW26243158 Originating MLS: California Regional MLS
Facts & features
Interior
Bedrooms & bathrooms
- Bedrooms: 3
- Bathrooms: 2
- Full bathrooms: 2
- Main level bathrooms: 2
- Main level bedrooms: 3
Rooms
- Room types: Bedroom, Family Room, Kitchen, Living Room, Primary Bedroom
Primary bedroom
- Features: Main Level Primary
Primary bedroom
- Features: Primary Suite
Bedroom
- Features: All Bedrooms Down
Bedroom
- Features: Bedroom on Main Level
Bathroom
- Features: Bathroom Exhaust Fan, Bathtub, Dual Sinks, Full Bath on Main Level, Quartz Counters, Remodeled, Separate Shower, Tub Shower, Upgraded, Walk-In Shower
Kitchen
- Features: Kitchen Island, Kitchen/Family Room Combo, Quartz Counters, Remodeled, Self-closing Cabinet Doors, Self-closing Drawers, Updated Kitchen
Heating
- Central, Fireplace(s)
Cooling
- Central Air
Appliances
- Included: Dishwasher, ENERGY STAR Qualified Appliances, ENERGY STAR Qualified Water Heater, Gas Range, Gas Water Heater, Refrigerator, Range Hood, Tankless Water Heater, Water Heater
- Laundry: Washer Hookup, Gas Dryer Hookup
Features
- Open Floorplan, Quartz Counters, Recessed Lighting, All Bedrooms Down, Bedroom on Main Level, Main Level Primary, Primary Suite
- Flooring: Laminate, Tile
- Windows: Double Pane Windows
- Has fireplace: Yes
- Fireplace features: Living Room
- Common walls with other units/homes: No Common Walls
Interior area
- Total interior livable area: 1,932 sqft
Video & virtual tour
Property
Parking
- Total spaces: 2
- Parking features: Door-Single, Driveway, Garage Faces Front, Garage, Garage Door Opener
- Attached garage spaces: 2
Features
- Levels: One
- Stories: 1
- Entry location: Front
- Patio & porch: Covered, Enclosed, Patio
- Pool features: None
- Spa features: None
Lot
- Size: 9,000 Square Feet
- Features: Back Yard, Front Yard
Details
- Parcel number: 28904212
- Special conditions: Standard
Construction
Type & style
- Home type: SingleFamily
- Property subtype: Single Family Residence
Condition
- New construction: No
- Year built: 1957
Utilities & green energy
- Sewer: Public Sewer
- Water: Public
Green energy
- Energy efficient items: Appliances, Water Heater
Community & HOA
Community
- Features: Sidewalks
- Subdivision: Bellehurst View Estates (Bhve)
Location
- Region: Buena Park
Financial & listing details
- Price per square foot: $770/sqft
- Tax assessed value: $332,483
- Date on market: 11/13/2026
- Cumulative days on market: 60 days
- Listing terms: Cash,Cash to New Loan,Conventional
- Inclusions: Refrigerator
- Exclusions: All items presenting for staging are excluded.
Estimated market value
$1,458,600
$1.39M - $1.53M
$4,189/mo
Price history
| Date | Event | Price |
|---|---|---|
| 11/13/2026 | Listed for sale | $1,488,000+29.4%$770/sqft |
Source:  CRMLS #PW26243158 Report a problem | ||
| 4/7/2026 | Sold | $1,150,000$595/sqft |
Source: CRMLS #PW26056021 Report a problem | ||
| 3/30/2026 | Pending sale | $1,150,000$595/sqft |
Source: CRMLS #PW26056021 Report a problem | ||
| 3/18/2026 | Contingent | $1,150,000$595/sqft |
Source: CRMLS #PW26056021 Report a problem | ||
| 3/15/2026 | Listed for sale | $1,150,000$595/sqft |
Source: CRMLS #PW26056021 Report a problem | ||
Public tax history
| Year | Property taxes | Tax assessment |
|---|---|---|
| 2026 | -- | $332,483 +2% |
| 2025 | $4,032 +6.9% | $325,964 +2% |
| 2024 | $3,770 +2.2% | $319,573 +2% |
| 2023 | $3,690 +1.7% | $313,307 +2% |
| 2022 | $3,628 +0.8% | $307,164 +2% |
| 2021 | $3,599 +1.3% | $301,142 +1% |
| 2020 | $3,554 | $298,055 +2% |
| 2019 | $3,554 +2.4% | $292,211 +2% |
| 2018 | $3,471 +3.5% | $286,482 +2% |
| 2017 | $3,355 | $280,865 +2% |
| 2016 | $3,355 +2% | $275,358 +1.5% |
| 2015 | $3,288 +4.9% | $271,222 +2% |
| 2014 | $3,134 | $265,910 +0.5% |
| 2013 | -- | $264,709 +2% |
| 2012 | -- | $259,519 +2% |
| 2011 | -- | $254,431 +0.8% |
| 2010 | -- | $252,530 -0.2% |
| 2009 | -- | $253,131 +2% |
| 2008 | -- | $248,168 +2% |
| 2007 | -- | $243,302 +2% |
| 2006 | -- | $238,532 +2% |
| 2005 | -- | $233,855 +2% |
| 2004 | -- | $229,270 +1.9% |
| 2003 | -- | $225,068 +2% |
| 2002 | -- | $220,655 +2% |
| 2001 | $2,232 +2% | $216,329 +2% |
| 2000 | $2,188 | $212,088 |
Find assessor info on the county website
Monthly payment
Est. payment
Payment breakdown
Explore the cost of this home by adjusting the details. Changes won't be saved.Climate risks
Neighborhood: 90621
Nearby schools
Schools provided by the listing agent
- Elementary: Emery
- Middle: Beattie
- High: Sunny Hills
Source: CRMLS. This data may not be complete. We recommend contacting the local school district to confirm school assignments for this home.
- $1,143,9003 bd2 ba1.9k sqft4921 Somerset St, Buena Park, CA 90621Off Market
- $1,281,0004 bd3 ba2.5k sqft4945 Somerset St, Buena Park, CA 90621Off Market
- $1,218,2003 bd2 ba1.7k sqft4938 Ridglea Ave, Buena Park, CA 90621Off Market

- $1,382,2004 bd1 ba2.5k sqft4920 Ridglea Ave, Buena Park, CA 90621Off Market

Similar homes
- $1,428,8884 bd3 ba2.2k sqft8152 Redford Ln, La Palma, CA 90623For Sale
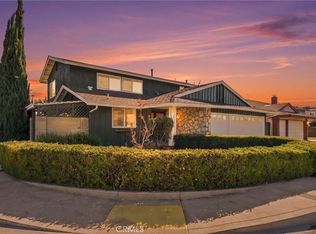 MLS ID #PW26239357, Rick Lee, Real Broker. CRMLS
- $1,469,9004 bd3 ba2.4k sqft1744 Sierra Bonita Dr, Placentia, CA 92870For Sale
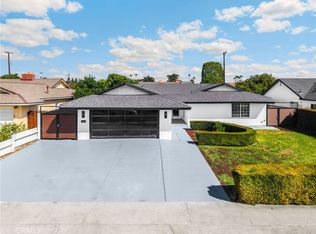 MLS ID #TR26215667, Ashok Patil, Blue Lotus Realty. CRMLS
- $1,399,0004 bd3 ba2.2k sqft219 Villa Rita Dr, La Habra, CA 90631For Sale
 MLS ID #PW26223428, Theresa La Roche, Keller Williams Coastal Prop.. CRMLS
- $1,249,9993 bd3 ba2.1k sqft1110 N Walnut St, La Habra, CA 90631For Sale
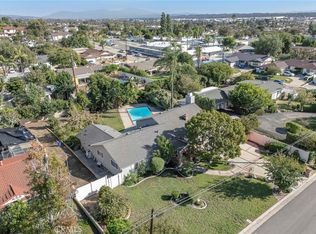 MLS ID #PW26238058, Ray Fernandez, NextMove Real Estate. CRMLS
