Welcome to a home that truly has it all—style, comfort, and thoughtful upgrades from top to bottom. This beautifully remodeled 5-bedroom, 2-bathroom gem is tucked within the highly desired Fullerton neighborhood, offering an ideal setting for those who a warm, welcoming neighborhood. Downstairs, the layout is designed for everyday living and effortless entertaining. Enjoy a formal living room that greets you with warmth and charm, plus an open-concept kitchen, dining, and family room that flow seamlessly together. The kitchen has been completely updated with ample cabinet spac, and a modern design that makes cooking and gathering a joy. Upstairs, you’ll find four spacious bedrooms filled with natural light and designed for rest and relaxation. Both bathrooms have been beautifully remodeled with fresh, modern finishes. The home features fresh interior paint, premium laminate flooring throughout, and all-new doors and closet doors. Practical upgrades bring peace of mind, a new water heater, newly installed stair railing, new driveway concrete and new sod. Step outside to your private backyard oasis with ample of space for entertainment. This move-in ready home perfectly blends high-end finishes with warmth and functionality. Come see it for yourself and imagine all the wonderful memories waiting to be made here.
For sale
Listed by: Supreme Legacy Homes • Jason Davila • Contact: 949-624-1937
$1,449,000
480 Cienaga Dr, Fullerton, CA 92835
5beds
2,235sqft
:
Get pre-qualified$8,977/mo
Single Family Residence
Built in 1966
7,171 Square Feet Lot
$1,431,300 Zestimate®
$648/sqft
$-- HOA
What's special
- 4 days |
- 630 |
- 27 |
Zillow last checked:
Listing updated:
Listed by:
Jason Davila DRE #02206817 949-624-1937,
Supreme Legacy Homes,
CLAUDIA LUGO DRE #01884137 909-480-5449,
Supreme Legacy Homes
Source: CRMLS,MLS#: PW26164970 Originating MLS: California Regional MLS
Originating MLS: California Regional MLSFacts & features
Interior
Bedrooms & bathrooms
- Bedrooms: 5
- Bathrooms: 2
- Full bathrooms: 2
- Main level bathrooms: 1
- Main level bedrooms: 1
Rooms
- Room types: Family Room, Kitchen
Bathroom
- Features: Bathtub
Kitchen
- Features: Kitchen Island, Quartz Counters, Remodeled, Updated Kitchen
Heating
- Central
Cooling
- Central Air
Appliances
- Included: Dishwasher, Gas Cooktop
- Laundry: In Garage
Features
- Has fireplace: Yes
- Fireplace features: Family Room
- Common walls with other units/homes: No Common Walls
Interior area
- Total interior livable area: 2,235 sqft
Property
Parking
- Total spaces: 3
- Parking features: Garage - Attached
- Attached garage spaces: 3
Features
- Levels: Two
- Stories: 2
- Entry location: front door
- Pool features: None
- Has view: Yes
- View description: None
Lot
- Size: 7,171 Square Feet
- Features: 0-1 Unit/Acre
Details
- Parcel number: 29308315
- Special conditions: Standard
Construction
Type & style
- Home type: SingleFamily
- Property subtype: Single Family Residence
Condition
- Turnkey
- New construction: No
- Year built: 1966
Utilities & green energy
- Sewer: Public Sewer
- Water: Public
Community & HOA
Community
- Features: Street Lights, Sidewalks
- Subdivision: Other
Location
- Region: Fullerton
Financial & listing details
- Price per square foot: $648/sqft
- Tax assessed value: $158,510
- Annual tax amount: $2,130
- Date on market: 7/28/2026
- Cumulative days on market: 5 days
- Listing terms: Cash,Conventional
Estimated market value
$1,431,300
$1.36M - $1.50M
$5,788/mo
Price history
| Date | Event | Price |
|---|---|---|
| 7/29/2026 | Listed for sale | $1,449,000+34.2%$648/sqft |
Source:  CRMLS #PW26164970 Report a problem CRMLS #PW26164970 Report a problem | ||
| 2/19/2026 | Sold | $1,080,000+2.9%$483/sqft |
Source: CRMLS #PW25279336 Report a problem | ||
| 1/16/2026 | Contingent | $1,050,000$470/sqft |
Source: CRMLS #PW25279336 Report a problem | ||
| 12/23/2025 | Listed for sale | $1,050,000+61.5%$470/sqft |
Source: CRMLS #PW25279336 Report a problem | ||
| 8/4/2008 | Listing removed | $650,000$291/sqft |
Source: Prudential Real Estate #P625275 Report a problem | ||
| 6/21/2008 | Listed for sale | $650,000$291/sqft |
Source: Prudential Real Estate #P625275 Report a problem | ||
Public tax history
| Year | Property taxes | Tax assessment |
|---|---|---|
| 2025 | $2,130 +4% | $158,510 +2% |
| 2024 | $2,048 +2.5% | $155,402 +2% |
| 2023 | $1,998 +1% | $152,355 +2% |
| 2022 | $1,978 +1.7% | $149,368 +2% |
| 2021 | $1,945 +0.6% | $146,440 +1% |
| 2020 | $1,933 | $144,939 +2% |
| 2019 | $1,933 +2.3% | $142,098 +2% |
| 2018 | $1,890 +3.1% | $139,312 +2% |
| 2017 | $1,832 | $136,581 +2% |
| 2016 | $1,832 +2% | $133,903 +1.5% |
| 2015 | $1,797 +5.6% | $131,892 +2% |
| 2014 | $1,701 | $129,309 +0.5% |
| 2013 | -- | $128,725 +2% |
| 2012 | -- | $126,201 +2% |
| 2011 | -- | $123,727 +0.8% |
| 2010 | -- | $122,803 -0.2% |
| 2009 | -- | $123,095 +2% |
| 2008 | -- | $120,682 +2% |
| 2007 | -- | $118,316 +2% |
| 2006 | -- | $115,997 +2% |
| 2005 | -- | $113,723 +2% |
| 2004 | -- | $111,494 +1.9% |
| 2003 | -- | $109,451 +2% |
| 2002 | -- | $107,305 +2% |
| 2001 | $1,082 +2% | $105,201 +2% |
| 2000 | $1,060 | $103,139 |
Find assessor info on the county website
Monthly payment
Est. payment
Payment breakdown
Explore the cost of this home by adjusting the details. Changes won't be saved.Climate risks
Neighborhood: 92835
Nearby schools
GreatSchools rating
- 8/10Hermosa Drive Elementary SchoolGrades: K-6Distance: 0.4 mi
- 4/10Ladera Vista Junior High SchoolGrades: 7-8Distance: 3.5 mi
- 8/10Sonora High SchoolGrades: 9-12Distance: 0.8 mi
- $1,190,1004 bd2 ba2.2k sqft472 Cienaga Dr, Fullerton, CA 92835Off Market
- $1,400,0005 bd3 ba2.6k sqft488 Cienaga Dr, Fullerton, CA 92835Sold
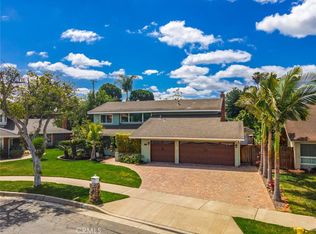
- $1,300,0002 bd4 ba2.3k sqft464 Cienaga Dr, Fullerton, CA 92835Off Market

- $1,371,1004 bd2 ba2.3k sqft3901 Termino Pl, Fullerton, CA 92835Off Market

- $1,401,5004 bd2 ba2.6k sqft496 Cienaga Dr, Fullerton, CA 92835Off Market
- $1,276,8004 bd2 ba2.3k sqft473 Cienaga Dr, Fullerton, CA 92835Off Market
- $1,277,6004 bd2 ba2.2k sqft456 Cienaga Dr, Fullerton, CA 92835Off Market
- $1,285,1004 bd2 ba1.8k sqft501 Las Riendas Dr, Fullerton, CA 92835Off Market
A local agent can set up tours, give advice and negotiate with sellers.
Similar homes
- $1,680,0004 bd5 ba2.7k sqft1601 Beechwood Ave, Fullerton, CA 92835For Sale
 MLS ID #PF26126957, Michelle Runjing Chen Parrish, Coldwell Banker. CRMLS
 - $1,474,9004 bd3 ba3.1k sqft1652 La Canada Dr, Brea, CA 92821For Sale
 MLS ID #OC26148912, Leo Gutierrez-Torres, The One. CRMLS
 - $1,428,8884 bd3 ba2.5k sqft948 Malibu Canyon Rd, Brea, CA 92821For Sale
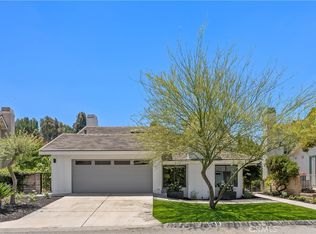 MLS ID #NP26126434, Derrick Jackson Jr., Coldwell Banker Realty. CRMLS
 - $1,539,0005 bd3 ba2.1k sqft402 Hillcrest Ave, Placentia, CA 92870For Sale
 MLS ID #OC26148714, Nguyen Nguyen, eXp Realty of California Inc. CRMLS
 - $1,488,8884 bd4 ba2.5k sqft3160 Gotera Dr, Hacienda Heights, CA 91745For SaleMLS ID #TR26128338, Chandra Kusmanto, Exp Realty of California Inc. CRMLS
- $1,380,0004 bd3 ba2.3k sqft2747 Whippoorwill Dr, Rowland Heights, CA 91748For SaleMLS ID #WS26160054, SOFIA CHANG, RE/MAX 2000 REALTY. CRMLS
- $1,389,0003 bd3 ba2.1k sqft931 Carina Ave, Placentia, CA 92870For SaleMLS ID #PW26149233, Thinh Hoang, eXp Realty of California Inc. CRMLS
- $1,454,9005 bd3 ba2.4k sqft7666 E Paseo Laredo, Anaheim, CA 92808For SaleMLS ID #IV26150903, ROY KARIMPOUR, NEW BEGINNING REALTY, INC. CRMLS
- $1,898,0006 bd4 ba3k sqft1908 Brentwood Dr, Fullerton, CA 92831For SaleMLS ID #OC26150489, Qingyan Li, Pinnacle Real Estate Group. CRMLS
- $1,699,0005 bd3 ba2.9k sqft1461 Susan Ln, La Habra, CA 90631For SaleMLS ID #PW26100242, Lily Barajas, Zutila Real Estate. CRMLS
- $1,130,0004 bd2 ba2.1k sqft220 Gwynwood Ave, La Habra, CA 90631For SaleMLS ID #OC26052168, Preston Amarillo, Redfin. CRMLS
- $1,408,5005 bd4 ba3k sqft1781 E Warrenton Ave, Anaheim, CA 92805For SaleMLS ID #OC26112479, Britt Fulton, Luxre Realty, Inc.. CRMLS
- $1,198,0004 bd3 ba3k sqft13822 Faust Ave, Bellflower, CA 90706For SaleMLS ID #OC26164024, Yiluarde Pacheco, Pellego, Inc. CRMLS
- $1,688,8886 bd4 ba3.1k sqft573 N Jalapa Dr, Covina, CA 91724For SaleMLS ID #AR26164030, Jonathan Rodriguez, CA Flat Fee Listings, Inc. CRMLS
- $1,599,0004 bd2 ba2.3k sqft2116 Freeman St, Santa Ana, CA 92706For SaleMLS ID #LG26149791, Suzanne Abolhosseini, Innovate Realty, Inc.. CRMLS
- $1,475,0003 bd3 ba1.7k sqft306 Campbell Ln, Costa Mesa, CA 92627For SaleMLS ID #NP26163741, Denine Kerns, Douglas Elliman Of California. CRMLS
- $1,399,0005 bd3 ba2.1k sqft8032 Lancashire Cir, La Palma, CA 90623For SaleMLS ID #DW26116061, Christian Ramos, KASE Real Estate. CRMLS
- $1,298,0004 bd2 ba1.6k sqft1232 Athens Ave, Placentia, CA 92870For SaleMLS ID #OC26125445, Qingyan Li, Pinnacle Real Estate Group. CRMLS
- $1,489,0004 bd3 ba2.1k sqft10332 San Angelo Ave, Westminster, CA 92683For SaleMLS ID #OC26145186, John Nguyen, One Stop Realty and Financial. CRMLS
- $1,198,0005 bd4 ba2.8k sqft3357 Belle River Dr, Hacienda Heights, CA 91745For SaleMLS ID #WS26087852, SHAWN LI, Wetrust Realty. CRMLS
Local buyer's agents are ready to help
