Skip main navigation
Off market
  • $1,391,800

    496 Cienaga Dr, Fullerton, CA 92835

    4beds
    2,658sqft
    SingleFamily
    Built in 1966
    7,500 Square Feet Lot
    $1,391,800 Zestimate®
    $524/sqft
    $5,517 Estimated rent

    Home value

    $1,391,800

    $1.32M - $1.48M

    $5,517/mo

    Zestimate® history
    Loading
    Loading...

    Owner options

    List your home for rent

    $5,517/mo

    Rent Zestimate®

    Find your next renter with Zillow Rental Manager. Plus, with online applications, you can quickly screen prospective tenants – for free.

    Learn more

    $5,517/mo

    Rent Zestimate®

    Refinance and save

    $8,763/mo

    Est. payment

    Refinancing to a lower rate could help reduce your monthly payments and save thousands over the life of the loan.

    See today's rates

    $8,763/mo

    Est. payment

    Explore your selling options

    Work with a Zillow partner agent

    Leverage their expertise and Zillow's premium Showcase listings to get your home seen by more buyers.

    Get started

    List with your own agent

    Get your home in front of millions of buyers by listing it on Zillow.

    Learn how to do it

    Sell it yourself

    Take full control of how buyers see your home on Zillow by listing For Sale by Owner (FSBO).

    List your home

    What's special

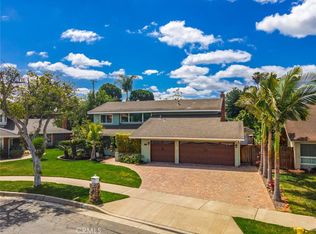
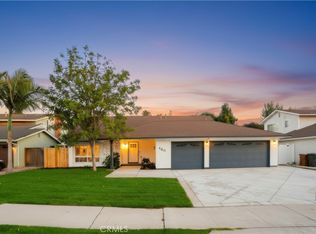
    496 CIENAGA DRIVE , FULLERTON 92835 Sublime E legance of M asterful C raftsmanship ! 4 BEDROOMS (One BR is currently used as a Playroom) / 2 BATHROOMS / LIVING SPACE: 2,658 SQ. FT. / LOT SIZE: 7,500 SQ. FT. / BUILT 1966 / 2-CAR GARAGE A delicate balance of traditional lines and modern architecture, this house is constructed with masterfully-crafted interiors. A luxurious floor plan - accentuated by resplendent engineered hardwood flooring, porcelain tile floors, crown molding, wood plantation shutters, sophisticated recessed LED lights, ceiling fan/light fixtures and elegant d ouble pane windows - conjures images of artful ingenuity. A def initively aristocratic formal living room and executively upgraded gourmet kitchen complete the ambience of romance and refined taste. This home is your personal statement of prominence! GRAND INTERIOR EXPRESSIONS: Double front doors lead to an inviting entry which features a custom medallion and resplendent engineered hardwood floors. Definitively aristocratic formal living room features neutral-color plush carpet, wood plantation shutters, elegant crown molding, upgraded baseboards, recessed LED lights, custom paint, energy efficient double pane windows, and romantic fireplace with ornate mantle and marble facing. Luxuriously defined formal dining room features engineered hardwood floors, wood plantation shutters, crown molding, upgraded baseboards, recessed LED lights, custom paint and dual pane windows. Cozy and comfortable family room features engineered hardwood floors, crown molding, upgraded baseboards, recessed LED lights, custom paint and energy efficient double pane sliding glass doors. Traditional staircase with engineered hardwood steps and wrought iron handrails. Playroom downstairs (potential 4th bedroom) features neutral-color plush carpet, wood plantation shutters, upgraded baseboards, custom paint and ceiling fan/light fixture. Secondary bedrooms upstairs feature neutral-color plush carpet, custom paint, wood plantation shutters, recessed LED lights, upgraded baseboards and custom paint. One secondary bedroom has mirrored closet doors. Bathroom downstairs features ceramic tile floors, subway ceramic tile surrounds, marble countertop, and shower stall with ceramic tile surrounds and glass enclosure. Bathroom upstairs features laminate flooring, upraded vanity with 2 sinks, marble countertop, upgraded light fixtures, and soaking tub with marble tile surrounds and glass enclosure. Multi-purpose room has berber carpet, wall A/C unit, vinyl blinds and cabinets. PRIVATE MASTER SUITE: Sumptuous master suite features neutral-color plush carpet, wood plantation shutters, custom paint, mirrored closet doors, recessed LED lights, upgraded baseboards, ceiling fan/light fixture and energy efficient double pane windows. CULINARY MASTERPIECE: Kitchen features gleaming porcelain tile floors, stunning quartz countertop, full mosaic glass tile backsplash, crown molding, upgraded baseboards, recessed LED lights and shaker cabinets with hardware and concealed hinges. Gourmet food preparation island center/breakfast bar features quartz countertop and shaker cabinets. Stainless steel appliances: Thor Kitchen 6-burner gas range and oven, Frigidaire dishwasher, Samsung microwave. Stainless steel double sinks with commercial faucet. Walk-in pantry with etched glass doors.

    This property is off market, which means it's not currently listed for sale or rent on Zillow. This may be different from what's available on other websites or public sources.

    Facts & features

    Interior

    Bedrooms & bathrooms
    • Bedrooms: 4
    • Bathrooms: 2
    • Full bathrooms: 2
    Heating
    • Forced air
    Cooling
    • Central
    Appliances
    • Included: Dishwasher, Garbage disposal, Microwave, Range / Oven
    • Laundry: In Closet
    Features
    • Recessed Lighting, Crown Moldings
    • Flooring: Tile, Carpet, Hardwood
    • Doors: Mirrored Closet Doors, Sliding Glass Door(s), Double Door Entry
    • Windows: Blinds, Shutters, Screens
    • Has fireplace: No
    • Common walls with other units/homes: No Common Walls
    Interior area
    • Total interior livable area: 2,658 sqft

    Property

    Parking
    • Total spaces: 2
    • Parking features: Garage - Attached
    Features
    • Levels: Two
    • Fencing: Wood
    Lot
    • Size: 7,500 Square Feet
    • Features: Front Yard, Landscaped, Yard
    Details
    • Parcel number: 29308313
    • Special conditions: Standard

    Construction

    Type & style
    • Home type: SingleFamily
    • Architectural style: Traditional
    Materials
    • Roof: Composition
    Condition
    • Turnkey
    • Year built: 1966

    Utilities & green energy

    • Sewer: Public Sewer
    • Water: Public

    Community & HOA

    Location
    • Region: Fullerton

    Financial & listing details

    • Price per square foot: $524/sqft
    • Tax assessed value: $1,300,500
    • Annual tax amount: $14,564

    Price history

    DateEventPrice
    8/12/2022Sold$1,250,000+4.3%$470/sqft
    Source: Public Record Report a problem
    8/2/2022Pending sale$1,199,000$451/sqft
    Source: CRMLS #PW22146064 Report a problem
    7/15/2022Contingent$1,199,000$451/sqft
    Source: CRMLS #PW22146064 Report a problem
    7/6/2022Listed for sale$1,199,000+59.3%$451/sqft
    Source: CRMLS #PW22146064 Report a problem
    8/13/2019Sold$752,500-4.1%$283/sqft
    Source: CRMLS #RS19033126 Report a problem
    8/2/2019Pending sale$785,000$295/sqft
    Source: CENTURY 21 Astro #578004 Report a problem
    8/2/2019Listed for sale$785,000$295/sqft
    Source: CENTURY 21 Astro #578004 Report a problem
    8/2/2019Pending sale$785,000$295/sqft
    Source: CENTURY 21 Astro #578004 Report a problem
    8/1/2019Pending sale$785,000$295/sqft
    Source: CENTURY 21 Astro #578004 Report a problem
    5/13/2019Price change$785,000-1.9%$295/sqft
    Source: CENTURY 21 Astro #578004 Report a problem
    4/1/2019Price change$799,880-4.8%$301/sqft
    Source: CENTURY 21 Astro #578004 Report a problem
    2/13/2019Listed for sale$839,990+29.2%$316/sqft
    Source: C-21 Astro #RS19033126 Report a problem
    6/15/2015Sold$650,000-1.5%$245/sqft
    Source: Public Record Report a problem
    4/16/2015Listed for sale$659,900+3.4%$248/sqft
    Source: RE/MAX DIAMOND #PW15079449 Report a problem
    7/2/2011Listing removed$638,000$240/sqft
    Source: Award, Inc #P786286 Report a problem
    6/23/2011Listed for sale$638,000+7.2%$240/sqft
    Source: Award, Inc #P786286 Report a problem
    11/30/2009Sold$595,000-3.9%$224/sqft
    Source: Public Record Report a problem
    10/10/2009Price change$619,000+0.8%$233/sqft
    Source: Century 21 Superstars #P697419 Report a problem
    9/11/2009Price change$614,000-3.9%$231/sqft
    Source: Century 21 Superstars #P697419 Report a problem
    8/2/2009Listed for sale$639,000$240/sqft
    Source: Century 21 Superstars #P697419 Report a problem

    Public tax history

    YearProperty taxesTax assessment
    2025$14,564 +4.1%$1,300,500 +2%
    2024$13,990 +2.4%$1,275,000 +2%
    2023$13,659 +57.8%$1,250,000 +61.2%
    2022$8,654 +1.8%$775,500 +2%
    2021$8,502 +0.5%$760,295 +1%
    2020$8,456 $752,500 +7.5%
    2019$8,456 +7%$700,303 +2%
    2018$7,903 +3.2%$686,572 +2%
    2017$7,655 $673,110 +2%
    2016$7,655 +2.1%$659,912 +3.3%
    2015$7,495 +9.1%$639,047 +2.2%
    2014$6,871 $625,000 +4.3%
    2013-- $599,480
    2012-- $599,480
    2011-- $599,480 +0.8%
    2010-- $595,000 +114.5%
    2009-- $277,333 +2%
    2008-- $271,896 +2%
    2007-- $266,565 +2%
    2006-- $261,339 +2%
    2005-- $256,215 +2%
    2004-- $251,192 +1.9%
    2003-- $246,589 +2%
    2002-- $241,754 +2%
    2001$2,410 +2%$237,014 +2%
    2000$2,364 $232,367
    Find assessor info on the county website

    Neighborhood: 92835

    Nearby schools

    GreatSchools rating
    Schools provided by the listing agent
    • Elementary: Hermosa
    • Middle: Ladera Vista
    • High: Troy
    • District: Fullerton Joint Union High

    Source: The MLS. This data may not be complete. We recommend contacting the local school district to confirm school assignments for this home.

    Get a cash offer in 3 minutes
    Find out how much your home could sell for in as little as 3 minutes with a no-obligation cash offer.
    Estimated market value
    $1,391,800
    Get a cash offer in 3 minutes
    Find out how much your home could sell for in as little as 3 minutes with a no-obligation cash offer.
    Estimated market value
    $1,391,800