Nestled on a beautiful and quiet cul-de-sac street, welcome to 1908 Brentwood Dr. — a fully remodeled residence that perfectly blends modern luxury with timeless charm. This spacious home offers approximately 3,029 square feet of living space with 6 bedrooms and 4 bathrooms, situated on an expansive 10,950+ sq ft lot. Ideal for growing families or those seeking generous living space, the home has been thoughtfully upgraded from top to bottom, including a brand-new roof. Every detail showcases quality craftsmanship, premium materials, and sophisticated modern design. The chef’s kitchen features high-end KitchenAid appliances, stylish oak cabinetry, and abundant counter space, making it perfect for both everyday living and entertaining. Adjacent to the kitchen is a beautifully designed beverage and coffee bar area with a wine refrigerator, creating an inviting space for gatherings and casual relaxation. The main floor bedroom offers flexible functionality and can easily serve as a guest suite, multigenerational living space, or home office. Upstairs, you’ll find five additional bedrooms, including two private suites with full bathrooms, providing both comfort and privacy for family and guests. Step outside to an extraordinary oversized backyard retreat featuring a sparkling pool, relaxing spa, cozy fire pit area, and a spacious side yard currently set up for basketball training and table tennis practice. Whether entertaining guests or enjoying family time, this outdoor space offers endless possibilities for recreation and relaxation. In the evening, enjoy beautiful city light views that add to the home’s inviting atmosphere. Located within the highly regarded Beechwood K–8 School attendance area, the home also offers convenient access to parks, hiking trails, golf courses, shopping, and dining. Combining excellent educational opportunities with a peaceful and desirable neighborhood setting, this is truly a rare opportunity to own a home that offers space, style, comfort, and exceptional lifestyle amenities. Don’t miss your chance to own this dream home — schedule your private showing today!
For sale
Listed by: Pinnacle Real Estate Group • Qingyan Li • Contact: 949-308-5136
Price cut: $50K (7/23)
$1,898,000
1908 Brentwood Dr, Fullerton, CA 92831
6beds
3,029sqft
:
Get pre-qualified$11,632/mo
Single Family Residence
Built in 1965
0.25 Acres Lot
$1,865,400 Zestimate®
$627/sqft
$-- HOA
What's special
- 72 days |
- 3,984 |
- 225 |
Likely to sell faster than
Zillow last checked:
Listing updated:
Listed by:
Qingyan Li DRE #02173214 949-308-5136,
Pinnacle Real Estate Group
Source: CRMLS,MLS#: OC26150489 Originating MLS: California Regional MLS
Originating MLS: California Regional MLSFacts & features
Interior
Bedrooms & bathrooms
- Bedrooms: 6
- Bathrooms: 4
- Full bathrooms: 4
- Main level bathrooms: 4
- Main level bedrooms: 6
Rooms
- Room types: Entry/Foyer, Family Room, Living Room, Other
Other
- Features: Walk-In Closet(s)
Cooling
- Central Air
Appliances
- Laundry: Inside
Features
- Walk-In Closet(s)
- Has fireplace: Yes
- Fireplace features: Living Room
- Common walls with other units/homes: No Common Walls
Interior area
- Total interior livable area: 3,029 sqft
Property
Parking
- Total spaces: 2
- Parking features: Garage - Attached
- Attached garage spaces: 2
Features
- Levels: Two
- Stories: 2
- Entry location: 1
- Has private pool: Yes
- Pool features: Private
- Has view: Yes
- View description: City Lights, Pool, Trees/Woods
Lot
- Size: 0.25 Acres
- Features: 0-1 Unit/Acre
Details
- Parcel number: 28504112
- Special conditions: Standard
Construction
Type & style
- Home type: SingleFamily
- Property subtype: Single Family Residence
Condition
- New construction: No
- Year built: 1965
Utilities & green energy
- Sewer: Public Sewer
- Water: Public
Community & HOA
Community
- Features: Biking, Curbs, Hiking, Sidewalks
- Senior community: Yes
- Subdivision: Unknown
HOA
- Amenities included: Other
- HOA name: 0
Location
- Region: Fullerton
Financial & listing details
- Price per square foot: $627/sqft
- Tax assessed value: $172,649
- Annual tax amount: $2,208
- Date on market: 7/10/2026
- Cumulative days on market: 72 days
- Listing terms: Cash,Cash to Existing Loan,Conventional,1031 Exchange
Estimated market value
$1,865,400
$1.77M - $1.96M
$5,989/mo
Price history
| Date | Event | Price |
|---|---|---|
| 7/23/2026 | Price change | $1,898,000-2.6%$627/sqft |
Source:  CRMLS #OC26150489 Report a problem CRMLS #OC26150489 Report a problem | ||
| 7/10/2026 | Listed for sale | $1,948,000+27.7%$643/sqft |
Source: CRMLS #OC26150489 Report a problem | ||
| 2/27/2026 | Sold | $1,525,000-4.6%$503/sqft |
Source: CRMLS #OC26020598 Report a problem | ||
| 2/11/2026 | Contingent | $1,599,000$528/sqft |
Source: CRMLS #OC26020598 Report a problem | ||
| 1/29/2026 | Listed for sale | $1,599,000$528/sqft |
Source: CRMLS #OC26020598 Report a problem | ||
Public tax history
| Year | Property taxes | Tax assessment |
|---|---|---|
| 2025 | $2,208 +4.1% | $172,649 +2% |
| 2024 | $2,122 +2.6% | $169,264 +2% |
| 2023 | $2,068 +1% | $165,946 +2% |
| 2022 | $2,047 +1.8% | $162,693 +2% |
| 2021 | $2,011 +0.7% | $159,503 +1% |
| 2020 | $1,998 | $157,868 +2% |
| 2019 | $1,998 +2.4% | $154,773 +2% |
| 2018 | $1,951 +3.3% | $151,739 +2% |
| 2017 | $1,889 | $148,764 +2% |
| 2016 | $1,889 +2.1% | $145,848 +1.5% |
| 2015 | $1,850 +5.8% | $143,658 +2% |
| 2014 | $1,749 | $140,844 +0.5% |
| 2013 | -- | $140,208 +2% |
| 2012 | -- | $137,459 +2% |
| 2011 | -- | $134,764 +0.8% |
| 2010 | -- | $133,757 -0.2% |
| 2009 | -- | $134,076 +2% |
| 2008 | -- | $131,448 +2% |
| 2007 | -- | $128,871 +2% |
| 2006 | -- | $126,345 +2% |
| 2005 | -- | $123,868 +2% |
| 2004 | -- | $121,440 +1.9% |
| 2003 | -- | $119,215 +2% |
| 2002 | -- | $116,878 +2% |
| 2001 | $1,247 +1.9% | $114,587 +2% |
| 2000 | $1,224 | $112,341 |
Find assessor info on the county website
Monthly payment
Est. payment
Payment breakdown
Explore the cost of this home by adjusting the details. Changes won't be saved.Climate risks
Neighborhood: 92831
Nearby schools
GreatSchools rating
- 10/10Beechwood Elementary SchoolGrades: K-8Distance: 0.8 mi
- 8/10Fullerton Union High SchoolGrades: 9-12Distance: 1 mi
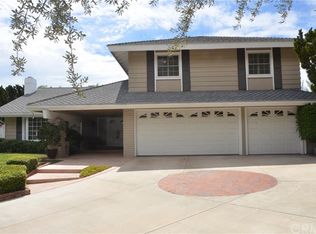
- $2,071,1004 bd3 ba2.9k sqft1900 Brentwood Dr, Fullerton, CA 92831Off Market
- $1,553,5004 bd3 ba2.2k sqft1916 Brentwood Dr, Fullerton, CA 92831Off Market
- $1,430,0004 bd3 ba2k sqft1941 Valwood Dr, Fullerton, CA 92831Sold
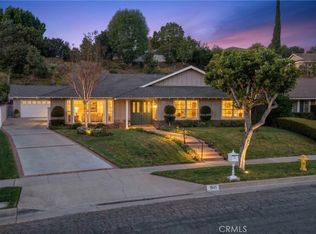
- $1,413,3003 bd2 ba2k sqft1949 Valwood Dr, Fullerton, CA 92831Off Market
- $1,494,0004 bd3 ba2.2k sqft1933 Valwood Dr, Fullerton, CA 92831Off Market
- $1,521,4004 bd3 ba2.3k sqft1940 Overlook Rd, Fullerton, CA 92831Off Market
- $1,627,0006 bd4 ba2.8k sqft1932 Overlook Rd, Fullerton, CA 92831Off Market
- $1,155,6003 bd2 ba1.8k sqft1924 Brentwood Dr, Fullerton, CA 92831Off Market
A local agent can set up tours, give advice and negotiate with sellers.
Similar homes
- $1,750,0003 bd3 ba3.3k sqft2026 Lexington Dr, Fullerton, CA 92835For Sale
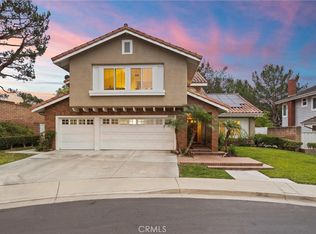 MLS ID #PW26146640, Mania Persekian, Compas Dana Point. CRMLS
 - $1,799,0005 bd4 ba3k sqft436 Kiolstad Dr, Placentia, CA 92870For Sale
 MLS ID #OC26171630, Chi Lan Dang, Frontier Realty Inc. CRMLS
 - $2,488,0005 bd3 ba3.8k sqft2101 Pioneer Ave, Fullerton, CA 92831For Sale
 MLS ID #PW26138288, Claudia Wasser, Century 21 Affiliated. CRMLS
 - $1,638,0004 bd5 ba2.7k sqft1601 Beechwood Ave, Fullerton, CA 92835For Sale
 MLS ID #PF26126957, Michelle Runjing Chen Parrish, Coldwell Banker. CRMLS
 - $1,850,0004 bd3 ba2.1k sqft8450 Via Sierra Ramal Ave, Whittier, CA 90605For SaleMLS ID #PW26169175, Jacob Corona, Mission Group. CRMLS
- $1,499,0005 bd3 ba2.5k sqft944 E Bastanchury Rd, Placentia, CA 92870For SaleMLS ID #PW26170735, Gilbert Suniga, First Team Real Estate. CRMLS
- $1,699,0005 bd3 ba2.9k sqft1461 Susan Ln, La Habra, CA 90631For SaleMLS ID #PW26100242, Lily Barajas, Zutila Real Estate. CRMLS
- $1,550,0004 bd3 ba2.2k sqft1319 Las Lomas Dr, Brea, CA 92821For SaleMLS ID #OC26165340, Caroline Jin, Real Broker. CRMLS
- $1,846,9995 bd4 ba2.8k sqft19751 Canyon Dr, Yorba Linda, CA 92886For SaleMLS ID #OC26127369, Herman Nijjar, Compass. CRMLS
- $1,880,0004 bd3 ba2.6k sqft22105 Birds Eye Dr, Diamond Bar, CA 91765For SaleMLS ID #OC26163022, Cici Liao, Latitude 33 Real Estate. CRMLS
- $1,960,0004 bd3 ba3.1k sqft8535 Portafino Pl, Whittier, CA 90603For SaleMLS ID #PW26119310, Lisa Ancich, Compass. CRMLS
- $1,539,0005 bd3 ba2.1k sqft402 Hillcrest Ave, Placentia, CA 92870For SaleMLS ID #OC26148714, Nguyen Nguyen, eXp Realty of California Inc. CRMLS
- $1,495,0005 bd3 ba2.6k sqft4922 Torida Way, Yorba Linda, CA 92886For SaleMLS ID #OC26098825, Stephen Walsh, Compass. CRMLS
- $1,920,0004 bd3 ba2.3k sqft56 Monticello, Irvine, CA 92620For SaleMLS ID #OC26163888, Lily Chen, Real Broker. CRMLS
- $2,340,0004 bd4 ba3.4k sqft4920 Lincolnshire Ave, Buena Park, CA 90621For SaleMLS ID #PW26104427, Anna Lee, Dream ERE. CRMLS
- $1,895,0005 bd3 ba2.6k sqft14912 Mayten Ave, Irvine, CA 92606For SaleMLS ID #OC26159470, Fred Sedighravesh, Keller Williams Realty Irvine. CRMLS
- $1,999,0004 bd3 ba2.7k sqft4321 N Country Club Ln, Long Beach, CA 90807For SaleMLS ID #SB26167719, Robyn Biener, Vista Sotheby’s International Realty. CRMLS
- $1,478,8884 bd4 ba2.5k sqft3160 Gotera Dr, Hacienda Heights, CA 91745For SaleMLS ID #TR26171697, Chandra Kusmanto, Exp Realty of California Inc. CRMLS
- $1,468,0004 bd3 ba2.2k sqft16387 Chella Dr, Hacienda Heights, CA 91745For SaleMLS ID #OC26164321, Qing Cao, Real Broker. CRMLS
- $2,149,9904 bd3 ba3.1k sqft4825 Stonehaven Dr, Yorba Linda, CA 92887For SaleMLS ID #PW26159714, James Kim, Circa Properties, Inc.. CRMLS
Local buyer's agents are ready to help
