"Two primary suites, one downstairs, offering single-story living."
Located in a highly desirable neighborhood near Los Coyotes Country Club, this beautifully reimagined 4-bedroom, 4-bathroom residence offers a rare combination of modern design, refined comfort, and exceptional location value.
A striking custom pivot front entry sets the tone for the home, opening into a bright, open-concept layout designed for both everyday living and entertaining. The main living space flows seamlessly into a chef’s kitchen featuring a large center island, white custom cabinetry, and fully integrated built-in appliances for a clean, elevated aesthetic.
The expanded primary suite of approximately 800 sq ft functions as a true private retreat, complete with dual walk-in closets, a spa-inspired marble bathroom, and tranquil pool views. A convenient main-level bedroom enhances functionality and offers flexibility for a variety of living needs.
Throughout the home, thoughtfully selected marble and designer tile finishes are paired with real hardwood flooring that extends consistently across all spaces, including bathrooms, creating a cohesive and refined interior feel.
Set on a generous approximately 10,710 sq ft corner lot, the property offers enhanced privacy and an exceptional outdoor lifestyle. The backyard features a resort-style pool, a spacious BBQ area designed for entertaining, and mature fruit trees that create a serene, private setting rarely found in the area.
Ideally positioned near golf course amenities, the home is well suited for golf enthusiasts while also offering outstanding convenience to Korean markets, dining, shopping, and major freeways including the 5 and 91.
-Extensively remodeled over the course of one year by a licensed general contractor with permits in 2022, featuring exceptional quality materials and craftsmanship throughout the home.
For sale
Listed by: Dream ERE • Anna Lee • Contact: aina2070@gmail.com
$2,340,000
4920 Lincolnshire Ave, Buena Park, CA 90621
4beds
3,410sqft
Single Family Residence
Built in 1976
10,710 Square Feet Lot
$2,300,800 Zestimate®
$686/sqft
$-- HOA
What's special
- 99 days |
- 815 |
- 27 |
Zillow last checked:
Listing updated:
Listed by:
Anna Lee DRE #01966818 aina2070@gmail.com,
Dream ERE
Source: CRMLS,MLS#: PW26104427 Originating MLS: California Regional MLS
Originating MLS: California Regional MLSFacts & features
Interior
Bedrooms & bathrooms
- Bedrooms: 4
- Bathrooms: 4
- Full bathrooms: 4
- Main level bathrooms: 2
- Main level bedrooms: 1
Rooms
- Room types: Bedroom, Family Room, Primary Bedroom, Other, Pantry, Wine Cellar
Primary bedroom
- Features: Main Level Primary
Bedroom
- Features: Bedroom on Main Level
Family room
- Features: Separate Family Room
Kitchen
- Features: Kitchen Island, Remodeled, Self-closing Cabinet Doors, Updated Kitchen, Walk-In Pantry
Other
- Features: Walk-In Closet(s)
Pantry
- Features: Walk-In Pantry
Cooling
- Central Air
Appliances
- Included: Electric Range, Microwave
- Laundry: Laundry Room
Features
- Bedroom on Main Level, Main Level Primary, Walk-In Pantry, Wine Cellar, Walk-In Closet(s)
- Flooring: Wood
- Windows: Blinds, Double Pane Windows, French/Mullioned, Roller Shields, Shutters
- Has fireplace: Yes
- Fireplace features: Primary Bedroom
- Common walls with other units/homes: No Common Walls
Interior area
- Total interior livable area: 3,410 sqft
Video & virtual tour
Property
Parking
- Total spaces: 3
- Parking features: Garage - Attached
- Attached garage spaces: 3
Features
- Levels: Two
- Stories: 2
- Entry location: 1
- Has private pool: Yes
- Pool features: Private
- Has view: Yes
- View description: Neighborhood
Lot
- Size: 10,710 Square Feet
- Features: 0-1 Unit/Acre
Details
- Parcel number: 28917210
- Special conditions: Standard
Construction
Type & style
- Home type: SingleFamily
- Property subtype: Single Family Residence
Condition
- Turnkey
- New construction: No
- Year built: 1976
Utilities & green energy
- Sewer: Public Sewer
- Water: Public
- Utilities for property: Electricity Connected, Natural Gas Connected
Community & HOA
Community
- Features: Biking, Golf, Park
- Subdivision: Buena Park Estates 1 (Bpe1)
Location
- Region: Buena Park
Financial & listing details
- Price per square foot: $686/sqft
- Tax assessed value: $1,383,859
- Date on market: 5/13/2026
- Cumulative days on market: 99 days
- Listing terms: Cash,Cash to New Loan,Conventional,1031 Exchange
Estimated market value
$2,300,800
$2.19M - $2.42M
$6,384/mo
Price history
| Date | Event | Price |
|---|---|---|
| 7/3/2026 | Listed for sale | $2,340,000$686/sqft |
Source:  CRMLS #PW26104427 Report a problem CRMLS #PW26104427 Report a problem | ||
| 6/17/2026 | Contingent | $2,340,000$686/sqft |
Source: CRMLS #PW26104427 Report a problem | ||
| 5/14/2026 | Listed for sale | $2,340,000+98.3%$686/sqft |
Source: CRMLS #PW26104427 Report a problem | ||
| 1/3/2022 | Sold | $1,180,000-1.7%$346/sqft |
Source: Agent Provided Report a problem | ||
| 11/12/2021 | Pending sale | $1,199,900$352/sqft |
Source: Zillow Offers Report a problem | ||
| 10/16/2021 | Price change | $1,199,900-3.6%$352/sqft |
Source: Zillow Offers Report a problem | ||
| 10/4/2021 | Listed for sale | $1,245,000-0.5%$365/sqft |
Source: Zillow Offers Report a problem | ||
| 9/1/2021 | Sold | $1,251,225$367/sqft |
Source: Public Record Report a problem | ||
Public tax history
| Year | Property taxes | Tax assessment |
|---|---|---|
| 2026 | -- | $1,383,859 +2% |
| 2025 | $15,832 +7.2% | $1,356,725 +2% |
| 2024 | $14,768 +4.6% | $1,330,123 +4.6% |
| 2023 | $14,122 -17.5% | $1,271,248 +7.7% |
| 2022 | $17,111 +93.3% | $1,180,000 +51.6% |
| 2021 | $8,851 +1.3% | $778,421 +1% |
| 2020 | $8,741 | $770,440 +2% |
| 2019 | $8,741 +2.5% | $755,334 +2% |
| 2018 | $8,525 +3.5% | $740,524 +2% |
| 2017 | $8,239 | $726,004 +2% |
| 2016 | $8,239 +2.1% | $711,769 +1.5% |
| 2015 | $8,072 +4.9% | $701,078 +2% |
| 2014 | $7,693 | $687,345 +0.5% |
| 2013 | -- | $684,239 +2% |
| 2012 | -- | $670,823 +2% |
| 2011 | -- | $657,670 +0.8% |
| 2010 | -- | $652,755 -0.2% |
| 2009 | -- | $654,307 +2% |
| 2008 | -- | $641,478 +2% |
| 2007 | -- | $628,900 +2% |
| 2006 | -- | $616,569 +2% |
| 2005 | -- | $604,480 +2% |
| 2004 | -- | $592,628 +9.9% |
| 2003 | -- | $539,070 +2% |
| 2002 | -- | $528,500 +5.7% |
| 2001 | $5,131 +4.2% | $500,000 +4.2% |
| 2000 | $4,926 | $479,669 |
Find assessor info on the county website
Monthly payment
Est. payment
Payment breakdown
Explore the cost of this home by adjusting the details. Changes won't be saved.Climate risks
Neighborhood: 90621
Nearby schools
GreatSchools rating
- 10/10Charles G. Emery Elementary SchoolGrades: K-5Distance: 0.3 mi
- 7/10Gordon H. Beatty MiddleGrades: 6-8Distance: 0.5 mi
- 10/10Sunny Hills High SchoolGrades: 9-12Distance: 1.8 mi
- $1,910,0006 bd6 ba4.1k sqft4900 Lincolnshire Ave, Buena Park, CA 90621Sold
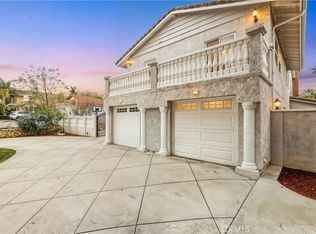
- $1,650,7004 bd3 ba2.8k sqft8741 Los Coyotes Dr, Buena Park, CA 90621Off Market
- $1,647,8004 bd3 ba3k sqft8731 Los Coyotes Dr, Buena Park, CA 90621Off Market
- $1,699,1004 bd2 ba2.6k sqft4890 Lincolnshire Ave, Buena Park, CA 90621Off Market

- $1,820,8004 bd4 ba3k sqft4921 Lincolnshire Ave, Buena Park, CA 90621Off Market
- $1,543,3004 bd3 ba2.6k sqft4949 Saint Andrews Ave, Buena Park, CA 90621Off Market
- $1,425,4004 bd3 ba2.8k sqft4901 Lincolnshire Ave, Buena Park, CA 90621Off Market
- $1,800,0005 bd4 ba4.4k sqft8761 Los Coyotes Dr, Buena Park, CA 90621Sold
A local agent can set up tours, give advice and negotiate with sellers.
Similar homes
- $2,950,0005 bd4 ba4k sqft8601 Links Rd, Buena Park, CA 90621For Sale
 MLS ID #PW26112168, Kay Meewan Lee, Circa Properties, Inc.. CRMLS
 - $2,488,0005 bd3 ba3.8k sqft2101 Pioneer Ave, Fullerton, CA 92831For Sale
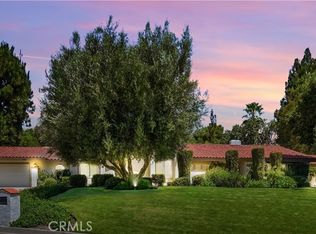 MLS ID #PW26138288, Claudia Wasser, Century 21 Affiliated. CRMLS
 - $1,948,0006 bd4 ba3k sqft1908 Brentwood Dr, Fullerton, CA 92831For Sale
 MLS ID #OC26181253, Qingyan Li, Pinnacle Real Estate Group. CRMLS
 - $2,280,0004 bd3 ba3.8k sqft20340 Via Manresa, Yorba Linda, CA 92887For Sale
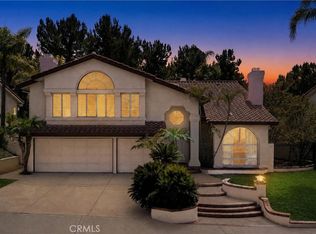 MLS ID #IG26167124, Daniel Maret, Utopia Properties. CRMLS
 - $2,299,9004 bd3 ba2.9k sqft8792 Baywood Dr, Huntington Beach, CA 92646For SaleMLS ID #OC26167228, Sheralyn McVeigh, McVeigh Properties. CRMLS
- $1,850,0004 bd3 ba2.1k sqft8450 Via Sierra Ramal Ave, Whittier, CA 90605For SaleMLS ID #PW26169175, Jacob Corona, Mission Group. CRMLS
- $1,799,0005 bd4 ba3k sqft436 Kiolstad Dr, Placentia, CA 92870For SaleMLS ID #OC26171630, Chi Lan Dang, Frontier Realty Inc. CRMLS
- $2,375,0004 bd3 ba2.4k sqft3834 Mistral Dr, Huntington Beach, CA 92649For SaleMLS ID #OC26105318, Sean Stanfield, Pacific Sotheby's Int'l Realty. CRMLS
- $2,300,0005 bd5 ba5k sqft16173 Eastridge Ct, Chino Hills, CA 91709For SaleMLS ID #OC26147508, Fei Li, Latitude 33 Real Estate. CRMLS
- $1,399,0004 bd3 ba2.1k sqft5781 Park West Cir, La Palma, CA 90623For SaleMLS ID #PW26176977, Shelly Smith, Keller Williams Empire Estates. CRMLS
- $2,498,0005 bd5 ba3k sqft12361 Wembley Rd, Los Alamitos, CA 90720For SaleMLS ID #PW26147220, Ginette Skelton, Coldwell Banker Realty. CRMLS
- $1,478,8884 bd4 ba2.5k sqft3160 Gotera Dr, Hacienda Heights, CA 91745For SaleMLS ID #TR26171697, Chandra Kusmanto, Exp Realty of California Inc. CRMLS
- $1,638,0004 bd5 ba2.7k sqft1601 Beechwood Ave, Fullerton, CA 92835For SaleMLS ID #PF26126957, Michelle Runjing Chen Parrish, Coldwell Banker. CRMLS
- $1,650,0005 bd3 ba2.9k sqft1461 Susan Ln, La Habra, CA 90631For SaleMLS ID #PW26178001, Lily Barajas, Zutila Real Estate. CRMLS
- $2,098,8004 bd3 ba2.6k sqft136 N Garfield Pl, Monrovia, CA 91016For SaleMLS ID #WS26172232, YALIN ZHANG CHAN, PACIFIC STERLING REALTY/Irvine. CRMLS
- $1,550,0004 bd3 ba2.2k sqft1319 Las Lomas Dr, Brea, CA 92821For SaleMLS ID #OC26165340, Caroline Jin, Real Broker. CRMLS
- $1,549,9005 bd4 ba2.3k sqft538 Tangier Ave, Placentia, CA 92870For SaleMLS ID #TR26177207, Ashok Patil, Blue Lotus Realty. CRMLS
- $1,695,0004 bd3 ba1.9k sqft15529 Cornuta Ave, Bellflower, CA 90706For SaleMLS ID #DW26076726, Ruby Cruz, LPT Realty, Inc. CRMLS
- $2,258,0006 bd5 ba3.1k sqft458 W Winnie Way, Arcadia, CA 91007For SaleMLS ID #AR26137000, Jessimine Chang, Unity REALTORS & Associates. CRMLS
- $2,579,0004 bd3 ba2.8k sqft4232 Pierson Dr, Huntington Beach, CA 92649For SaleMLS ID #OC26124295, Ken Malecki, Choice Services Group, Inc. CRMLS
Local buyer's agents are ready to help
