An abundance of natural light, spacious, comfortable environments, and a coastal Contemporary aesthetic define this accommodating residence – set in the ideally positioned Humboldt Island. A just-completed comprehensive renovation refined this 2,400-square-foot home, situated on a 6,000-square-foot parcel, to reflect a stylish, accommodating modern domain. The four bedrooms, three baths, and a collection of bright, open living spaces are tastefully appointed and thoughtfully oriented to suit myriad lifestyles and afford the flexibility and privacy for in-home work, guests, or alternative extended-family arrangements. The main level is organized around a formal living and dining room, elevated kitchen, and informal media lounge – all with interconnected flow-through, open sightlines, vaulted ceilings, and an abundance of windows and glass doors. An exceptionally large primary suite with its own terrace, a first-floor bedroom and bath (currently configured as an office), and two ancillary level-two bedrooms, all support comfortable dwelling or hosting. Every interior space is enhanced by a curated assemblage of finishes and amenities – a selection includes: resilient engineered surfaces; custom built-ins, cabinetry, and graphic stair rail; designer lighting, fittings, and fixtures; statement fire place walls; stainless steel appliances; high-end vanity and bath elements; finished closets and garage with epoxy flooring and new, custom door. Further complementing the property – a verdant, private outdoor surround, and ideal proximity the region’s desirable beaches, dining, shopping, resources, schools, and recreation. Just moments from sparkling waterways, Mother’s beach, and meaningful access to sought-after coastal offerings unique to Huntington Harbour.
For sale
Listed by: Pacific Sotheby's Int'l Realty • Sean Stanfield • Contact: 7144213377
Price cut: $25K (9/25)
$2,350,000
3834 Mistral Dr, Huntington Beach, CA 92649
4beds
2,463sqft
Single Family Residence
Built in 1969
6,000 Square Feet Lot
$2,305,100 Zestimate®
$954/sqft
$-- HOA
What's special
- 153 days
- 1,367
- 71
Zillow last checked:
Listing updated:
Listed by:
Sean Stanfield DRE #01024996 7144213377,
Pacific Sotheby's Int'l Realty
Source: CRMLS,MLS#: OC26105318 Originating MLS: California Regional MLS
Originating MLS: California Regional MLSFacts & features
Interior
Bedrooms & bathrooms
- Bedrooms: 4
- Bathrooms: 3
- Full bathrooms: 3
- Main level bathrooms: 1
- Main level bedrooms: 1
Rooms
- Room types: Bedroom, Family Room, Living Room, Primary Bathroom, Primary Bedroom, Other, Dining Room
Bedroom
- Features: Bedroom on Main Level
Bathroom
- Features: Dual Sinks, Separate Shower, Tub Shower
Kitchen
- Features: Remodeled, Updated Kitchen
Other
- Features: Walk-In Closet(s)
Heating
- Central
Cooling
- Central Air
Appliances
- Included: 6 Burner Stove, Gas Range, Microwave, Refrigerator
- Laundry: In Garage
Features
- Block Walls, Cathedral Ceiling(s), Separate/Formal Dining Room, Recessed Lighting, Bedroom on Main Level, Walk-In Closet(s)
- Flooring: Wood
- Has fireplace: Yes
- Fireplace features: Family Room, Living Room
- Common walls with other units/homes: No Common Walls
Interior area
- Total interior livable area: 2,463 sqft
Property
Parking
- Total spaces: 2
- Parking features: Direct Access, Driveway, Garage
- Attached garage spaces: 2
Features
- Levels: Two
- Stories: 2
- Entry location: Ground
- Patio & porch: Concrete
- Pool features: None
- Spa features: None
Lot
- Size: 6,000 Square Feet
- Features: Back Yard
Details
- Parcel number: 17804305
- Special conditions: Standard
Construction
Type & style
- Home type: SingleFamily
- Property subtype: Single Family Residence
Materials
- Foundation: Slab
Condition
- Updated/Remodeled,Turnkey
- New construction: No
- Year built: 1969
Utilities & green energy
- Sewer: Public Sewer
- Water: Public
Community & HOA
Community
- Features: Curbs, Fishing
- Subdivision: Humboldt Island (Hhum)
Location
- Region: Huntington Beach
Financial & listing details
- Price per square foot: $954/sqft
- Tax assessed value: $1,910,000
- Date on market: 5/22/2026
- Cumulative days on market: 153 days
- Listing terms: Cash to New Loan
Estimated market value
$2,305,100
$2.19M - $2.42M
$8,663/mo
Price history
| Date | Event | Price |
|---|---|---|
| 10/21/2026 | Listing removed | $8,000$3/sqft |
Source: CRMLS #OC26209726 Report a problem | ||
| 9/25/2026 | Listed for rent | $8,000$3/sqft |
Source: CRMLS #OC26209726 Report a problem | ||
| 9/25/2026 | Price change | $2,350,000-1.1%$954/sqft |
Source:  CRMLS #OC26105318 Report a problem CRMLS #OC26105318 Report a problem | ||
| 7/29/2026 | Price change | $2,375,000-4.8%$964/sqft |
Source: CRMLS #OC26105318 Report a problem | ||
| 6/19/2026 | Price change | $2,495,000-3.1%$1,013/sqft |
Source: CRMLS #OC26105318 Report a problem | ||
| 6/2/2026 | Price change | $2,575,000-6.4%$1,045/sqft |
Source: CRMLS #OC26105318 Report a problem | ||
| 5/22/2026 | Listed for sale | $2,750,000+44%$1,117/sqft |
Source: CRMLS #OC26105318 Report a problem | ||
| 2/10/2026 | Sold | $1,910,000-6.8%$775/sqft |
Source: CRMLS #OC26010829 Report a problem | ||
| 2/4/2026 | Pending sale | $2,050,000$832/sqft |
Source: CRMLS #OC26010829 Report a problem | ||
| 1/27/2026 | Contingent | $2,050,000$832/sqft |
Source: CRMLS #OC26010829 Report a problem | ||
| 1/16/2026 | Listed for sale | $2,050,000$832/sqft |
Source: CRMLS #OC26010829 Report a problem | ||
Public tax history
| Year | Property taxes | Tax assessment |
|---|---|---|
| 2026 | -- | $1,910,000 +157.9% |
| 2025 | $8,410 +1.7% | $740,536 +2% |
| 2024 | $8,266 +2.3% | $726,016 +2% |
| 2023 | $8,078 +1.5% | $711,781 +2% |
| 2022 | $7,960 +1.9% | $697,825 +2% |
| 2021 | $7,813 +1.1% | $684,143 +1% |
| 2020 | $7,725 | $677,128 +2% |
| 2019 | $7,725 +1.8% | $663,851 +2% |
| 2018 | $7,589 +4% | $650,835 +2% |
| 2017 | $7,298 | $638,074 +2% |
| 2016 | $7,298 +4.3% | $625,563 +1.5% |
| 2015 | $6,996 +3.6% | $616,167 +2% |
| 2014 | $6,753 | $604,098 +0.5% |
| 2013 | -- | $601,368 +2% |
| 2012 | -- | $589,577 +2% |
| 2011 | -- | $578,017 +0.8% |
| 2010 | -- | $573,698 -0.2% |
| 2009 | -- | $575,062 +2% |
| 2008 | -- | $563,787 +2% |
| 2007 | -- | $552,733 +2% |
| 2006 | -- | $541,896 +2% |
| 2005 | -- | $531,271 +2% |
| 2004 | -- | $520,854 +1.9% |
| 2003 | -- | $511,308 +2% |
| 2002 | -- | $501,283 +2% |
| 2001 | $4,974 -2.7% | $491,454 +2% |
| 2000 | $5,114 | $481,818 |
Find assessor info on the county website
Monthly payment
Est. payment
Payment breakdown
Explore the cost of this home by adjusting the details. Changes won't be saved.Climate risks
Neighborhood: Huntington Harbour
Nearby schools
Schools provided by the listing agent
- High: Marina
Source: CRMLS. This data may not be complete. We recommend contacting the local school district to confirm school assignments for this home.
- $2,190,1004 bd2 ba2.4k sqft3844 Mistral Dr, Huntington Beach, CA 92649Off Market
- $2,126,7003 bd2 ba1.8k sqft3826 Mistral Dr, Huntington Beach, CA 92649Off Market
- $2,500,0004 bd3 ba2.4k sqft3835 Humboldt Dr, Huntington Beach, CA 92649Sold
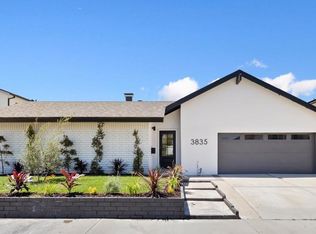
- $2,577,0004 bd2 ba3k sqft3845 Humboldt Dr, Huntington Beach, CA 92649Off Market
Similar homes
- $1,699,0004 bd4 ba2.2k sqft5851 Snead Dr, Huntington Beach, CA 92649For Sale
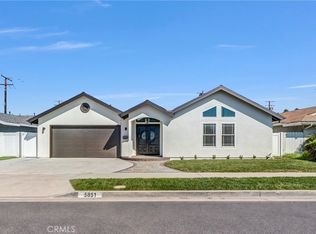 MLS ID #OC26217064, Martin Mania, Keller Williams OC Luxury Realty. CRMLS
 - $2,249,9004 bd3 ba2.9k sqft8792 Baywood Dr, Huntington Beach, CA 92646For Sale
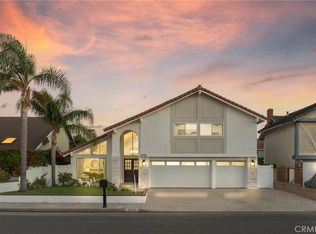 MLS ID #OC26167228, Sheralyn McVeigh, McVeigh Properties. CRMLS
 - $1,799,9994 bd3 ba2.1k sqft20332 Mansard Ln, Huntington Beach, CA 92646For Sale
 MLS ID #PW26218226, Cassie Swan, Keller Williams Pacific Estate. CRMLS
 - $2,499,0004 bd3 ba2.5k sqft22102 Jonesport Ln, Huntington Beach, CA 92646For Sale
 MLS ID #OC26195719, Nick Abraham, Compass. CRMLS
