
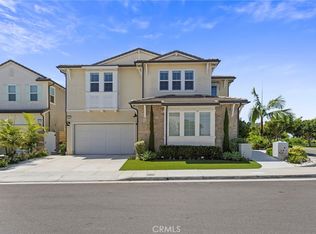
This stunning property is part of the prestigious luxury community of Parkside Estate. Situated in the 92649 ZIP code, this area lies north of the pier just inland from Bolsa Chica State Beach and near the border of Sunset Beach. Near Huntington Harbor and minutes to the Huntington Beach Coast.
The property is magnificently situated on a premium corner lot and has several interior and exterior upgrades, including the following:
• Saltwater pool and hot tub with Pentair equipment and waterfall feature. Pentair App provides additional remote access and controls in addition to physical control panel.
• California room with outdoor fireplace.
• Main floor en suite bedroom and office.
• Tandem 3-car garage with 240VAC level 2 NEMA 1450 outlet for EV charging. Separate circuit and water supply line for garage fridge.
• Upgraded lighting with iDevices App controls for all bedrooms, office/den, powder room, living room, dining room and loft. Exterior landscape lighting with Haven App controls for landscape and backyard café lighting.
• 12 panel (4.20 kW) SunStrong solar system with mobile device App for monitoring (purchased).
• Corner stacking doors – indoor-outdoor living.
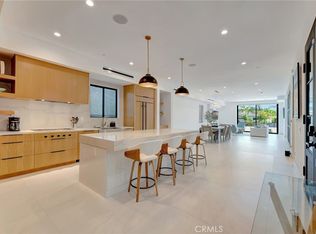
• Gourmet kitchen with superb waterfall Italian marble island.
• Additional App Controlled smart home features include myQ for garage door remote open and close, Resideo Honeywell Thermostat controls for central AC and heating, SmartHQ for GE Monogram Appliances, eero WiFi hub (closet gateway plus two ceiling mounted routers), Ring Doorbell, Rinnai/Control-r Tankless water heater, and Kevo front door.
• GE Monogram Built-In Side-by-Side Refrigerator.
Please note that seller is licensed listing agent.
For sale
Listed by: The Westwood Real Estate Group • Amjad Musallam • Contact: 408-309-1549
Price cut: $60K (8/18)
$3,390,000
17382 Burrows Ln, Huntington Beach, CA 92649
4beds
3,594sqft
Single Family Residence
Built in 2019
5,977 Square Feet Lot
$3,287,000 Zestimate®
$943/sqft
$252/mo HOA
What's special
- 78 days
- 877
- 62
Zillow last checked:
Listing updated:
Listed by:
Amjad Musallam DRE #01408533 408-309-1549,
The Westwood Real Estate Group
Source: CRMLS,MLS#: PW26155913 Originating MLS: California Regional MLS
Originating MLS: California Regional MLSFacts & features
Interior
Bedrooms & bathrooms
- Bedrooms: 4
- Bathrooms: 5
- Full bathrooms: 4
- 1/2 bathrooms: 1
- Main level bathrooms: 1
- Main level bedrooms: 1
Rooms
- Room types: Entry/Foyer, Family Room, Kitchen, Laundry, Loft, Living Room, Primary Bathroom, Primary Bedroom, Office, Other, Pantry, Dining Room
Primary bedroom
- Features: Main Level Primary
Bathroom
- Features: Bidet, Bathroom Exhaust Fan, Bathtub, Closet, Dual Sinks, Enclosed Toilet, Low Flow Plumbing Fixtures, Linen Closet, Multiple Shower Heads, Separate Shower
Kitchen
- Features: Kitchen Island, Quartz Counters, Stone Counters, Self-closing Cabinet Doors, Self-closing Drawers, Utility Sink, Walk-In Pantry
Other
- Features: Walk-In Closet(s)
Pantry
- Features: Walk-In Pantry
Heating
- Central, Forced Air, Natural Gas
Cooling
- Central Air, Electric
Appliances
- Included: 6 Burner Stove, Built-In Range, Convection Oven, Double Oven, Dishwasher, Exhaust Fan, Electric Oven, Disposal, High Efficiency Water Heater, Hot Water Circulator, Microwave, Refrigerator, Range Hood, Self Cleaning Oven, Tankless Water Heater, VentedExhaust Fan, Water To Refrigerator
- Laundry: Washer Hookup, Electric Dryer Hookup, Gas Dryer Hookup, Laundry Room, Upper Level
Features
- Breakfast Bar, Separate/Formal Dining Room, Eat-in Kitchen, High Ceilings, Loft, Main Level Primary, Walk-In Pantry, Walk-In Closet(s)
- Flooring: Carpet, Wood
- Has fireplace: Yes
- Fireplace features: Outside
- Common walls with other units/homes: No Common Walls
Interior area
- Total interior livable area: 3,594 sqft
Video & virtual tour
Property
Parking
- Total spaces: 3
- Parking features: Door-Multi, Driveway Up Slope From Street, Electric Vehicle Charging Station(s), Garage Faces Front, Garage
- Attached garage spaces: 3
Features
- Levels: Two
- Stories: 2
- Entry location: Burrows Ln (West facing)
- Patio & porch: Rear Porch, Open, Patio, Tile
- Has private pool: Yes
- Pool features: Fenced, Filtered, Gunite, Gas Heat, Heated, In Ground, Permits, Private, Salt Water, Waterfall
- Has spa: Yes
- Spa features: Gunite, Heated, In Ground, Permits, Private
- Fencing: Block
Lot
- Size: 5,977 Square Feet
- Features: Agricultural, Back Yard, Corner Lot, Drip Irrigation/Bubblers, Front Yard, Sprinklers In Rear, Sprinklers In Front, Landscaped, Orchard(s), Sprinklers Timer, Sprinklers On Side, Sprinkler System
Details
- Parcel number: 16336310
- Special conditions: Standard
Construction
Type & style
- Home type: SingleFamily
- Property subtype: Single Family Residence
Materials
- Roof: Tile
Condition
- New construction: No
- Year built: 2019
Utilities & green energy
- Electric: 220 Volts in Garage, Photovoltaics Seller Owned
- Sewer: Public Sewer
- Water: Public
- Utilities for property: Cable Available, Electricity Available, Electricity Connected, Natural Gas Available, Natural Gas Connected, Phone Available, Phone Connected, Sewer Available, Sewer Connected, Water Available, Water Connected
Green energy
- Energy efficient items: Appliances
Community & HOA
Community
- Features: Preserve/Public Land
- Subdivision: Calif. Classics By The Sea (Ccbs)
HOA
- Has HOA: Yes
- Amenities included: Playground
- HOA fee: $252 monthly
- HOA name: Parkside Estates
- HOA phone: 949-833-2600
Location
- Region: Huntington Beach
Financial & listing details
- Price per square foot: $943/sqft
- Tax assessed value: $1,929,342
- Date on market: 7/23/2026
- Cumulative days on market: 78 days
- Listing terms: Cash,Conventional,FHA,Fannie Mae,Freddie Mac
Estimated market value
$3,287,000
$3.12M - $3.45M
Not available
Price history
| Date | Event | Price |
|---|---|---|
| 8/18/2026 | Price change | $3,390,000-1.7%$943/sqft |
Source:  CRMLS #PW26155913 Report a problem CRMLS #PW26155913 Report a problem | ||
| 7/24/2026 | Listed for sale | $3,450,000+102%$960/sqft |
Source: CRMLS #PW26155913 Report a problem | ||
| 6/26/2020 | Sold | $1,707,500$475/sqft |
Source: Public Record Report a problem | ||
Public tax history
| Year | Property taxes | Tax assessment |
|---|---|---|
| 2026 | -- | $1,929,342 +2% |
| 2025 | $21,048 +1.7% | $1,891,512 +2% |
| 2024 | $20,700 +2.3% | $1,854,424 +2% |
| 2023 | $20,241 -0.3% | $1,818,063 +2% |
| 2022 | $20,296 +6% | $1,782,415 +4.4% |
| 2021 | $19,147 +191.5% | $1,707,270 +202.2% |
| 2020 | $6,569 | $564,922 +234.7% |
| 2019 | $6,569 +197.1% | $168,767 +13.8% |
| 2018 | $2,211 +13.6% | $148,301 +2% |
| 2017 | $1,945 | $145,394 +2% |
| 2016 | $1,945 | $142,544 |
Find assessor info on the county website
Monthly payment
Est. payment
Payment breakdown
Explore the cost of this home by adjusting the details. Changes won't be saved.Climate risks
Neighborhood: 92649
Nearby schools
Schools provided by the listing agent
- Elementary: Harbor View
- Middle: Marine View
- High: Huntington Beach
Source: CRMLS. This data may not be complete. We recommend contacting the local school district to confirm school assignments for this home.
- $3,366,2005 bd5 ba3.7k sqft17372 Burrows Ln, Huntington Beach, CA 92649Off Market
- $2,782,8005 bd5 ba3.7k sqft17361 Juniper Ln, Huntington Beach, CA 92649Off Market
- $3,100,2005 bd5 ba4.1k sqft17362 Burrows Ln, Huntington Beach, CA 92649Off Market
- $2,999,5004 bd4 ba3.5k sqft17351 Juniper Ln, Huntington Beach, CA 92649Off Market
Similar homes
- $3,399,0005 bd6 ba3.7k sqft17281 Cobblestone Ln, Huntington Beach, CA 92649For Sale
 MLS ID #OC26182034, Dalal Almutawa, Keller Williams Realty. CRMLS
 - $3,250,0004 bd5 ba3.5k sqft17311 Cobblestone Ln, Huntington Beach, CA 92649For Sale
 MLS ID #PW26178507, Andrea Routh, Coldwell Banker Realty. CRMLS
 - $3,195,0004 bd5 ba3.7k sqft3661 Pirate Cir, Huntington Beach, CA 92649For Sale
 MLS ID #OC26130748, Scot Campbell, Coldwell Banker-Campbell Rltrs. CRMLS
 - $3,399,0003 bd5 ba3.7k sqft203 Indianapolis Ave, Huntington Beach, CA 92648For Sale
 MLS ID #OC26164357, Chelsea Roger, Coldwell Banker Realty. CRMLS
