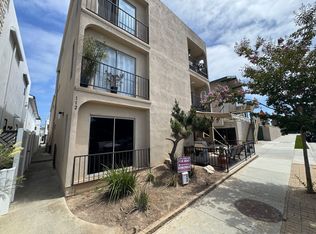
Welcome to 114 2nd Street, Seal Beach—a stunning newly constructed coastal masterpiece offering over 3,200 square feet of thoughtfully designed living space just moments from the sand and the charm of Old Town Seal Beach. This exceptional residence features five spacious bedrooms, four full bathrooms, and two powder rooms, providing the perfect blend of luxury, comfort, and functionality. Every detail has been carefully curated with high-end, one-of-a-kind finishes that set this home apart, creating a sophisticated yet inviting atmosphere throughout. Designed for both everyday living and entertaining, the home showcases 2 living spaces, both with electric fireplaces, and wet bars that elevate the entertaining experience. The chef-inspired kitchen with Thermador appliances opens directly into the dining room, while the electric blinds allow for a more private setting, the folding doors allows for easy access to the front patio. The luxurious primary suite, located on the second floor, serves as a private retreat. The spa-inspired primary bathroom features dual vanities, a spacious walk-in shower, and a soaking tub designed for ultimate relaxation and rejuvenation, creating the perfect sanctuary to unwind at the end of the day. The crown jewel of the property is the spectacular rooftop deck, where breathtaking views of Long Beach Harbor, the Downtown Long Beach skyline, and the surrounding coastline create the perfect backdrop for sunset gatherings, morning coffee, or evening relaxation. The attached two-car garage, offers convenience, storage, and easy access—an invaluable feature in this highly desirable beachside location. Combining exceptional craftsmanship, modern luxury, and an unbeatable beachside location, 114 2nd Street offers a rare opportunity to enjoy the very best of coastal living in one of Southern California’s most sought-after communities.
For sale
Listed by: Durus Real Estate • Paul Phillips • Contact: 562-818-1392
Price cut: $100K (8/11)
$3,395,000
114 2nd St, Seal Beach, CA 90740
5beds
3,208sqft
Single Family Residence
Built in 2025
2,938 Square Feet Lot
$3,272,400 Zestimate®
$1,058/sqft
$-- HOA
What's special
- 187 days
- 1,129
- 35
Zillow last checked:
Listing updated:
Listed by:
Paul Phillips DRE #01119053 562-818-1392,
Durus Real Estate
Source: CRMLS,MLS#: PW26082503 Originating MLS: California Regional MLS
Originating MLS: California Regional MLSFacts & features
Interior
Bedrooms & bathrooms
- Bedrooms: 5
- Bathrooms: 6
- Full bathrooms: 4
- 1/2 bathrooms: 2
- Main level bathrooms: 1
- Main level bedrooms: 1
Rooms
- Room types: Bonus Room, Family Room, Primary Bedroom
Primary bedroom
- Features: Main Level Primary
Heating
- Forced Air
Cooling
- Central Air
Appliances
- Laundry: Laundry Closet
Features
- Balcony, Main Level Primary
- Has fireplace: Yes
- Fireplace features: Bonus Room, Electric, Family Room
- Common walls with other units/homes: No Common Walls
Interior area
- Total interior livable area: 3,208 sqft
Property
Parking
- Total spaces: 2
- Parking features: Garage - Attached
- Attached garage spaces: 2
Features
- Levels: Three Or More
- Stories: 3
- Entry location: Ground
- Pool features: None
- Has view: Yes
- View description: City Lights, Coastline, Harbor, Water
- Has water view: Yes
- Water view: Coastline,Harbor,Water
Lot
- Size: 2,938 Square Feet
- Features: Landscaped
Details
- Parcel number: 19914605
- Special conditions: Standard
Construction
Type & style
- Home type: SingleFamily
- Property subtype: Single Family Residence
Condition
- New construction: No
- Year built: 2025
Utilities & green energy
- Sewer: Public Sewer
- Water: Public
Community & HOA
Community
- Features: Sidewalks
- Subdivision: Old Town (Oldt)
Location
- Region: Seal Beach
Financial & listing details
- Price per square foot: $1,058/sqft
- Tax assessed value: $1,508,480
- Date on market: 4/18/2026
- Cumulative days on market: 187 days
- Listing terms: Cash to New Loan
Estimated market value
$3,272,400
$3.11M - $3.44M
Not available
Price history
| Date | Event | Price |
|---|---|---|
| 8/11/2026 | Price change | $3,395,000-2.9%$1,058/sqft |
Source:  CRMLS #PW26082503 Report a problem CRMLS #PW26082503 Report a problem | ||
| 4/18/2026 | Listed for sale | $3,495,000+483.5%$1,089/sqft |
Source: CRMLS #PW26082503 Report a problem | ||
| 11/25/2025 | Listing removed | $12,995$4/sqft |
Source: CRMLS #PW25160457 Report a problem | ||
| 10/22/2025 | Price change | $12,995-13.3%$4/sqft |
Source: CRMLS #PW25160457 Report a problem | ||
| 7/18/2025 | Listed for rent | $14,995$5/sqft |
Source: CRMLS #PW25160457 Report a problem | ||
| 4/30/2009 | Listing removed | $599,000$187/sqft |
Source: Listhub #P678188 Report a problem | ||
| 3/5/2009 | Price change | $599,000-50%$187/sqft |
Source: Listhub #P678188 Report a problem | ||
| 1/5/2009 | Price change | $1,199,000-7.7%$374/sqft |
Source: Listhub #P656149 Report a problem | ||
| 9/28/2008 | Listed for sale | $1,299,000$405/sqft |
Source: Listhub #P656149 Report a problem | ||
Public tax history
| Year | Property taxes | Tax assessment |
|---|---|---|
| 2026 | -- | $1,508,480 +22.1% |
| 2025 | $14,306 +40% | $1,235,313 +43% |
| 2024 | $10,216 +27.4% | $863,822 +29.2% |
| 2023 | $8,017 +1.1% | $668,382 -34.8% |
| 2022 | $7,930 +2.3% | $1,025,000 +59.6% |
| 2021 | $7,753 | $642,429 +1% |
| 2020 | -- | $635,842 +2% |
| 2019 | $7,761 +3.1% | $623,375 +2% |
| 2018 | $7,524 +7% | $611,152 +2% |
| 2017 | $7,033 | $599,169 +2% |
| 2016 | $7,033 +1.9% | $587,421 +1.5% |
| 2015 | $6,899 +3.8% | $578,598 +2% |
| 2014 | $6,646 | $567,265 +4.5% |
| 2013 | -- | $542,775 |
| 2012 | -- | $542,775 |
| 2011 | -- | $542,775 +0.8% |
| 2010 | -- | $538,719 -42.6% |
| 2009 | -- | $938,400 +2043.8% |
| 2008 | -- | $43,772 +2% |
| 2007 | -- | $42,914 +2% |
| 2006 | -- | $42,073 +2% |
| 2005 | -- | $41,249 +2% |
| 2004 | -- | $40,441 +1.9% |
| 2003 | -- | $39,700 +2% |
| 2002 | -- | $38,922 +2% |
| 2001 | $578 +2.3% | $38,159 +2% |
| 2000 | $565 | $37,411 |
Find assessor info on the county website
Monthly payment
Est. payment
Payment breakdown
Explore the cost of this home by adjusting the details. Changes won't be saved.Climate risks
Neighborhood: 90740
Similar homes
- $2,799,0003 bd3 ba2.7k sqft212 5th St, Seal Beach, CA 90740For Sale
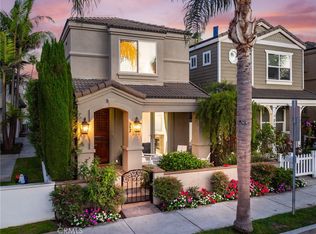 MLS ID #PW26208959, Philip DeMatteo, First Team Real Estate. CRMLS
 - $2,799,0004 bd3 ba2.7k sqft5776 Campo Walk, Long Beach, CA 90803For Sale
 MLS ID #RS26189300, Andrew Carter, Fiv Realty Co. CRMLS
 - $3,399,0005 bd6 ba3.7k sqft17281 Cobblestone Ln, Huntington Beach, CA 92649For Sale
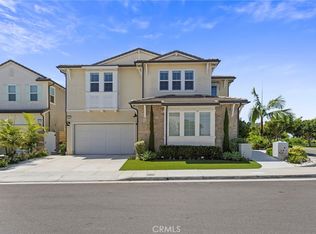 MLS ID #OC26182034, Dalal Almutawa, Keller Williams Realty. CRMLS
 - $3,198,0004 bd3 ba3k sqft5277 E Ocean Blvd, Long Beach, CA 90803For Sale
 MLS ID #PW26178020, Lily Nguyen, Winland Realty & Mortgage, Inc. CRMLS
