
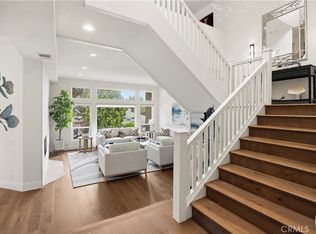
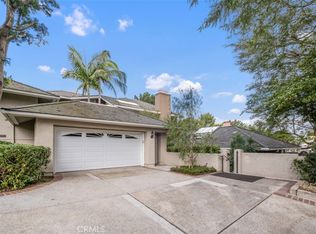
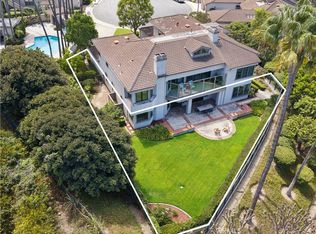
Elegant Coastal Living in Newport Beach’s Coveted community. Ideally situated on a premium corner lot within the prestigious, 24-hour guard-gated Harbor Ridge, this spacious Kensington model offers approximately 2,900 square feet of living space, featuring 4 bedrooms, 3.5 bathrooms, and a three-car garage with an extended driveway. A private gated courtyard with intricate stonework creates a welcoming first impression. Inside, soaring two-story ceilings, a skylight, and abundant natural light create an open and inviting atmosphere. The spacious formal living room flows seamlessly into the family room, where a fireplace and French doors open to a wraparound patio, providing an ideal setting for entertaining and indoor-outdoor living. The adjoining kitchen is open to the family room featuring granite countertops and quality appliances, while marble flooring throughout the main level, the stairs with rich hardwood floors , and two marble fireplaces add timeless character.
The primary suite offers a fireplace, a walk-in closet, and a peek-a-boo ocean view. The primary bathroom features a walk-in shower, a tub, dual vanities, providing added comfort and functionality. A main-level bedroom offers additional flexibility for guests, extended family, or a home office.
Harbor Ridge residents enjoy an exceptional community lifestyle with 24-hour guard-gated security, patrol service, four pools and spas, and three tennis courts. Located within the Newport-Mesa Unified School District (NMUSD), Harbor Ridge offers access to highly regarded area schools, including PLTW Distinguished Lincoln Elementary, National Blue Ribbon-recognized Harbor View Elementary, and California Distinguished Corona Del Mar High School. Conveniently close to Newport Beach’s beautiful coastline, upscale shopping, fine dining, and the renowned Pelican Hill Resort and golf course, this residence offers an outstanding opportunity to enjoy the best of coastal Orange County living.
For sale
Listed by: Berkshire Hathaway HomeService • Mina Maghami • Contact: 949-874-4020
$3,198,000
2 Vienna, Newport Beach, CA 92660
4beds
2,986sqft
Condominium
Built in 1978
-- sqft lot
$3,083,100 Zestimate®
$1,071/sqft
$1,430/mo HOA
What's special
- 2 days
- 285
- 13
Zillow last checked:
Listing updated:
Listed by:
Mina Maghami DRE #01159753 949-874-4020,
Berkshire Hathaway HomeService,
Joe Maghami DRE #01908118,
Berkshire Hathaway HomeService
Source: CRMLS,MLS#: NP26219549 Originating MLS: California Regional MLS
Originating MLS: California Regional MLSFacts & features
Interior
Bedrooms & bathrooms
- Bedrooms: 4
- Bathrooms: 4
- Full bathrooms: 3
- 1/2 bathrooms: 1
- Main level bathrooms: 2
- Main level bedrooms: 1
Rooms
- Room types: Bathroom, Bedroom, Den, Entry/Foyer, Family Room, Foyer, Kitchen, Laundry, Living Room, Primary Bathroom, Primary Bedroom, Other, Dining Room
Bedroom
- Features: Bedroom on Main Level
Bathroom
- Features: Bathroom Exhaust Fan, Bathtub, Closet, Dual Sinks, Enclosed Toilet, Full Bath on Main Level, Granite Counters, Linen Closet, Separate Shower, Tile Counters
Bathroom
- Features: Jack and Jill Bath
Family room
- Features: Separate Family Room
Kitchen
- Features: Granite Counters, Kitchen/Family Room Combo
Other
- Features: Walk-In Closet(s)
Heating
- Central, Fireplace(s)
Cooling
- Central Air
Appliances
- Included: Dishwasher, Gas Cooktop, Disposal, Gas Water Heater, Microwave, Refrigerator, Range Hood, Trash Compactor, Vented Exhaust Fan, Water Heater
- Laundry: Washer Hookup, Inside, Laundry Room
Features
- Breakfast Bar, Built-in Features, Breakfast Area, Crown Molding, Separate/Formal Dining Room, Granite Counters, High Ceilings, Open Floorplan, Recessed Lighting, Storage, Sunken Living Room, Two Story Ceilings, Bedroom on Main Level, Entrance Foyer, Jack and Jill Bath, Primary Suite, Walk-In Closet(s)
- Flooring: Stone, Tile, Wood
- Windows: Insulated Windows, Skylight(s)
- Has fireplace: Yes
- Fireplace features: Family Room, Gas Starter, Living Room, Primary Bedroom, Raised Hearth
- Common walls with other units/homes: 1 Common Wall,End Unit,No One Above,No One Below
Interior area
- Total interior livable area: 2,986 sqft
Video & virtual tour
Property
Parking
- Total spaces: 3
- Parking features: Concrete, Door-Multi, Driveway, Driveway Up Slope From Street, Garage Faces Front, Garage, Garage Door Opener, Oversized, Storage
- Attached garage spaces: 3
Features
- Levels: Two
- Stories: 2
- Entry location: Front
- Patio & porch: Concrete, Front Porch, Open, Patio, Porch, Stone
- Exterior features: Lighting, Rain Gutters
- Pool features: Community, Fenced, Heated, Association
- Has spa: Yes
- Spa features: Community, Heated
- Fencing: Block,Good Condition,Stucco Wall,Wrought Iron
- Has view: Yes
- View description: City Lights, Mountain(s), Ocean, Peek-A-Boo, Trees/Woods
- Has water view: Yes
- Water view: Ocean
Lot
- Size: 7.46 Acres
- Features: Corner Lot, Front Yard, Sprinklers In Front, Lawn, Landscaped, Near Park, Paved, Sprinkler System, Sloped Up
Details
- Additional structures: Storage
- Parcel number: 93645036
- Special conditions: Standard
Construction
Type & style
- Home type: Condo
- Property subtype: Condominium
- Attached to another structure: Yes
Materials
- Drywall, Flagstone, Glass, Concrete, Stucco, Vertical Siding, Wood Siding
- Foundation: Raised, Slab
Condition
- Turnkey
- New construction: No
- Year built: 1978
Details
- Builder model: Kensington
- Builder name: Irvine Pacific
Utilities & green energy
- Electric: Standard
- Sewer: Public Sewer, Sewer Tap Paid
- Water: Public
- Utilities for property: Electricity Connected, Natural Gas Connected, Sewer Connected, Water Connected
Community & HOA
Community
- Features: Curbs, Street Lights, Sidewalks, Gated, Park, Pool
- Security: Carbon Monoxide Detector(s), Gated with Guard, Gated Community, Gated with Attendant, 24 Hour Security, Smoke Detector(s), Security Guard
- Subdivision: Harbor Ridge Crest (Hrcr)
HOA
- Has HOA: Yes
- Amenities included: Call for Rules, Maintenance Grounds, Meeting Room, Management, Maintenance Front Yard, Pool, Pets Allowed, Guard, Spa/Hot Tub, Tennis Court(s), Trash
- HOA fee: $970 monthly
- HOA name: Harbor Ridge
- HOA phone: 949-261-8282
- Second HOA fee: $460 monthly
- Second HOA name: Hr Crest
- Second HOA phone: 800-400-2284
Location
- Region: Newport Beach
Financial & listing details
- Price per square foot: $1,071/sqft
- Date on market: 10/19/2026
- Cumulative days on market: 3 days
- Listing terms: Cash,Cash to New Loan
- Road surface type: Paved
Estimated market value
$3,083,100
$2.93M - $3.24M
$8,564/mo
Price history
| Date | Event | Price |
|---|---|---|
| 10/19/2026 | Listed for sale | $3,198,000+141.4%$1,071/sqft |
Source:  CRMLS #NP26219549 Report a problem CRMLS #NP26219549 Report a problem | ||
| 9/3/2026 | Listing removed | $8,500$3/sqft |
Source: CRMLS #TR26148379 Report a problem | ||
| 8/21/2026 | Price change | $8,500-10.5%$3/sqft |
Source: CRMLS #TR26148379 Report a problem | ||
| 7/8/2026 | Listed for rent | $9,500$3/sqft |
Source: CRMLS #TR26148379 Report a problem | ||
| 1/5/2013 | Sold | $1,325,000-4%$444/sqft |
Source: Agent Provided Report a problem | ||
| 12/4/2012 | Listed for sale | $1,380,000+15.1%$462/sqft |
Source: Prudential California Realty #U12004504 Report a problem | ||
| 9/17/2010 | Listing removed | $1,199,000$402/sqft |
Source: Ray Brandt #U10002944 Report a problem | ||
| 7/29/2010 | Listed for sale | $1,199,000$402/sqft |
Source: Ray Brandt #U10002944 Report a problem | ||
Public tax history
Tax history is unavailable.
Monthly payment
Est. payment
Payment breakdown
Explore the cost of this home by adjusting the details. Changes won't be saved.Climate risks
Neighborhood: 92660
Nearby schools
Schools provided by the listing agent
- Elementary: Lincoln
- Middle: Corona Del Mar
- High: Corona Del Mar
Source: CRMLS. This data may not be complete. We recommend contacting the local school district to confirm school assignments for this home.
Similar homes
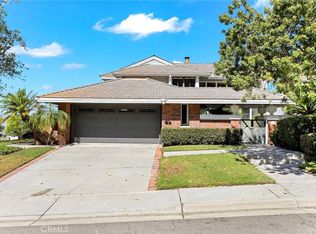
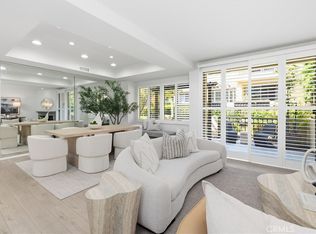
- $3,180,0004 bd3 ba2.9k sqft1 Saint Tropez, Newport Beach, CA 92660For Sale
 MLS ID #OC26188201, Debra Mathison, Berkshire Hathaway HomeService. CRMLS
 - $2,995,0003 bd4 ba2.5k sqft108 Ocean Vis, Newport Beach, CA 92660For Sale
 MLS ID #NP26192250, Timothy Carr, Pacific Sotheby's Int'l Realty. CRMLS
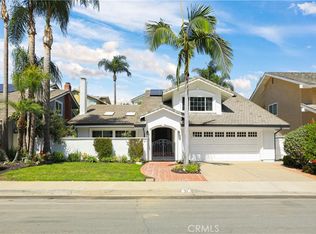
 - $1,599,0002 bd3 ba1.8k sqft909 Muirfield Dr, Newport Beach, CA 92660For Sale
 MLS ID #OC26065755, Katrina Smith, Pinpoint Properties. CRMLS
 - $3,298,0004 bd4 ba2.7k sqft31 Silver Cres, Irvine, CA 92603For Sale
 MLS ID #OC26204456, Yi Jin, Keller Williams Realty Irvine. CRMLS
