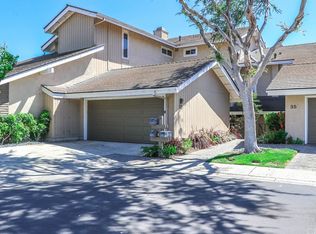
LAKE VIEW home you will fall in love with! Located in a highly sought-after gated lakefront community, this beautifully upgraded condo offers a rare opportunity to enjoy resort-style living. Just moments from the private beach club, residents have access to a pool, spa, water slides, boating, fire pits, and BBQ areas.
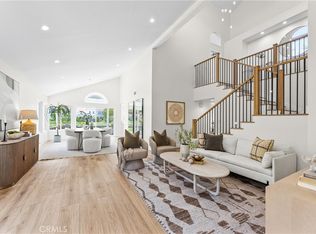
Inside, the home features extensive high-end upgrades, including rich wood flooring, recessed lighting, plantation shutters, and a gourmet kitchen equipped with granite countertops and premium Bosch and Viking stainless steel appliances.
The thoughtfully designed layout captures scenic lake views from multiple living spaces, including the main living areas and bedrooms, creating a bright and tranquil atmosphere throughout.
Both bathrooms have been tastefully renovated with elegant finishes such as granite counters, a custom marble shower enclosure, and a deep soaking therapy tub for a spa-like experience.
A versatile bonus room above the garage provides additional space perfect for a home office, fitness area, or guest accommodations.
Additional features include a dual water filtration system and an energy-efficient whole house fan, enhancing comfort and convenience.
For sale
Listed by: JC Pacific Corp • Wanying Zhang • Contact: heatherzhangwy@gmail.com
$2,480,000
25 Lakeview #60, Irvine, CA 92604
4beds
2,406sqft
Condominium
Built in 1977
-- sqft lot
$2,418,100 Zestimate®
$1,031/sqft
$827/mo HOA
What's special
- 150 days
- 467
- 13
Zillow last checked:
Listing updated:
Listed by:
Wanying Zhang DRE #02015465 heatherzhangwy@gmail.com,
JC Pacific Corp
Source: CRMLS,MLS#: OC26147382 Originating MLS: California Regional MLS
Originating MLS: California Regional MLSFacts & features
Interior
Bedrooms & bathrooms
- Bedrooms: 4
- Bathrooms: 3
- Full bathrooms: 3
Rooms
- Room types: Bonus Room, Family Room, Great Room, Kitchen, Living Room, Primary Bedroom
Primary bedroom
- Features: Primary Suite
Kitchen
- Features: Kitchen Island
Heating
- Central
Cooling
- Central Air
Appliances
- Laundry: Inside, Laundry Room
Features
- Primary Suite
- Flooring: Wood
- Has fireplace: Yes
- Fireplace features: Living Room
- Common walls with other units/homes: 2+ Common Walls
Interior area
- Total interior livable area: 2,406 sqft
Property
Parking
- Total spaces: 2
- Parking features: Garage - Attached
- Attached garage spaces: 2
Features
- Levels: Multi/Split
- Entry location: 1
- Pool features: Community, Association
- Has view: Yes
- View description: Lake, Water
- Has water view: Yes
- Water view: Lake,Water
Lot
- Size: 2,000 Square Feet
Details
- Additional structures: Boat House
- Parcel number: 93507006
- Special conditions: Standard
Construction
Type & style
- Home type: Condo
- Property subtype: Condominium
- Attached to another structure: Yes
Condition
- New construction: No
- Year built: 1977
Utilities & green energy
- Sewer: Public Sewer
- Water: Public
Community & HOA
Community
- Features: Fishing, Lake, Park, Storm Drain(s), Street Lights, Sidewalks, Pool
- Subdivision: Lakeview
HOA
- Has HOA: Yes
- Amenities included: Boat House, Sport Court, Dock, Barbecue, Picnic Area, Playground, Pool, Sauna, Spa/Hot Tub
- HOA fee: $157 monthly
- HOA name: Woodbridge ASSO
- HOA phone: 949-786-1800
- Second HOA fee: $670 monthly
- Second HOA name: Woodbridge
Location
- Region: Irvine
Financial & listing details
- Price per square foot: $1,031/sqft
- Tax assessed value: $2,070,600
- Date on market: 7/11/2026
- Cumulative days on market: 150 days
- Listing terms: Cash,Cash to New Loan,Conventional,Contract
Estimated market value
$2,418,100
$2.30M - $2.54M
$6,277/mo
Price history
| Date | Event | Price |
|---|---|---|
| 10/1/2026 | Listed for sale | $2,480,000$1,031/sqft |
Source:  CRMLS #OC26147382 Report a problem CRMLS #OC26147382 Report a problem | ||
| 9/10/2026 | Listing removed | $2,480,000$1,031/sqft |
Source: CRMLS #OC26147382 Report a problem | ||
| 7/11/2026 | Listed for sale | $2,480,000+22.2%$1,031/sqft |
Source: CRMLS #OC26147382 Report a problem | ||
| 9/6/2024 | Sold | $2,030,000+1.6%$844/sqft |
Source: CRMLS #OC24128676 Report a problem | ||
| 8/16/2024 | Pending sale | $1,999,000$831/sqft |
Source: CRMLS #OC24128676 Report a problem | ||
| 7/22/2024 | Contingent | $1,999,000$831/sqft |
Source: CRMLS #OC24128676 Report a problem | ||
| 7/10/2024 | Listed for sale | $1,999,000$831/sqft |
Source: CRMLS #OC24128676 Report a problem | ||
| 7/10/2024 | Contingent | $1,999,000$831/sqft |
Source: CRMLS #OC24128676 Report a problem | ||
| 6/29/2024 | Listed for sale | $1,999,000+90.4%$831/sqft |
Source: CRMLS #OC24128676 Report a problem | ||
| 4/8/2014 | Listing removed | $4,000$2/sqft |
Source: Evergreen Realty #OC13248056 Report a problem | ||
| 12/17/2013 | Listed for rent | $4,000$2/sqft |
Source: Evergreen Realty #OC13248056 Report a problem | ||
| 4/18/2007 | Sold | $1,050,000-11.6%$436/sqft |
Source: Public Record Report a problem | ||
| 3/1/2006 | Sold | $1,188,000+171.5%$494/sqft |
Source: Public Record Report a problem | ||
| 1/10/2000 | Sold | $437,500$182/sqft |
Source: Public Record Report a problem | ||
Public tax history
| Year | Property taxes | Tax assessment |
|---|---|---|
| 2026 | -- | $2,070,600 +2% |
| 2025 | $21,474 +47.1% | $2,030,000 +47.2% |
| 2024 | $14,594 +2.6% | $1,379,173 +2% |
| 2023 | $14,221 +2.2% | $1,352,131 +2% |
| 2022 | $13,919 +2.3% | $1,325,619 +2% |
| 2021 | $13,610 +0.6% | $1,299,627 +1% |
| 2020 | $13,533 | $1,286,301 +2% |
| 2019 | $13,533 +2.3% | $1,261,080 +39.3% |
| 2018 | $13,234 +49.2% | $905,000 +7.5% |
| 2017 | $8,872 | $842,000 +6.6% |
| 2016 | $8,872 +9.4% | $790,000 |
| 2015 | $8,113 +0% | $790,000 |
| 2014 | $8,111 | $790,000 +6.8% |
| 2013 | -- | $739,780 |
| 2012 | -- | $739,780 -6% |
| 2011 | -- | $787,000 +18% |
| 2010 | -- | $667,000 -25.9% |
| 2009 | -- | $900,000 |
| 2008 | -- | $900,000 -25.7% |
| 2007 | -- | $1,211,760 +124.5% |
| 2006 | -- | $539,851 +2% |
| 2005 | -- | $529,266 +2% |
| 2004 | -- | $518,889 +1.9% |
| 2003 | -- | $509,379 +2% |
| 2002 | -- | $499,392 +2% |
| 2001 | $4,909 +40.6% | $489,600 +41% |
| 2000 | $3,491 | $347,179 |
Find assessor info on the county website
Monthly payment
Est. payment
Payment breakdown
Explore the cost of this home by adjusting the details. Changes won't be saved.Climate risks
Neighborhood: Woodbridge
Similar homes
- $1,695,0004 bd3 ba2.3k sqft5 Deer Crk, Irvine, CA 92604For Sale
 MLS ID #IV26203849, JULIENNE CARLSON, LEGACY REALTY INC.. CRMLS
 - $2,790,0003 bd3 ba2.3k sqft70 Fairlake, Irvine, CA 92614For Sale
 MLS ID #OC26131454, Hidetoshi Okada, Sweet Bay Properties. CRMLS
 - $2,150,0004 bd3 ba1.8k sqft22 Arborside, Irvine, CA 92603For Sale
 MLS ID #OC26155229, Liuzhen Zheng, Real Broker. CRMLS
 - $2,750,0003 bd3 ba2.3k sqft8 Del Rey #17, Irvine, CA 92612For Sale
 MLS ID #OC26172712, Jim Watson, Real Broker. CRMLS
