This exceptional lakefront residence on South Lake offers unparalleled panoramic views from Woodbridge’s most expansive waterfront section. Designed for luxurious indoor-outdoor living, the property seamlessly blends premium modern upgrades with the highly coveted lifestyle of Irvine’s premier master-planned community.
For sale
Listed by: Sweet Bay Properties • Hidetoshi Okada • Contact: 714-323-0913
$2,790,000
70 Fairlake, Irvine, CA 92614
3beds
2,320sqft
Townhouse
Built in 1984
1.61 Acres Lot
$2,702,200 Zestimate®
$1,203/sqft
$632/mo HOA
What's special
- 39 days
- 893
- 31
Zillow last checked:
Listing updated:
Listed by:
Hidetoshi Okada DRE #00960042 714-323-0913,
Sweet Bay Properties,
Taeko Okada DRE #01265401 714-328-9830,
Sweet Bay Properties
Source: CRMLS,MLS#: OC26131454 Originating MLS: California Regional MLS
Originating MLS: California Regional MLSFacts & features
Interior
Bedrooms & bathrooms
- Bedrooms: 3
- Bathrooms: 3
- Full bathrooms: 2
- 1/2 bathrooms: 1
- Main level bathrooms: 2
- Main level bedrooms: 3
Rooms
- Room types: Bedroom, Dining Room
Bedroom
- Features: All Bedrooms Up
Bathroom
- Features: Bathtub, Separate Shower
Kitchen
- Features: Granite Counters, Kitchen Island
Heating
- Forced Air, High Efficiency, Natural Gas
Cooling
- Central Air, Whole House Fan
Appliances
- Included: Dishwasher, Gas Oven, Gas Range, Gas Water Heater, Ice Maker, Microwave, Refrigerator, Water To Refrigerator
- Laundry: Electric Dryer Hookup, Gas Dryer Hookup, Inside, Laundry Room
Features
- Cathedral Ceiling(s), Separate/Formal Dining Room, Granite Counters, Open Floorplan, Phone System, Recessed Lighting, Storage, Sunken Living Room, All Bedrooms Up
- Flooring: Carpet, Wood
- Has fireplace: Yes
- Fireplace features: Living Room
- Common walls with other units/homes: 1 Common Wall
Interior area
- Total interior livable area: 2,320 sqft
Property
Parking
- Total spaces: 2
- Parking features: Direct Access, Garage
- Attached garage spaces: 2
Features
- Levels: Two
- Stories: 2
- Entry location: Ground
- Patio & porch: None
- Pool features: None, Association
- Spa features: None
- Fencing: Block
- Has view: Yes
- View description: Lake
- Has water view: Yes
- Water view: Lake
Lot
- Size: 1.61 Acres
Details
- Parcel number: 93860095
- Special conditions: Standard
Construction
Type & style
- Home type: Townhouse
- Property subtype: Townhouse
- Attached to another structure: Yes
Materials
- Copper Plumbing
- Roof: Tile
Condition
- Turnkey
- New construction: No
- Year built: 1984
Utilities & green energy
- Sewer: Public Sewer
- Water: Public
- Utilities for property: Electricity Available, Natural Gas Available
Community & HOA
Community
- Features: Fishing, Lake, Park
- Subdivision: Lakeside (Lk)
HOA
- Has HOA: Yes
- Amenities included: Barbecue, Pool, Spa/Hot Tub
- HOA fee: $475 monthly
- HOA name: Lakeside
- HOA phone: 949-716-3998
- Second HOA fee: $157 monthly
- Second HOA name: Wva
- Second HOA phone: 949-786-1800
Location
- Region: Irvine
Financial & listing details
- Price per square foot: $1,203/sqft
- Date on market: 7/9/2026
- Cumulative days on market: 39 days
- Listing terms: Cash to New Loan
Estimated market value
$2,702,200
$2.57M - $2.84M
$5,527/mo
Price history
| Date | Event | Price |
|---|---|---|
| 8/9/2026 | Listed for sale | $2,790,000$1,203/sqft |
Source:  CRMLS #OC26131454 Report a problem CRMLS #OC26131454 Report a problem | ||
| 7/27/2026 | Listing removed | $2,790,000$1,203/sqft |
Source: CRMLS #OC26131454 Report a problem | ||
| 7/9/2026 | Listed for sale | $2,790,000+48003.4%$1,203/sqft |
Source: CRMLS #OC26131454 Report a problem | ||
| 4/12/2018 | Sold | $5,800-99.7%$3/sqft |
Source: Agent Provided Report a problem | ||
| 2/4/2018 | Pending sale | $1,695,000$731/sqft |
Source: First Team Real Estate #OC18010278 Report a problem | ||
| 1/27/2018 | Listed for sale | $1,695,000$731/sqft |
Source: First Team Real Estate #OC18010278 Report a problem | ||
Public tax history
Tax history is unavailable.
Monthly payment
Est. payment
Payment breakdown
Explore the cost of this home by adjusting the details. Changes won't be saved.Climate risks
Neighborhood: Woodbridge
Nearby schools
Schools provided by the listing agent
- Elementary: Meadowpark
- Middle: Southlake
- High: Woodbridge
Source: CRMLS. This data may not be complete. We recommend contacting the local school district to confirm school assignments for this home.

Similar homes
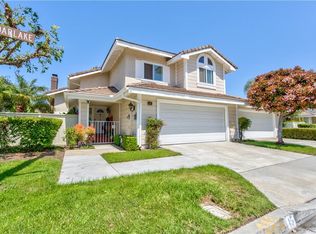
- $2,750,0003 bd3 ba2.3k sqft8 Del Rey #17, Irvine, CA 92612For Sale
 MLS ID #OC26172712, Jim Watson, Real Broker. CRMLS
 - $2,850,0004 bd4 ba3.4k sqft57 Emerald, Irvine, CA 92614For Sale
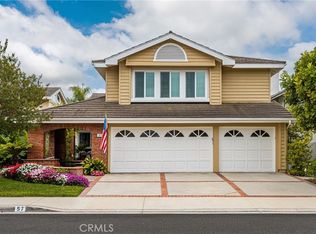 MLS ID #OC26142090, Debbie Sagorin, Coldwell Banker Realty. CRMLS
 - $2,465,0003 bd3 ba2.2k sqft44 Chandon, Newport Coast, CA 92657For Sale
 MLS ID #NP26097889, Kevin Kanda, Surterre Properties Inc.. CRMLS
 - $1,898,0003 bd3 ba2.3k sqft9 Terraza, Irvine, CA 92614For Sale
 MLS ID #OC26165435, Irene Zhang, Keller Williams Realty Irvine. CRMLS
Local buyer's agents are ready to help
