
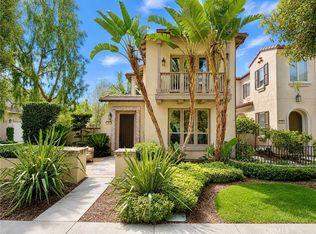
Exceptional opportunity in the highly desirable Turtle Ridge community of Irvine! This rare and highly sought-after three-bedroom, two-bath residence offers approximately 1,859 square feet of spacious, single-level living, with the entire home conveniently situated on the second floor.
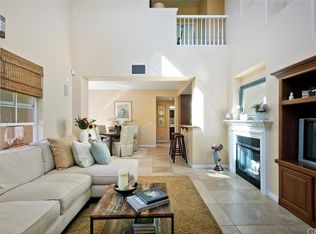
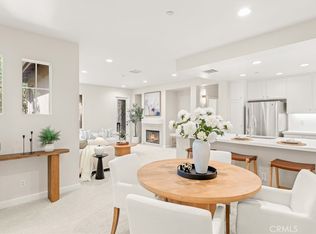
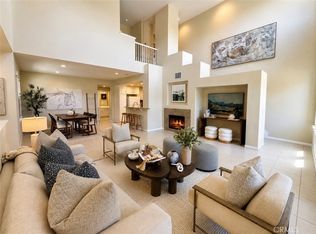
Freshly updated with new interior paint and recessed lighting, the home feels bright, open, and move-in ready. The thoughtfully designed floor plan places the primary suite on the opposite side of the residence from the secondary bedrooms, creating an exceptional sense of privacy. The spacious primary retreat features a walk-in closet and a large private bath area with dual sinks. At the heart of the home is an open-concept kitchen, dining, and family room—perfect for both everyday living and entertaining. The kitchen opens seamlessly to the living spaces, creating a roomy and inviting environment for gathering with family and friends. Just beyond the main living area, a large private balcony overlooks a peaceful natural greenbelt. With no immediate homes directly behind, the setting feels quiet and secluded—an ideal place to enjoy morning coffee, entertain guests, or relax with a glass of wine while enjoying the natural greenbelt. Residents of Turtle Ridge enjoy resort-style amenities including pools, spas, parks, and scenic walking trails, all within one of Irvine’s most sought-after communities. Conveniently located near shopping, dining, major transportation routes, and Orange County’s beautiful beaches. Rarely available, this spacious three-bedroom residence combines privacy, functionality, and an exceptional indoor-outdoor lifestyle in one of Irvine’s premier communities.
For sale
Listed by: Real Broker • Dar Mardan • Contact: 714-612-3870
Price increase: $50K (10/4)
$1,449,000
231 Lonetree, Irvine, CA 92603
3beds
1,859sqft
Condominium
Built in 2003
-- sqft lot
$1,436,200 Zestimate®
$779/sqft
$410/mo HOA
What's special
- 54 days
- 977
- 56
Zillow last checked:
Listing updated:
Listed by:
Dar Mardan DRE #02121982 714-612-3870,
Real Broker,
Vida Dashloo DRE #02151715,
Real Broker
Source: CRMLS,MLS#: OC26162169 Originating MLS: California Regional MLS
Originating MLS: California Regional MLSFacts & features
Interior
Bedrooms & bathrooms
- Bedrooms: 3
- Bathrooms: 2
- Full bathrooms: 2
- Main level bathrooms: 2
- Main level bedrooms: 3
Rooms
- Room types: Family Room, Kitchen, Laundry, Primary Bathroom, Primary Bedroom
Primary bedroom
- Features: Primary Suite
Bathroom
- Features: Bathtub, Dual Sinks, Separate Shower
Kitchen
- Features: Granite Counters, Walk-In Pantry
Heating
- Central, Natural Gas
Cooling
- Central Air, Gas
Appliances
- Included: 6 Burner Stove, Built-In Range, Dishwasher, Water Heater
- Laundry: Washer Hookup, Electric Dryer Hookup, Gas Dryer Hookup
Features
- Balcony, Granite Counters, Pantry, Unfurnished, Primary Suite
- Windows: Custom Covering(s), Double Pane Windows
- Has fireplace: Yes
- Fireplace features: Family Room, Gas
- Common walls with other units/homes: 1 Common Wall
Interior area
- Total interior livable area: 1,859 sqft
Property
Parking
- Total spaces: 2
- Parking features: Door-Multi, Driveway, Garage Faces Front, Garage
- Attached garage spaces: 2
Accessibility
- Accessibility features: None
Features
- Levels: Two
- Stories: 2
- Entry location: `
- Patio & porch: Rear Porch, Concrete, Covered, Patio
- Pool features: Community, Association
- Has spa: Yes
- Spa features: Association, Community
- Fencing: None
- Has view: Yes
- View description: Neighborhood
Lot
- Size: 1.49 Acres
- Features: 2-5 Units/Acre
Details
- Parcel number: 93121508
- Special conditions: Standard
Construction
Type & style
- Home type: Condo
- Architectural style: Contemporary
- Property subtype: Condominium
- Attached to another structure: Yes
Materials
- Frame, Glass, Concrete, Plaster
- Foundation: Slab
- Roof: Spanish Tile,Tile
Condition
- Turnkey
- New construction: No
- Year built: 2003
Utilities & green energy
- Electric: 220 Volts in Kitchen
- Sewer: Public Sewer
- Water: Public
- Utilities for property: Electricity Connected, Natural Gas Connected, Sewer Connected, Water Connected
Community & HOA
Community
- Features: Biking, Curbs, Golf, Park, Suburban, Pool
- Security: Carbon Monoxide Detector(s), Smoke Detector(s)
- Subdivision: Whispering Glen (Whgl)
HOA
- Has HOA: Yes
- Amenities included: Barbecue, Picnic Area, Pool, Tennis Court(s)
- HOA fee: $410 monthly
- HOA name: Green Glen
- HOA phone: 949-855-1800
Location
- Region: Irvine
Financial & listing details
- Price per square foot: $779/sqft
- Tax assessed value: $968,444
- Date on market: 8/19/2026
- Cumulative days on market: 54 days
- Listing terms: Cash,Cash to Existing Loan,Cash to New Loan,Conventional,Cal Vet Loan,FHA,Fannie Mae
- Road surface type: Paved
Estimated market value
$1,436,200
$1.36M - $1.51M
$5,260/mo
Price history
| Date | Event | Price |
|---|---|---|
| 10/4/2026 | Price change | $1,449,000+3.6%$779/sqft |
Source:  CRMLS #OC26162169 Report a problem CRMLS #OC26162169 Report a problem | ||
| 9/15/2026 | Price change | $1,399,000-6.6%$753/sqft |
Source: CLAW #OC26162169MR Report a problem | ||
| 9/8/2026 | Listed for sale | $1,498,000$806/sqft |
Source: CRMLS #OC26162169 Report a problem | ||
| 9/4/2026 | Contingent | $1,498,000$806/sqft |
Source: CRMLS #OC26162169 Report a problem | ||
| 8/19/2026 | Listed for sale | $1,498,000+89.6%$806/sqft |
Source: CRMLS #OC26162169 Report a problem | ||
| 6/23/2015 | Sold | $790,000+54.9%$425/sqft |
Source: Public Record Report a problem | ||
| 6/29/2013 | Listed for rent | $3,150+1.6%$2/sqft |
Source: Jennifer Watts, Broker #OC13124098 Report a problem | ||
| 10/10/2011 | Listing removed | $3,100$2/sqft |
Source: Jennifer Watts, Broker #S675411 Report a problem | ||
| 10/2/2011 | Listed for rent | $3,100$2/sqft |
Source: Jennifer Watts, Broker #S675411 Report a problem | ||
| 11/13/2003 | Sold | $510,000$274/sqft |
Source: Public Record Report a problem | ||
Public tax history
| Year | Property taxes | Tax assessment |
|---|---|---|
| 2026 | -- | $968,444 +2% |
| 2025 | $10,878 -9.4% | $949,455 +2% |
| 2024 | $12,006 +1.8% | $930,839 +2% |
| 2023 | $11,793 +1.9% | $912,588 +2% |
| 2022 | $11,574 +1.5% | $894,695 +2% |
| 2021 | $11,397 +0.9% | $877,152 +1% |
| 2020 | $11,293 | $868,158 +2% |
| 2019 | $11,293 +1.7% | $851,136 +2% |
| 2018 | $11,101 +3.5% | $834,448 +2% |
| 2017 | $10,724 | $818,087 +2% |
| 2016 | $10,724 +1.8% | $802,047 +32.9% |
| 2015 | $10,536 +23.1% | $603,282 +2% |
| 2014 | $8,560 | $591,465 +0.5% |
| 2013 | -- | $588,792 +2% |
| 2012 | -- | $577,248 +2% |
| 2011 | -- | $565,930 +0.8% |
| 2010 | -- | $561,701 -0.2% |
| 2009 | -- | $563,037 +2% |
| 2008 | -- | $551,998 +2% |
| 2007 | -- | $541,175 +2% |
| 2006 | -- | $530,564 +2% |
| 2005 | -- | $520,161 +2% |
| 2004 | -- | $509,962 |
Find assessor info on the county website
Monthly payment
Est. payment
Payment breakdown
Explore the cost of this home by adjusting the details. Changes won't be saved.Climate risks
Neighborhood: Turtle Ridge
Similar homes
- $1,198,0002 bd2 ba1.3k sqft141 Danbrook, Irvine, CA 92603For Sale
 MLS ID #OC26128312, Amy Liu, Compass. CRMLS
 - $1,225,0002 bd2 ba1.5k sqft15 Gingerwood, Irvine, CA 92603For Sale
 MLS ID #OC26148718, Allison Dirienzo, Real Broker. CRMLS
 - $1,520,0003 bd3 ba1.7k sqft71 Sanctuary, Irvine, CA 92620For Sale
 MLS ID #OC26153629, Ariel Ma, Latitude 33 Real Estate. CRMLS
 - $1,368,8884 bd4 ba2.2k sqft221 Landmark Ln, Tustin, CA 92782For Sale
 MLS ID #NP26150293, Dee Shiohama, Berkshire Hathaway HomeService. CRMLS
