Perfect for families or retirees with grandchildren, this spacious, elegant home has it all: four bedrooms, 3.5 bathrooms, a three-car garage, a wide expansive driveway, an open, generous loft, an inviting landscaped courtyard, a roomy wrap-around deck and canyon and city light views! Experience resort-style luxury in this beautifully renovated home, perfectly located within a prestigious guard-gated community in Newport Beach. A spacious entry welcomes you to an open floor plan with soaring ceilings. Clear story windows and a skylight bring an abundance of natural light into the home. The main level features an in-suite bedroom, formal living and family rooms--both with elegant designer tile fireplaces--and a dining room. The gourmet kitchen has premium stainless-steel appliances and Quartz counters. Upstairs, the primary suite has vaulted ceilings, a fireplace and a spa-inspired marble bath with a free-standing tub and a generous walk-in closet. Two more spacious bedrooms joined by a Jack-and-Jill full bath and a large loft (perfect for a home gym, playroom, or art studio) complete the second floor. Additional highlights include newer wood and marble flooring, quartz counters in all bathrooms, a new central air unit and a three-car garage with epoxy flooring and a Tesla charger. Residents of Harbor Ridge enjoy four pools and spas, three tennis courts, 24-hour guard gate security with patrol.
For sale
Listed by: Judy Welk-Pedersen • Judy Welk-Pedersen • Contact: mauidiva7@yahoo.com
$3,350,000
16 Lucerne, Newport Beach, CA 92660
4beds
3,293sqft
:
Get pre-qualified$23,341/mo
Condominium
Built in 1978
-- sqft lot
$3,226,300 Zestimate®
$1,017/sqft
$1,300/mo HOA
What's special
- 25 days |
- 925 |
- 30 |
Zillow last checked:
Listing updated:
Listed by:
Judy Welk-Pedersen DRE #01032538 mauidiva7@yahoo.com,
Judy Welk-Pedersen
Source: CRMLS,MLS#: NP26143621 Originating MLS: California Regional MLS
Originating MLS: California Regional MLSFacts & features
Interior
Bedrooms & bathrooms
- Bedrooms: 4
- Bathrooms: 4
- Full bathrooms: 3
- 1/2 bathrooms: 1
- Main level bathrooms: 2
- Main level bedrooms: 1
Rooms
- Room types: Bathroom, Bedroom, Family Room, Loft, Living Room, Primary Bedroom, Other, Dining Room
Primary bedroom
- Features: Primary Suite
Bedroom
- Features: Bedroom on Main Level
Bathroom
- Features: Jack and Jill Bath
Bathroom
- Features: Bathroom Exhaust Fan, Bathtub, Dual Sinks, Full Bath on Main Level, Multiple Shower Heads, Quartz Counters, Remodeled, Soaking Tub, Separate Shower, Tub Shower
Kitchen
- Features: Kitchen Island, Kitchen/Family Room Combo, Pots & Pan Drawers, Quartz Counters, Remodeled, Updated Kitchen
Other
- Features: Walk-In Closet(s)
Heating
- Central, Natural Gas
Cooling
- Central Air, ENERGY STAR Qualified Equipment, Gas
Appliances
- Included: Built-In Range, Dishwasher, Gas Oven, Refrigerator, Range Hood, Self Cleaning Oven, Water Heater, Dryer, Washer
- Laundry: Inside, Laundry Room
Features
- Breakfast Bar, Cathedral Ceiling(s), Separate/Formal Dining Room, High Ceilings, Open Floorplan, Quartz Counters, Recessed Lighting, Bedroom on Main Level, Jack and Jill Bath, Loft, Primary Suite, Walk-In Closet(s)
- Flooring: Stone, Wood
- Windows: Double Pane Windows, Roller Shields, Screens, Skylight(s)
- Has fireplace: Yes
- Fireplace features: Family Room, Gas, Living Room, Primary Bedroom
- Common walls with other units/homes: 1 Common Wall
Interior area
- Total interior livable area: 3,293 sqft
Property
Parking
- Total spaces: 3
- Parking features: Garage - Attached
- Attached garage spaces: 3
Accessibility
- Accessibility features: Safe Emergency Egress from Home
Features
- Levels: Two
- Stories: 2
- Entry location: 1
- Patio & porch: Brick, Wood, Wrap Around
- Exterior features: Awning(s), Barbecue, Lighting, Rain Gutters
- Pool features: None, Association
- Spa features: None
- Has view: Yes
- View description: City Lights, Hills, Mountain(s), Reservoir, Trees/Woods
- Has water view: Yes
- Water view: Reservoir
Lot
- Size: 7.46 Acres
Details
- Parcel number: 93645028
- Special conditions: Standard
Construction
Type & style
- Home type: Condo
- Property subtype: Condominium
- Attached to another structure: Yes
Condition
- Turnkey
- New construction: No
- Year built: 1978
Utilities & green energy
- Electric: 220 Volts
- Sewer: Public Sewer
- Water: Public
- Utilities for property: Cable Connected, Electricity Connected, Natural Gas Connected, Sewer Connected, Underground Utilities
Community & HOA
Community
- Features: Biking, Curbs, Dog Park, Park, Street Lights, Sidewalks
- Subdivision: Harbor Ridge Crest (Hrcr)
HOA
- Has HOA: Yes
- Amenities included: Dog Park, Maintenance Grounds, Meeting Room, Maintenance Front Yard, Pool, Spa/Hot Tub, Tennis Court(s), Trash
- HOA fee: $840 monthly
- HOA name: Harbor Ridge Crest
- HOA phone: 949-450-0202
- Second HOA fee: $460 monthly
- Second HOA phone: 949-261-8282
Location
- Region: Newport Beach
Financial & listing details
- Price per square foot: $1,017/sqft
- Date on market: 7/3/2026
- Cumulative days on market: 25 days
- Listing terms: Cash,Cash to New Loan,Conventional
- Road surface type: Paved
Estimated market value
$3,226,300
$3.06M - $3.39M
$8,545/mo
Price history
| Date | Event | Price |
|---|---|---|
| 7/3/2026 | Listed for sale | $3,350,000+4.7%$1,017/sqft |
Source:  CRMLS #NP26143621 Report a problem CRMLS #NP26143621 Report a problem | ||
| 2/12/2026 | Sold | $3,200,000-3%$972/sqft |
Source: CRMLS #NP25200490 Report a problem | ||
| 1/29/2026 | Pending sale | $3,298,000$1,002/sqft |
Source: CRMLS #NP25200490 Report a problem | ||
| 1/18/2026 | Contingent | $3,298,000$1,002/sqft |
Source: CRMLS #NP25200490 Report a problem | ||
| 9/18/2025 | Listed for sale | $3,298,000+131.4%$1,002/sqft |
Source: CRMLS #NP25200490 Report a problem | ||
| 5/3/2016 | Listing removed | $1,425,000$433/sqft |
Source: Redpoint Realty #PW16003032 Report a problem | ||
| 5/3/2016 | Listed for sale | $1,425,000+5.6%$433/sqft |
Source: Redpoint Realty #PW16003032 Report a problem | ||
| 5/2/2016 | Sold | $1,350,000-5.3%$410/sqft |
Source: Agent Provided Report a problem | ||
| 4/5/2016 | Pending sale | $1,425,000$433/sqft |
Source: Redpoint Realty #PW16003032 Report a problem | ||
| 4/5/2016 | Listed for sale | $1,425,000$433/sqft |
Source: Redpoint Realty #PW16003032 Report a problem | ||
| 1/6/2016 | Listing removed | $1,425,000$433/sqft |
Source: Redpoint Realty #PW15143511 Report a problem | ||
| 10/10/2015 | Listed for sale | $1,425,000+5.6%$433/sqft |
Source: Redpoint Realty #PW15143511 Report a problem | ||
| 8/8/2014 | Listing removed | $1,349,000$410/sqft |
Source: Team Spirit Realty #OC14073709 Report a problem | ||
| 8/1/2014 | Price change | $1,349,000+3.8%$410/sqft |
Source: Team Spirit Realty #OC14073709 Report a problem | ||
| 7/18/2014 | Pending sale | $1,299,000$394/sqft |
Source: Team Spirit Realty #OC14073709 Report a problem | ||
| 7/10/2014 | Price change | $1,299,000-3.1%$394/sqft |
Source: Team Spirit Realty #OC14073709 Report a problem | ||
| 5/19/2014 | Price change | $1,340,000-3.6%$407/sqft |
Source: Team Spirit Realty #OC14073709 Report a problem | ||
| 4/11/2014 | Listed for sale | $1,390,000$422/sqft |
Source: Team Spirit Realty #OC14073709 Report a problem | ||
Public tax history
Tax history is unavailable.
Monthly payment
Est. payment
Payment breakdown
Explore the cost of this home by adjusting the details. Changes won't be saved.Climate risks
Neighborhood: 92660
Nearby schools
GreatSchools rating
- 9/10Abraham Lincoln Elementary SchoolGrades: K-6Distance: 1 mi
- 8/10Corona Del Mar High SchoolGrades: 7-12Distance: 2.5 mi
Schools provided by the listing agent
- Elementary: Lincoln
- Middle: Corona Del Mar
- High: Corona Del Mar
Source: CRMLS. This data may not be complete. We recommend contacting the local school district to confirm school assignments for this home.
- $3,000,0003 bd3 ba2.4k sqft25 Lucerne, Newport Beach, CA 92660For Sale

- $9,5004 bd4 ba2.9k sqft2 Vienna, Newport Beach, CA 92660For Rent

- $1,820,0002 bd2 ba2k sqft26 Vienna, Newport Beach, CA 92660Off Market
- $2,100,0002 bd2 ba2k sqft10 Lucerne, Newport Beach, CA 92660Sold
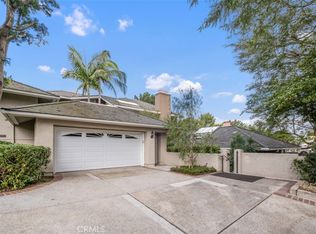
- $2,732,8004 bd4 ba2.9k sqft2 Vienna #36, Newport Beach, CA 92660Off Market
- $2,500,0003 bd3 ba3k sqft14 Lucerne #27, Newport Beach, CA 92660Sold
- $2,500,0003 bd3 ba2.9k sqft14 Lucerne, Newport Beach, CA 92660Sold
- $3,400,0004 bd4 ba3.1k sqft27 Lucerne #35, Newport Beach, CA 92660Sold
A local agent can set up tours, give advice and negotiate with sellers.
Similar homes
- $3,595,0003 bd3 ba2.4k sqft1907 Yacht Maria, Newport Beach, CA 92660For Sale
 MLS ID #NP26107575, Jody Chapman, Compass. CRMLS
 - $3,395,0003 bd3 ba2.3k sqft15 Beachcomber Dr, Corona Del Mar, CA 92625For Sale
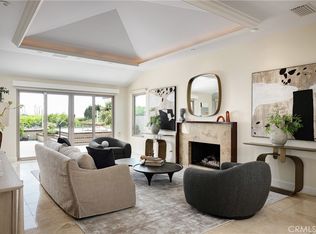 MLS ID #OC26103517, Charlie Price, Coldwell Banker Realty. CRMLS
 - $4,400,0004 bd3 ba3.8k sqft25 Rue Grand Ducal, Newport Beach, CA 92660For Sale
 MLS ID #NP26160232, Chris Giannos, Aperture Global. CRMLS
 - $3,895,0004 bd3 ba2.7k sqft14 Pavona, Newport Coast, CA 92657For Sale
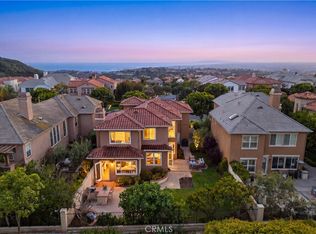 MLS ID #OC26089632, Jason C Bradshaw, Coldwell Banker Realty. CRMLS
 - $2,275,0003 bd3 ba2.1k sqft67 Pelican Ct, Newport Beach, CA 92660For SaleMLS ID #OC26107033, Jacqueline Macken, Berkshire Hathaway HomeService. CRMLS
- $2,050,0004 bd3 ba2k sqft2952 Quedada, Newport Beach, CA 92660For SaleMLS ID #NP26128762, Jon Flagg, Pacific Sotheby's Int'l Realty. CRMLS
- $2,999,9004 bd5 ba4k sqft9341 Power Dr, Huntington Beach, CA 92646For SaleMLS ID #PW26156929, Lantu Nghiem, Royal Pacific Realty. CRMLS
- $2,239,0003 bd3 ba1.8k sqft22 Arborside, Irvine, CA 92603For SaleMLS ID #OC26155229, Liuzhen Zheng, Real Broker. CRMLS
- $2,950,0004 bd4 ba3.4k sqft57 Emerald, Irvine, CA 92614For SaleMLS ID #OC26142090, Debbie Sagorin, Coldwell Banker Realty. CRMLS
- $4,398,0004 bd5 ba3.1k sqft21 Rose Trellis, Irvine, CA 92603For SaleMLS ID #OC26144719, Jim Watson, Real Broker. CRMLS
- $2,995,0004 bd4 ba4.1k sqft12 Lusitano, Coto De Caza, CA 92679For SaleMLS ID #OC26150909, Nick Brown, Kase Real Estate. CRMLS
- $3,100,0004 bd4 ba3k sqft431 Nyes Pl, Laguna Beach, CA 92651For SaleMLS ID #LG26068804, KELLY BROCHU, Pacific Sotheby’s International Realty. CRMLS
- $1,998,8804 bd3 ba2.2k sqft11 Thunder Trl #6, Irvine, CA 92614For SaleMLS ID #PW26150781, James Jekums, Seven Gables Real Estate. CRMLS
- $1,749,0003 bd4 ba2.3k sqft10 Toulon, Laguna Niguel, CA 92677For SaleMLS ID #OC26144839, Kara Welliver, Compass. CRMLS
- $2,500,0004 bd2 ba1.8k sqft5372 Blinn Ln, Irvine, CA 92603For SaleMLS ID #OC26131024, Vince Diprofio, RE/MAX Connections. CRMLS
- $2,799,0004 bd4 ba2.3k sqft21791 Summerwind Ln, Huntington Beach, CA 92646For SaleMLS ID #OC26133209, Ken Tran, eXp Realty of California Inc. CRMLS
- $2,245,0004 bd3 ba2.2k sqft4981 Paseo Segovia, Irvine, CA 92603For SaleMLS ID #OC26146802, Mani Dilmaghanian, Rise Realty. CRMLS
- $1,925,0003 bd3 ba2.1k sqft95 Canopy, Irvine, CA 92603For SaleMLS ID #OC26150616, Douglas Swardstrom, Coldwell Banker Realty. CRMLS
- $2,925,0005 bd4 ba3.6k sqft1812 Overview Cir, Santa Ana, CA 92705For SaleMLS ID #PW26111751, Christina Brogan, First Team Real Estate. CRMLS
- $3,199,0005 bd7 ba4.3k sqft31800 Paseo Tarazona, San Juan Capistrano, CA 92675For SaleMLS ID #PW26160409, Kathleen Tedesco, Compass. CRMLS
Local buyer's agents are ready to help
