Positioned within the prestigious guard-gated community of Jasmine Creek, this rare single-level end-unit residence captures sweeping ocean, Catalina, sunset, and city light views in one of Corona del Mar’s most coveted settings. Designed for effortless coastal living, the home offers exceptional privacy, abundant natural light, and seamless indoor-outdoor flow throughout.
Expansive windows and multiple patio doors frame the views from the main living spaces, while vaulted ceilings, skylights, and warm custom finishes create an atmosphere that is both refined and inviting. The flexible floor plan features 3 bedrooms and 3 bathrooms, including a spacious primary suite with private patio access and a spa-inspired bath.
The remodeled kitchen is thoughtfully appointed with Sub-Zero refrigeration, Dacor appliances, a wine refrigerator, custom cabinetry, and a new Bosch dishwasher. Additional highlights include travertine flooring, custom shutters, motorized shades, integrated speakers, custom lighting, and multiple private patios ideal for entertaining or quiet relaxation.
Residents of Jasmine Creek enjoy 24-hour guard-gated security, resort-style pools and tennis courts, lush greenbelts, and convenient access to world-class beaches, Fashion Island, Rogers Gardens, acclaimed dining, and the Village of Corona del Mar.
For sale
Listed by: Coldwell Banker Realty • Charlie Price • Contact: 949-230-8718
$3,395,000
15 Beachcomber Dr, Corona Del Mar, CA 92625
3beds
2,393sqft
:
Get pre-qualified$23,670/mo
Single Family Residence
Built in 1978
6,864 Square Feet Lot
$3,230,600 Zestimate®
$1,419/sqft
$1,260/mo HOA
What's special
- 75 days |
- 1,452 |
- 58 |
Likely to sell faster than
Zillow last checked:
Listing updated:
Listed by:
Charlie Price DRE #02007776 949-230-8718,
Coldwell Banker Realty
Source: CRMLS,MLS#: OC26103517 Originating MLS: California Regional MLS
Originating MLS: California Regional MLSFacts & features
Interior
Bedrooms & bathrooms
- Bedrooms: 3
- Bathrooms: 3
- Full bathrooms: 3
- Main level bathrooms: 3
- Main level bedrooms: 3
Rooms
- Room types: Bedroom, Kitchen, Living Room, Primary Bathroom, Primary Bedroom, Dining Room
Primary bedroom
- Features: Main Level Primary
Bedroom
- Features: Bedroom on Main Level
Bedroom
- Features: All Bedrooms Down
Bathroom
- Features: Bathroom Exhaust Fan, Bathtub, Dual Sinks, Full Bath on Main Level, Granite Counters, Linen Closet, Multiple Shower Heads, Stone Counters, Remodeled, Separate Shower
Kitchen
- Features: Pots & Pan Drawers, Stone Counters, Remodeled, Updated Kitchen
Heating
- Central
Cooling
- Central Air
Appliances
- Included: Built-In Range, Dishwasher, Freezer, Disposal, Microwave, Refrigerator, Range Hood, Tankless Water Heater, Water Heater
- Laundry: Electric Dryer Hookup, Gas Dryer Hookup, In Garage
Features
- Built-in Features, Crown Molding, Separate/Formal Dining Room, Eat-in Kitchen, High Ceilings, Open Floorplan, Recessed Lighting, Wired for Sound, All Bedrooms Down, Bedroom on Main Level, Main Level Primary
- Flooring: Stone, Wood
- Doors: French Doors, Sliding Doors
- Has fireplace: Yes
- Fireplace features: Gas, Gas Starter, Living Room
- Common walls with other units/homes: 1 Common Wall,End Unit,No One Above,No One Below
Interior area
- Total interior livable area: 2,393 sqft
Property
Parking
- Total spaces: 2
- Parking features: Door-Multi, Direct Access, Driveway, Garage Faces Front, Garage, Garage Door Opener
- Attached garage spaces: 2
Features
- Levels: One
- Stories: 1
- Entry location: Main Level
- Patio & porch: Brick, Covered, Patio
- Has private pool: Yes
- Pool features: Community, Heated, Private, Association
- Has spa: Yes
- Spa features: Association, Community, Heated, Private
- Fencing: New Condition
- Has view: Yes
- View description: Catalina, City Lights, Coastline, Park/Greenbelt, Neighborhood, Ocean, Water
- Has water view: Yes
- Water view: Coastline,Ocean,Water
Lot
- Size: 6,864 Square Feet
- Features: Corner Lot, Drip Irrigation/Bubblers, Garden, Greenbelt, Street Level, Yard
Details
- Parcel number: 45860108
- Special conditions: Standard,Trust
Construction
Type & style
- Home type: SingleFamily
- Architectural style: Contemporary
- Property subtype: Single Family Residence
- Attached to another structure: Yes
Materials
- Foundation: Slab
Condition
- Updated/Remodeled,Turnkey
- New construction: No
- Year built: 1978
Utilities & green energy
- Sewer: Public Sewer
- Water: Public
Community & HOA
Community
- Features: Biking, Curbs, Hiking, Street Lights, Gated, Pool
- Security: Prewired, Gated Community, Gated with Attendant
- Subdivision: Jasmine Creek (Jasc)
HOA
- Has HOA: Yes
- Amenities included: Call for Rules, Clubhouse, Controlled Access, Maintenance Grounds, Management, Maintenance Front Yard, Picnic Area, Pool, Guard, Spa/Hot Tub, Security, Tennis Court(s)
- HOA fee: $1,260 monthly
- HOA name: Jasmine Creek
- HOA phone: 949-760-2664
Location
- Region: Corona Del Mar
Financial & listing details
- Price per square foot: $1,419/sqft
- Tax assessed value: $1,514,273
- Annual tax amount: $16,272
- Date on market: 5/14/2026
- Cumulative days on market: 75 days
- Listing terms: Cash,Cash to New Loan,Conventional
Estimated market value
$3,230,600
$3.07M - $3.39M
$7,729/mo
Price history
| Date | Event | Price |
|---|---|---|
| 5/14/2026 | Listed for sale | $3,395,000+220.3%$1,419/sqft |
Source:  CRMLS #OC26103517 Report a problem CRMLS #OC26103517 Report a problem | ||
| 3/30/2026 | Listing removed | $10,000$4/sqft |
Source: CRMLS #NP26061491 Report a problem | ||
| 3/21/2026 | Listed for rent | $10,000+42.9%$4/sqft |
Source: CRMLS #NP26061491 Report a problem | ||
| 5/20/2020 | Listing removed | $7,000$3/sqft |
Source: Wyrick & Associates Real Estate #NP20079858 Report a problem | ||
| 4/28/2020 | Listed for rent | $7,000$3/sqft |
Source: Wyrick & Associates Real Estate #NP20079858 Report a problem | ||
| 1/5/2005 | Sold | $1,060,000$443/sqft |
Source: Public Record Report a problem | ||
Public tax history
| Year | Property taxes | Tax assessment |
|---|---|---|
| 2025 | $16,272 +1.6% | $1,514,273 +2% |
| 2024 | $16,014 +2.4% | $1,484,582 +2% |
| 2023 | $15,638 +1.7% | $1,455,473 +2% |
| 2022 | $15,377 +2.4% | $1,426,935 +2% |
| 2021 | $15,009 +1% | $1,398,956 +1% |
| 2020 | $14,864 | $1,384,612 +2% |
| 2019 | $14,864 +2.1% | $1,357,463 +2% |
| 2018 | $14,558 +3.9% | $1,330,847 +2% |
| 2017 | $14,014 | $1,304,752 +2% |
| 2016 | $14,014 +2.3% | $1,279,169 +1.5% |
| 2015 | $13,699 +3.4% | $1,259,955 +2% |
| 2014 | $13,248 | $1,235,275 +16.5% |
| 2013 | -- | $1,059,905 |
| 2012 | -- | $1,059,905 -6% |
| 2011 | -- | $1,127,559 |
| 2010 | -- | $1,127,559 -0.2% |
| 2009 | -- | $1,130,239 |
| 2008 | -- | $1,130,239 |
| 2007 | -- | $1,130,239 +2% |
| 2006 | -- | $1,108,078 +195% |
| 2005 | -- | $375,574 +2% |
| 2004 | -- | $368,210 +1.9% |
| 2003 | -- | $361,462 +2% |
| 2002 | -- | $354,375 +2% |
| 2001 | $3,619 +2.6% | $347,427 +2% |
| 2000 | $3,528 | $340,615 |
Find assessor info on the county website
Monthly payment
Est. payment
Payment breakdown
Explore the cost of this home by adjusting the details. Changes won't be saved.Climate risks
Neighborhood: Corona del Mar
Nearby schools
GreatSchools rating
- 10/10Harbor View Elementary SchoolGrades: K-6Distance: 0.2 mi
- 8/10Corona Del Mar High SchoolGrades: 7-12Distance: 2.1 mi
- $3,189,1002 bd2 ba1.9k sqft11 Beachcomber Dr, Corona Del Mar, CA 92625Off Market
- $4,437,6003 bd2 ba2.3k sqft17 Beachcomber Dr, Corona Del Mar, CA 92625Off Market
- $3,629,2002 bd2 ba1.9k sqft9 Beachcomber Dr, Corona Del Mar, CA 92625Off Market
- $4,468,8003 bd3 ba2.1k sqft19 Beachcomber Dr, Corona Del Mar, CA 92625Off Market
- $3,376,2003 bd2 ba2.4k sqft7 Beachcomber Dr, Corona Del Mar, CA 92625Off Market
- $3,410,9002 bd2 ba1.9k sqft20 Beachcomber Dr, Corona Del Mar, CA 92625Off Market
- $4,166,7003 bd2 ba2.4k sqft8 Beachcomber Dr, Corona Del Mar, CA 92625Off Market
- $3,500,0003 bd2 ba2.2k sqft21 Beachcomber Dr, Corona Del Mar, CA 92625For Sale
A local agent can set up tours, give advice and negotiate with sellers.
Similar homes
- $3,395,0003 bd2 ba2.2k sqft10 Maritime Dr, Corona Del Mar, CA 92625For Sale
 MLS ID #NP26163207, Ryan Gunderson, Arbor Real Estate. CRMLS
 - $3,595,0003 bd3 ba2.4k sqft1907 Yacht Maria, Newport Beach, CA 92660For Sale
 MLS ID #NP26107575, Jody Chapman, Compass. CRMLS
 - $4,995,0004 bd5 ba3.1k sqft2541 Point Del Mar, Corona Del Mar, CA 92625For Sale
 MLS ID #NP26136820, Casey Lesher, Christie's International R.E. Southern California. CRMLS
 - $3,199,0003 bd3 ba2.4k sqft1415 Sea Ridge Dr, Newport Beach, CA 92660For Sale
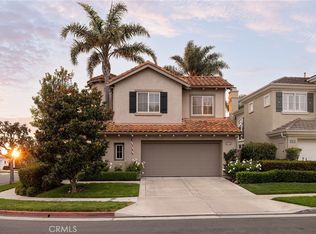 MLS ID #NP26050370, Brian Thomas, Surterre Properties Inc.. CRMLS
 - $3,350,0004 bd4 ba3.2k sqft16 Lucerne, Newport Beach, CA 92660For SaleMLS ID #NP26143621, Judy Welk-Pedersen, Judy Welk-Pedersen. CRMLS
- $3,200,0004 bd3 ba2.2k sqft9 Limoges, Newport Coast, CA 92657For SaleMLS ID #NP26016308, Ernie Caponera, Newport Properties. CRMLS
- $2,995,0005 bd4 ba2.4k sqft2608 Fairway Dr, Costa Mesa, CA 92627For SaleMLS ID #OC26163629, Brian Davis, Douglas Elliman of California Inc.. CRMLS
- $3,998,0004 bd3 ba2.7k sqft21 Avignon, Newport Coast, CA 92657For SaleMLS ID #NP26155035, Neda DeSigio, Compass. CRMLS
- $3,349,0003 bd2 ba1.6k sqft23862 Bothnia Bay, Dana Pt, CA 92629For SaleMLS ID #OC26165067, Cullen McKeown, Coldwell Banker Realty. CRMLS
- $4,250,0003 bd3 ba2.8k sqft6 Tidal Surf, Newport Coast, CA 92657For SaleMLS ID #OC26147480, Paul Daftarian, Luxe Real Estate. CRMLS
- $2,145,0002 bd2 ba1.4k sqft3610 Daffodil Ave, Corona Del Mar, CA 92625For SaleMLS ID #OC26006326, Shannon Fascitelli, Engel & Volkers Dana Point. CRMLS
- $4,795,0005 bd4 ba3.1k sqft16 Regents, Newport Beach, CA 92660For SaleMLS ID #NP26163563, David Alagband, DNA Realty Group, Inc.. CRMLS
- $4,995,0004 bd4 ba3.1k sqft1312 Nottingham Rd, Newport Beach, CA 92660For SaleMLS ID #OC26164274, Carter Kaufman, Compass. CRMLS
- $3,890,0004 bd3 ba2.7k sqft14 Pavona, Newport Coast, CA 92657For SaleMLS ID #OC26089632, Jason C Bradshaw, Coldwell Banker Realty. CRMLS
- $2,999,0002 bd3 ba2.5k sqft27 Seabrook Cv #73, Newport Beach, CA 92660For SaleMLS ID #PW26069833, Justin Polentz, JP Real Estate Services, Inc.. CRMLS
- $4,449,0004 bd4 ba3.2k sqft18 Rue Grand Vallee, Newport Beach, CA 92660For SaleMLS ID #OC26106346, Paul Daftarian, Luxe Real Estate. CRMLS
- $3,195,0004 bd4 ba3k sqft77 Chianti, Irvine, CA 92618For SaleMLS ID #OC26130360, Bryan Hill, Mint Real Estate. CRMLS
- $3,439,0004 bd5 ba3.4k sqft10533 Morada, Orange, CA 92869For SaleMLS ID #PW26029738, Kenneth Le, Alliance West Realty. CRMLS
- $2,750,0004 bd4 ba2.3k sqft21791 Summerwind Ln, Huntington Beach, CA 92646For SaleMLS ID #OC26133209, Ken Tran, eXp Realty of California Inc. CRMLS
- $1,995,0004 bd3 ba2k sqft2952 Quedada, Newport Beach, CA 92660For SaleMLS ID #NP26128762, Jon Flagg, Pacific Sotheby's Int'l Realty. CRMLS
Local buyer's agents are ready to help
