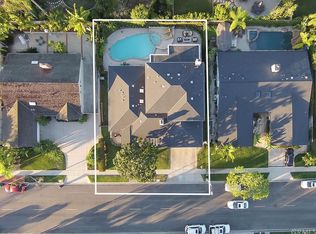
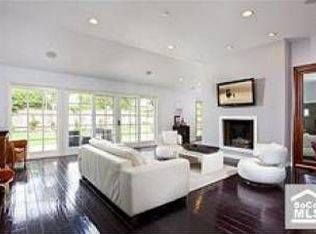
Exceptional single-level Dover Shores residence offering approximately 3,170 square feet of thoughtfully designed living space with four bedrooms, three-and-one-half bathrooms, and seamless indoor-outdoor living. An expansive great room opens to a resort-style backyard featuring a saltwater PebbleTec pool and spa with water features and LED lighting, a covered outdoor pavilion with built-in BBQ, sink, refrigerator, warming drawer, and TV, plus a fire pit and putting green. The chef’s kitchen is designed for both everyday living and entertaining, featuring an oversized island with seating for six, a Viking range with grill and griddle, pot filler, walk-in pantry, soft-close cabinetry, stainless steel appliances, a custom plaster range hood, and a premium built-in Sub-Zero refrigerator. Recent designer renovations elevate the home with Level 5 smooth-finish walls and ceilings, wide-plank white oak hardwood flooring throughout, custom millwork, a custom fireplace surround & mantle, and a built-in entertaining bar. Originally rebuilt in 2008, the home also features updated plumbing and electrical systems, dual-zone HVAC, dual tankless water heaters, a whole-house water filtration and softening system, central vacuum, CAT6 wiring, and a Sonos-controlled whole-home audio system. The spacious primary suite offers dual walk-in closets and a spa-inspired bath with a soaking tub, dual-head shower, and heated floors. Additional highlights include a three-car tandem garage, abundant skylights, and an exceptional location within walking distance of award-winning Mariners Elementary, Newport Harbor High School, Mariners Park, and Mariners Library, with easy access to the Newport Back Bay, Newport Aquatic Center, Fashion Island, world-class beaches, and the restaurants and boutiques along 17th Street and Westcliff.
For sale
Listed by: Compass • Carter Kaufman • Contact: 949-294-6411
$4,995,000
1312 Nottingham Rd, Newport Beach, CA 92660
4beds
3,170sqft
Single Family Residence
Built in 2008
8,800 Square Feet Lot
$4,842,000 Zestimate®
$1,576/sqft
$-- HOA
What's special
- 65 days
- 1,881
- 135
Likely to sell faster than
Zillow last checked:
Listing updated:
Listed by:
Carter Kaufman DRE #01968622 949-294-6411,
Compass
Source: CRMLS,MLS#: OC26164274 Originating MLS: California Regional MLS
Originating MLS: California Regional MLSFacts & features
Interior
Bedrooms & bathrooms
- Bedrooms: 4
- Bathrooms: 4
- Full bathrooms: 3
- 1/2 bathrooms: 1
- Main level bathrooms: 4
- Main level bedrooms: 4
Rooms
- Room types: Bathroom, Bonus Room, Bedroom, Family Room, Kitchen, Laundry, Living Room, Primary Bathroom, Primary Bedroom, Office, Other
Primary bedroom
- Features: Main Level Primary
Bathroom
- Features: Jack and Jill Bath
Bathroom
- Features: Bathroom Exhaust Fan, Bathtub, Dual Sinks, Enclosed Toilet, Full Bath on Main Level, Linen Closet, Separate Shower, Vanity, Walk-In Shower
Family room
- Features: Separate Family Room
Kitchen
- Features: Kitchen Island, Kitchen/Family Room Combo, Remodeled, Updated Kitchen
Other
- Features: Walk-In Closet(s)
Heating
- Central
Cooling
- Central Air
Appliances
- Included: 6 Burner Stove, Dishwasher, Freezer, Gas Cooktop, Disposal, Gas Oven, Ice Maker, Microwave, Refrigerator, Range Hood
- Laundry: Laundry Room
Features
- Built-in Features, Dry Bar, High Ceilings, Open Floorplan, Recessed Lighting, Storage, Wired for Sound, Bedroom on Main Level, Jack and Jill Bath, Main Level Primary, Primary Suite, Walk-In Closet(s)
- Has fireplace: Yes
- Fireplace features: Living Room
- Common walls with other units/homes: No Common Walls
Interior area
- Total interior livable area: 3,170 sqft
Property
Parking
- Total spaces: 3
- Parking features: Garage - Attached
- Attached garage spaces: 3
Accessibility
- Accessibility features: Safe Emergency Egress from Home
Features
- Levels: One
- Stories: 1
- Entry location: 1
- Has private pool: Yes
- Pool features: In Ground, Private
- Has spa: Yes
- Spa features: In Ground, Private
Lot
- Size: 8,800 Square Feet
Details
- Parcel number: 11745504
- Special conditions: Standard
Construction
Type & style
- Home type: SingleFamily
- Property subtype: Single Family Residence
Condition
- Updated/Remodeled,Turnkey
- New construction: No
- Year built: 2008
Utilities & green energy
- Sewer: Public Sewer
- Water: Public
- Utilities for property: Electricity Connected, Natural Gas Connected, Sewer Connected, Water Connected
Community & HOA
Community
- Features: Biking, Fishing, Park, Storm Drain(s), Street Lights, Suburban, Sidewalks
- Security: Carbon Monoxide Detector(s)
- Subdivision: Dover Shores (Dsam)
Location
- Region: Newport Beach
Financial & listing details
- Price per square foot: $1,576/sqft
- Tax assessed value: $4,112,181
- Date on market: 7/28/2026
- Cumulative days on market: 65 days
- Listing terms: Submit
Estimated market value
$4,842,000
$4.60M - $5.08M
Not available
Price history
| Date | Event | Price |
|---|---|---|
| 7/28/2026 | Listed for sale | $4,995,000+28.9%$1,576/sqft |
Source:  CRMLS #OC26164274 Report a problem CRMLS #OC26164274 Report a problem | ||
| 6/5/2023 | Sold | $3,875,000-3.1%$1,222/sqft |
Source: Public Record Report a problem | ||
| 5/2/2023 | Pending sale | $4,000,000$1,262/sqft |
Source: CRMLS #OC23073979 Report a problem | ||
| 5/2/2023 | Listed for sale | $4,000,000+48.1%$1,262/sqft |
Source: CRMLS #OC23073979 Report a problem | ||
| 10/14/2020 | Sold | $2,700,000-1.8%$852/sqft |
Source:  CRMLS #NP20164111 Report a problem CRMLS #NP20164111 Report a problem | ||
| 9/24/2020 | Pending sale | $2,750,000$868/sqft |
Source: The Nahin Group #NP20164111 Report a problem | ||
| 9/11/2020 | Price change | $2,750,000-5.1%$868/sqft |
Source: The Nahin Group #NP20164111 Report a problem | ||
| 8/19/2020 | Price change | $2,899,000-2.6%$915/sqft |
Source: The Nahin Group #NP20164111 Report a problem | ||
| 8/14/2020 | Listed for sale | $2,975,000+14.6%$938/sqft |
Source: The Nahin Group #NP20164111 Report a problem | ||
| 10/5/2018 | Listing removed | $2,595,000$819/sqft |
Source: Metro Estates #NP18209663 Report a problem | ||
| 8/29/2018 | Listed for sale | $2,595,000+75.9%$819/sqft |
Source: Metro Estates #NP18209663 Report a problem | ||
| 3/31/2011 | Sold | $1,475,000-7.8%$465/sqft |
Source: Public Record Report a problem | ||
| 3/1/2011 | Listed for sale | $1,599,000+45.4%$504/sqft |
Source: METRO REALTY #U11000909 Report a problem | ||
| 2/20/2008 | Sold | $1,100,000$347/sqft |
Source: Public Record Report a problem | ||
Public tax history
| Year | Property taxes | Tax assessment |
|---|---|---|
| 2026 | -- | $4,112,181 +2% |
| 2025 | $42,646 +1.6% | $4,031,550 +2% |
| 2024 | $41,980 +41.1% | $3,952,500 +40.7% |
| 2023 | $29,754 +1.7% | $2,809,080 +2% |
| 2022 | $29,261 +2% | $2,754,000 +2% |
| 2021 | $28,698 +55.3% | $2,700,000 +56.3% |
| 2020 | $18,479 | $1,727,922 +2% |
| 2019 | $18,479 +2.1% | $1,694,042 +2% |
| 2018 | $18,096 +3.9% | $1,660,826 +2% |
| 2017 | $17,420 | $1,628,261 +2% |
| 2016 | $17,420 +2.3% | $1,596,335 +1.5% |
| 2015 | $17,028 +3.4% | $1,572,357 +2% |
| 2014 | $16,468 | $1,541,557 +0.5% |
| 2013 | -- | $1,534,590 +2% |
| 2012 | -- | $1,504,500 +3.2% |
| 2011 | -- | $1,457,345 +0.8% |
| 2010 | -- | $1,446,454 +17.3% |
| 2009 | -- | $1,233,079 +1097.6% |
| 2008 | -- | $102,959 +2% |
| 2007 | -- | $100,941 +2% |
| 2006 | -- | $98,962 +2% |
| 2005 | -- | $97,022 +2% |
| 2004 | -- | $95,120 +1.9% |
| 2003 | -- | $93,377 +2% |
| 2002 | -- | $91,547 +2% |
| 2001 | $933 +2.7% | $89,752 +2% |
| 2000 | $909 | $87,993 |
Find assessor info on the county website
Monthly payment
Est. payment
Payment breakdown
Explore the cost of this home by adjusting the details. Changes won't be saved.Climate risks
Neighborhood: 92660
- $6,481,5005 bd5 ba3.9k sqft1400 Nottingham Rd, Newport Beach, CA 92660Off Market
- $4,145,1003 bd3 ba1.7k sqft1306 Nottingham Rd, Newport Beach, CA 92660Off Market
- $4,399,3005 bd4 ba3.1k sqft1315 Marian Ln, Newport Beach, CA 92660Off Market
- $3,292,0003 bd3 ba1.8k sqft1307 Marian Ln, Newport Beach, CA 92660Off Market
Similar homes
- $4,795,0005 bd4 ba2.7k sqft1609 Ruth Ln, Newport Beach, CA 92660For Sale
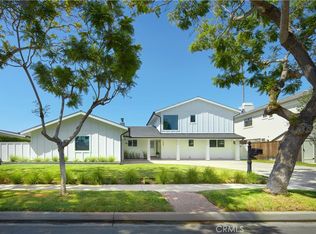 MLS ID #NP26207214, Tim Smith, Coldwell Banker Realty. CRMLS
 - $5,000,0004 bd4 ba2.5k sqft2056 Port Weybridge Pl, Newport Beach, CA 92660For Sale
 MLS ID #NP26193108, Robert Cole, Real Brokerage Technologies, Inc. CRMLS
 - $4,750,0003 bd4 ba3.6k sqft2534 Vista Baya, Newport Beach, CA 92660For Sale
 MLS ID #NP26132574, Krista McIntosh, Coldwell Banker Realty. CRMLS
 - $5,095,0003 bd5 ba3.9k sqft96 Old Course Dr, Newport Beach, CA 92660For Sale
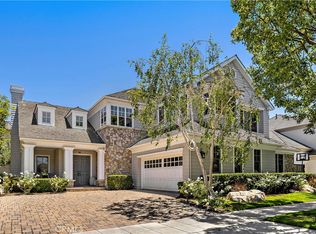 MLS ID #NP26070797, Katie Machoskie, Compass. CRMLS
