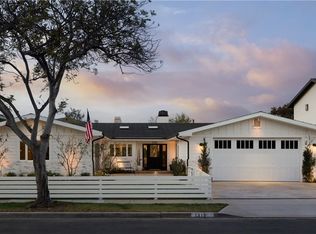
Set on Lido Isle, one of Newport Beach’s most iconic harbor communities, 209 Via Koron offers a rare blend of refined coastal design, modern functionality, and effortless indoor-outdoor living. Fully renovated and thoughtfully reimagined in 2025, this turnkey residence features 4 bedrooms plus an office and 3.5 baths across a bright, beautifully curated floorplan designed for everyday comfort and elevated entertaining. A spacious private courtyard creates a warm and inviting arrival experience, with multiple areas to gather, lounge, and enjoy the coastal climate year-round. Inside, the open-concept main level is filled with natural light and defined by clean architectural lines, wide-plank wood flooring, designer lighting, and a striking custom black marble fireplace that anchors the living space with warmth and sophistication. The designer kitchen blends timeless materials with modern luxury, featuring white cabinetry with brass hardware, Calacatta countertops, Sub-Zero refrigerator, premium Wolf appliances, and seamless connection to the dining and living areas. Oversized black-framed windows and doors bring in soft coastal light while enhancing the home’s contemporary aesthetic. The home includes a downstairs bedroom with a full bathroom, ideal for guests or multigenerational flexibility, while three additional bedrooms and the dedicated office are positioned upstairs for privacy and separation. The spacious primary suite offers a true retreat, complete with a private balcony, walk-in closet, additional wardrobe space, and a fully remodeled spa-inspired bath featuring dual vanities, a soaking tub, and separate frameless glass-enclosed shower. Additional highlights include elevator access serving multiple levels, dramatic glass staircase detailing, electric car charger, curated modern finishes throughout, and a sophisticated blend of soft contemporary and coastal Mediterranean influences. Life on Lido Isle is unlike anywhere else in coastal Orange County. Residents enjoy access to private beaches, tennis courts, parks, clubhouse amenities, bayfront recreation, and an unmistakable sense of community centered around the harbor and waterfront lifestyle. Just moments away, Lido Marina Village offers premier dining, shopping, cafés, and entertainment. From morning walks along the bay to sunset dinners by the water, 209 Via Koron presents a rare opportunity to experience elevated coastal living in one of Orange County’s most sought-after neighborhoods.
For sale
Listed by: IS Luxury of California • Mary Awad • Contact: 714-727-6444
$5,399,900
209 Via Koron, Newport Beach, CA 92663
4beds
2,412sqft
:
Get pre-qualified$35,603/mo
Single Family Residence
Built in 1954
2,640 Square Feet Lot
$5,187,900 Zestimate®
$2,239/sqft
$133/mo HOA
What's special
Private balconyDramatic glass staircase detailingSoft coastal lightDesigner kitchenRefined coastal designSpacious private courtyardFully remodeled spa-inspired bath
- 71 days |
- 668 |
- 22 |
Zillow last checked:
Listing updated:
Listed by:
Mary Awad DRE #02069741 714-727-6444,
IS Luxury of California,
Tyler Van Twist DRE #02109040,
IS Luxury of California
Source: CRMLS,MLS#: OC26114999 Originating MLS: California Regional MLS
Originating MLS: California Regional MLSFacts & features
Interior
Bedrooms & bathrooms
- Bedrooms: 4
- Bathrooms: 4
- Full bathrooms: 3
- 1/2 bathrooms: 1
- Main level bathrooms: 2
- Main level bedrooms: 1
Rooms
- Room types: Bonus Room, Bedroom, Living Room, Primary Bedroom, Office, Other, Dining Room
Primary bedroom
- Features: Primary Suite
Bedroom
- Features: Bedroom on Main Level
Bathroom
- Features: Bidet, Bathroom Exhaust Fan, Bathtub, Dual Sinks, Full Bath on Main Level, Multiple Shower Heads, Upgraded, Walk-In Shower
Kitchen
- Features: Kitchen/Family Room Combo, Quartz Counters, Remodeled, Self-closing Drawers, Updated Kitchen
Other
- Features: Walk-In Closet(s)
Heating
- Central, Fireplace(s)
Cooling
- Central Air
Appliances
- Included: Dishwasher, Gas Oven, Gas Range, Microwave
- Laundry: In Garage
Features
- Built-in Features, Balcony, Ceiling Fan(s), Crown Molding, Separate/Formal Dining Room, Elevator, High Ceilings, Open Floorplan, Pantry, Quartz Counters, Bedroom on Main Level, Primary Suite, Walk-In Closet(s)
- Flooring: Wood
- Doors: French Doors, Insulated Doors
- Has fireplace: Yes
- Fireplace features: Living Room
- Common walls with other units/homes: No Common Walls
Interior area
- Total interior livable area: 2,412 sqft
Property
Parking
- Total spaces: 2
- Parking features: Direct Access, Garage
- Attached garage spaces: 2
Accessibility
- Accessibility features: None
Features
- Levels: Two
- Stories: 2
- Entry location: first
- Patio & porch: Open, Patio
- Pool features: None
- Spa features: None
- Has view: Yes
- View description: None
Lot
- Size: 2,640 Square Feet
- Features: 0-1 Unit/Acre
Details
- Parcel number: 42319307
- Special conditions: Standard
Construction
Type & style
- Home type: SingleFamily
- Architectural style: Spanish
- Property subtype: Single Family Residence
Materials
- Stucco
- Roof: Spanish Tile
Condition
- Updated/Remodeled,Turnkey
- New construction: No
- Year built: 1954
Utilities & green energy
- Sewer: Public Sewer
- Water: Public
- Utilities for property: None
Community & HOA
Community
- Features: Curbs, Gutter(s), Park, Sidewalks, Marina
- Subdivision: Lido Island (Lido)
HOA
- Has HOA: Yes
- Amenities included: Clubhouse, Dock, Meeting/Banquet/Party Room, Playground, Pickleball, Tennis Court(s)
- HOA fee: $1,600 annually
- HOA name: Lido Isle
- HOA phone: 949-673-6170
Location
- Region: Newport Beach
Financial & listing details
- Price per square foot: $2,239/sqft
- Tax assessed value: $3,661,167
- Annual tax amount: $38,764
- Date on market: 6/2/2026
- Cumulative days on market: 71 days
- Listing terms: Cash,Cash to Existing Loan,Cash to New Loan,Conventional,FHA,VA Loan
- Road surface type: Paved
Estimated market value
$5,187,900
$4.93M - $5.45M
$7,526/mo
Price history
| Date | Event | Price |
|---|---|---|
| 6/2/2026 | Listed for sale | $5,399,900+56.5%$2,239/sqft |
Source:  CRMLS #OC26114999 Report a problem CRMLS #OC26114999 Report a problem | ||
| 3/16/2022 | Sold | $3,450,000+1.5%$1,430/sqft |
Source: Public Record Report a problem | ||
| 3/14/2022 | Pending sale | $3,399,000$1,409/sqft |
Source: CRMLS #OC22012043 Report a problem | ||
| 2/23/2022 | Contingent | $3,399,000$1,409/sqft |
Source: CRMLS #OC22012043 Report a problem | ||
| 2/15/2022 | Listed for sale | $3,399,000$1,409/sqft |
Source: CRMLS #OC22012043 Report a problem | ||
| 1/27/2022 | Contingent | $3,399,000$1,409/sqft |
Source: CRMLS #OC22012043 Report a problem | ||
| 1/21/2022 | Listed for sale | $3,399,000+535.3%$1,409/sqft |
Source: CRMLS #OC22012043 Report a problem | ||
| 5/28/1997 | Sold | $535,000$222/sqft |
Source: Public Record Report a problem | ||
Public tax history
| Year | Property taxes | Tax assessment |
|---|---|---|
| 2025 | $38,764 +1.6% | $3,661,167 +2% |
| 2024 | $38,160 +2.4% | $3,589,380 +2% |
| 2023 | $37,270 -32.9% | $3,519,000 +2% |
| 2022 | $55,508 +1235.5% | $3,450,000 +857.2% |
| 2021 | $4,156 +1% | $360,433 +1% |
| 2020 | $4,116 | $356,738 +2% |
| 2019 | $4,116 +2% | $349,744 +2% |
| 2018 | $4,037 +5.8% | $342,887 +2% |
| 2017 | $3,817 | $336,164 +2% |
| 2016 | $3,817 +2.2% | $329,573 +1.5% |
| 2015 | $3,733 +3.5% | $324,623 +2% |
| 2014 | $3,607 | $318,265 +0.5% |
| 2013 | -- | $316,827 +40.9% |
| 2012 | -- | $224,832 +2% |
| 2011 | -- | $220,424 +0.8% |
| 2010 | -- | $218,777 -0.2% |
| 2009 | -- | $219,297 +2% |
| 2008 | -- | $214,998 +2% |
| 2007 | -- | $210,783 +2% |
| 2006 | -- | $206,650 +2% |
| 2005 | -- | $202,599 +2% |
| 2004 | -- | $198,627 +1.9% |
| 2003 | -- | $194,987 +2% |
| 2002 | -- | $191,164 +2% |
| 2001 | $1,924 +2.6% | $187,416 +2% |
| 2000 | $1,874 | $183,742 |
Find assessor info on the county website
Monthly payment
Est. payment
Payment breakdown
Explore the cost of this home by adjusting the details. Changes won't be saved.Climate risks
Neighborhood: 92663
Nearby schools
GreatSchools rating
- 8/10Newport Elementary SchoolGrades: K-6Distance: 0.5 mi
- 9/10Horace Ensign Intermediate SchoolGrades: 7-8Distance: 0.4 mi
- 9/10Newport Harbor High SchoolGrades: 9-12Distance: 0.8 mi
Schools provided by the listing agent
- Elementary: Newport
- Middle: Ensign
- High: Newport Harbor
Source: CRMLS. This data may not be complete. We recommend contacting the local school district to confirm school assignments for this home.
- $4,315,4004 bd3 ba2.2k sqft211 Via Koron, Newport Beach, CA 92663Off Market
- $5,566,8003 bd3 ba2.7k sqft207 Via Koron, Newport Beach, CA 92663Off Market
- $8,529,8003 bd2 ba3.7k sqft213 Via Koron, Newport Beach, CA 92663Off Market
- $9,930,1002 bd3 ba3.6k sqft205 Via Koron, Newport Beach, CA 92663Off Market
- $4,098,8002 bd2 ba1.9k sqft211 Via Jucar, Newport Beach, CA 92663Off Market
- $8,110,5004 bd5 ba3.7k sqft207 Via Jucar, Newport Beach, CA 92663Off Market
- $9,822,3004 bd6 ba5.1k sqft217 Via Koron, Newport Beach, CA 92663Off Market
- $10,192,0004 bd4 ba4.7k sqft201 Via Koron, Newport Beach, CA 92663Off Market
A local agent can set up tours, give advice and negotiate with sellers.
Similar homes
- $4,699,0005 bd4 ba3.5k sqft608 Saint James Pl, Newport Beach, CA 92663For Sale
 MLS ID #NP26169710, Timothy Carr, Pacific Sotheby's Int'l Realty. CRMLS
 - $7,995,0004 bd3 ba2.6k sqft2771 Bayshore Dr, Newport Beach, CA 92663For Sale
 MLS ID #NP26166099, AJ Olson Whitfield, Pacific Sotheby's Int'l Realty. CRMLS
 - $4,895,0004 bd5 ba2.4k sqft1520 Abalone Pl, Newport Beach, CA 92662For Sale
 MLS ID #NP26126338, Heather Kidder, Arbor Real Estate. CRMLS
 - $4,995,0004 bd4 ba3.1k sqft1312 Nottingham Rd, Newport Beach, CA 92660For Sale
 MLS ID #OC26164274, Carter Kaufman, Compass. CRMLS
 - $5,395,0004 bd5 ba2.8k sqft408 Poinsettia Ave, Corona Del Mar, CA 92625For SaleMLS ID #NP26146276, Jody Chapman, Compass. CRMLS
- $6,500,0003 bd5 ba3k sqft211 35th St, Newport Beach, CA 92663For SaleMLS ID #OC26142332, Tara McNabb, Compass. CRMLS
- $4,499,9994 bd5 ba2.2k sqft3601 Lake Ave, Newport Beach, CA 92663New ConstructionMLS ID #NP26103015, Chris Moreno, Surterre Properties Inc.. CRMLS
- $5,385,0006 bd7 ba3.4k sqft419 Balboa E, Newport Beach, CA 92661For SaleMLS ID #NP26117423, Tyler Brown, Serhant California, Inc. CRMLS
- $6,995,0003 bd3 ba1.7k sqft3810 Channel Pl, Newport Beach, CA 92663For SaleMLS ID #NP26135585, Jon Flagg, Pacific Sotheby's Int'l Realty. CRMLS
- $4,965,0005 bd5 ba3.2k sqft2501 Via Marina, Newport Beach, CA 92660For SaleMLS ID #NP26169020, Grant Bixby, Compass. CRMLS
- $5,498,0005 bd6 ba2.8k sqft503 Marguerite Ave, Corona Del Mar, CA 92625For SaleMLS ID #NP26138853, Mehdi Khosh, Berkshire Hathaway HomeService. CRMLS
- $5,795,0003 bd3 ba1.8k sqft4709 Cortland Dr, Corona Del Mar, CA 92625For SaleMLS ID #NP26160186, Michelle Peschel, Pacific Sotheby's Int'l Realty. CRMLS
- $5,350,0005 bd6 ba3.1k sqft707 Larkspur Ave, Corona Del Mar, CA 92625For SaleMLS ID #NP26118292, Stephanie Peterson, Arbor Real Estate. CRMLS
- $4,995,0004 bd5 ba3.1k sqft2541 Point Del Mar, Corona Del Mar, CA 92625For SaleMLS ID #NP26136820, Casey Lesher, Christie's International R.E. Southern California. CRMLS
- $3,495,0004 bd4 ba2.7k sqft2001 Haven Pl, Newport Beach, CA 92663For SaleMLS ID #OC26142435, Richie Mikesell, Coldwell Banker Realty. CRMLS
- $4,750,0004 bd4 ba2.9k sqft38 Arc, Irvine, CA 92603For SaleMLS ID #OC26172665, Lei Zhang, Harvest Realty Development. CRMLS
- $6,400,0004 bd3 ba2.4k sqft221 Larkspur Ave, Corona Del Mar, CA 92625For SaleMLS ID #OC26062564, Garrett Weston, Coldwell Banker Realty. CRMLS
- $4,995,0003 bd2 ba1.5k sqft428 Cabrillo Ter, Corona Del Mar, CA 92625For SaleMLS ID #OC26142027, Rose Goldberg, Coldwell Banker Realty. CRMLS
- $6,295,0002 bd2 ba2.1k sqft4807 Surrey Dr, Corona Del Mar, CA 92625For SaleMLS ID #NP26164602, Tim Smith, Coldwell Banker Realty. CRMLS
- $7,650,0003 bd3 ba2k sqft412 Evening Star Ln, Newport Beach, CA 92660For SaleMLS ID #LG26163690, Richard Dewey, Pacific Sotheby’s International Realty. CRMLS
Local buyer's agents are ready to help
