Extensively remodeled in 2026, 2501 Via Marina is ideally situated on a quiet Newport Beach cul-de-sac and designed for seamless indoor-outdoor living. Set on a generous approx. 9,394 SF lot, the residence offers 5 bedrooms, 4.5 bathrooms, a large bonus room (5th bedroom/office), and approx. 3,200 SF of thoughtfully updated living space. Primarily one level, this home flows for easy, luxurious, yet practical living. The living, dining, and kitchen showcase soaring high ceilings, creating an open and airy atmosphere, while abundant natural light flows effortlessly throughout the home. The living space offers a bar area, fireplace, and adjacent power bath with floating vanity. The kitchen features a premium Thermador package with a full-size refrigerator and freezer, 6-burner range plus griddle and pot filler, double oven, island with bar seating, and accordion doors that open to expansive entertaining spaces. Efficiently located direct garage access is just off the kitchen area, and a dedicated laundry room adds everyday convenience in the bedroom hallway. Solar power with Tesla battery backup provides utility peace of mind. The backyard is an entertainer’s dream, featuring a newly added pool and spa completed during the 2026 remodel and a covered BBQ and dining area perfect for year-round gatherings. Enjoy close proximity to top-rated, award-winning schools, world-class beaches, Newport’s Back Bay trails, Fashion Island, South Coast Plaza, renowned dining, and all the lifestyle amenities of 17th Street.
For sale
Listed by: Compass • Grant Bixby • Contact: 949-677-0111
$4,965,000
2501 Via Marina, Newport Beach, CA 92660
5beds
3,208sqft
Single Family Residence
Built in 1960
9,394 Square Feet Lot
$4,813,000 Zestimate®
$1,548/sqft
$-- HOA
What's special
- 108 days |
- 3,093 |
- 244 |
Zillow last checked:
Listing updated:
Listed by:
Grant Bixby DRE #01364572 949-677-0111,
Compass
Source: CRMLS,MLS#: NP26169020 Originating MLS: California Regional MLS
Originating MLS: California Regional MLSFacts & features
Interior
Bedrooms & bathrooms
- Bedrooms: 5
- Bathrooms: 5
- Full bathrooms: 4
- 1/2 bathrooms: 1
- Main level bathrooms: 4
- Main level bedrooms: 4
Rooms
- Room types: Bonus Room, Bedroom, Family Room, Primary Bathroom, Primary Bedroom, Office, Other
Primary bedroom
- Features: Main Level Primary
Bedroom
- Features: Bedroom on Main Level
Bathroom
- Features: Bathtub, Remodeled
Kitchen
- Features: Kitchen Island
Other
- Features: Walk-In Closet(s)
Heating
- Central
Cooling
- Central Air
Appliances
- Included: 6 Burner Stove, Barbecue, Double Oven, Dishwasher, Freezer, Disposal, Microwave, Refrigerator, Dryer, Washer
- Laundry: Laundry Room
Features
- Breakfast Bar, Eat-in Kitchen, Granite Counters, High Ceilings, Bedroom on Main Level, Main Level Primary, Walk-In Closet(s)
- Flooring: Wood
- Doors: Sliding Doors
- Has fireplace: Yes
- Fireplace features: Family Room, Gas
- Common walls with other units/homes: No Common Walls
Interior area
- Total interior livable area: 3,208 sqft
Video & virtual tour
Property
Parking
- Total spaces: 2
- Parking features: Driveway, Garage Faces Front, Garage
- Attached garage spaces: 2
Features
- Levels: Two
- Stories: 2
- Entry location: 1
- Patio & porch: Covered
- Has private pool: Yes
- Pool features: Private
- Has view: Yes
- View description: Neighborhood
Lot
- Size: 9,394 Square Feet
- Features: 0-1 Unit/Acre, Back Yard, Cul-De-Sac
Details
- Parcel number: 42610148
- Special conditions: Standard
Construction
Type & style
- Home type: SingleFamily
- Architectural style: Modern
- Property subtype: Single Family Residence
Materials
- Roof: Metal
Condition
- Updated/Remodeled,Turnkey
- New construction: No
- Year built: 1960
Utilities & green energy
- Sewer: Public Sewer
- Water: Public
- Utilities for property: Cable Available, Electricity Connected, Natural Gas Connected, Sewer Connected
Community & HOA
Community
- Features: Biking, Park
- Security: Security System, Carbon Monoxide Detector(s), Smoke Detector(s)
- Subdivision: Santa Ana Heights Residential (Sahr)
Location
- Region: Newport Beach
Financial & listing details
- Price per square foot: $1,548/sqft
- Tax assessed value: $2,835,060
- Date on market: 8/3/2026
- Cumulative days on market: 109 days
- Listing terms: Cash,Cash to New Loan,Conventional
Estimated market value
$4,813,000
$4.57M - $5.05M
$8,900/mo
Price history
| Date | Event | Price |
|---|---|---|
| 8/4/2026 | Listed for sale | $4,965,000+80.5%$1,548/sqft |
Source:  CRMLS #NP26169020 Report a problem CRMLS #NP26169020 Report a problem | ||
| 8/14/2024 | Sold | $2,750,000-8.3%$857/sqft |
Source: CRMLS #NP24046688 Report a problem | ||
| 8/1/2024 | Pending sale | $2,999,900$935/sqft |
Source: CRMLS #NP24046688 Report a problem | ||
| 7/22/2024 | Contingent | $2,999,900$935/sqft |
Source: CRMLS #NP24046688 Report a problem | ||
| 5/24/2024 | Price change | $2,999,900-9.8%$935/sqft |
Source: CRMLS #NP24046688 Report a problem | ||
| 5/2/2024 | Price change | $3,325,000+0.9%$1,036/sqft |
Source: CRMLS #NP24046688 Report a problem | ||
| 3/12/2024 | Listed for sale | $3,295,000$1,027/sqft |
Source: CRMLS #NP24046688 Report a problem | ||
Public tax history
| Year | Property taxes | Tax assessment |
|---|---|---|
| 2026 | -- | $2,835,060 +3.1% |
| 2025 | $29,583 +1188.5% | $2,750,000 +1457.4% |
| 2024 | $2,296 +2.5% | $176,573 +2% |
| 2023 | $2,240 +2.7% | $173,111 +2% |
| 2022 | $2,181 +2.2% | $169,717 +2% |
| 2021 | $2,134 +1% | $166,390 +1% |
| 2020 | $2,113 | $164,684 +2% |
| 2019 | $2,113 +1.8% | $161,455 +2% |
| 2018 | $2,076 +3.6% | $158,290 +2% |
| 2017 | $2,004 | $155,187 +2% |
| 2016 | $2,004 +2.2% | $152,145 +1.5% |
| 2015 | $1,961 +3.6% | $149,860 +2% |
| 2014 | $1,893 | $146,925 +0.5% |
| 2013 | -- | $146,261 +2% |
| 2012 | -- | $143,394 +2% |
| 2011 | -- | $140,583 +0.8% |
| 2010 | -- | $139,533 -0.2% |
| 2009 | -- | $139,866 +2% |
| 2008 | -- | $137,124 +2% |
| 2007 | -- | $134,436 +2% |
| 2006 | -- | $131,800 +2% |
| 2005 | -- | $129,216 +2% |
| 2004 | -- | $126,683 +1.9% |
| 2003 | -- | $124,362 +2% |
| 2002 | -- | $121,924 +2% |
| 2001 | $1,330 +2.6% | $119,534 +2% |
| 2000 | $1,297 | $117,191 |
Find assessor info on the county website
Monthly payment
Est. payment
Payment breakdown
Explore the cost of this home by adjusting the details. Changes won't be saved.Climate risks
Neighborhood: 92660
Nearby schools
GreatSchools rating
- 8/10Heinz Kaiser Elementary SchoolGrades: 3-6Distance: 0.4 mi
- 9/10Horace Ensign Intermediate SchoolGrades: 7-8Distance: 2.3 mi
- 9/10Newport Harbor High SchoolGrades: 9-12Distance: 1.9 mi
Schools provided by the listing agent
- Elementary: Kaiser
- Middle: Ensign
- High: Newport Harbor
Source: CRMLS. This data may not be complete. We recommend contacting the local school district to confirm school assignments for this home.
- $3,636,7003 bd2 ba2.3k sqft2507 Via Marina, Newport Beach, CA 92660Off Market
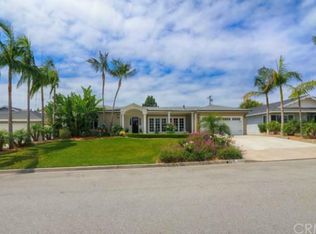
- $2,319,3003 bd2 ba1.8k sqft2415 Via Marina, Newport Beach, CA 92660Off Market
- $2,665,6003 bd2 ba1.9k sqft2522 Vista Baya, Newport Beach, CA 92660Off Market
- $3,977,9003 bd3 ba2.2k sqft2516 Vista Baya, Newport Beach, CA 92660Off Market
- $3,089,2005 bd3 ba2.5k sqft2515 Via Marina, Newport Beach, CA 92660Off Market
- $3,184,9003 bd2 ba2.3k sqft2411 Via Marina, Newport Beach, CA 92660Off Market
- $---- bd-- ba-- sqft2411 Via Mari, Newport Beach, CA 92660Off Market
- $2,799,9003 bd2 ba1.8k sqft2528 Vista Baya, Newport Beach, CA 92660Off Market
A local agent can set up tours, give advice and negotiate with sellers.
Similar homes
- $4,995,0003 bd4 ba3.6k sqft2534 Vista Baya, Newport Beach, CA 92660For Sale
 MLS ID #NP26132574, Krista McIntosh, Coldwell Banker Realty. CRMLS
 - $4,995,0004 bd4 ba3.1k sqft1312 Nottingham Rd, Newport Beach, CA 92660For Sale
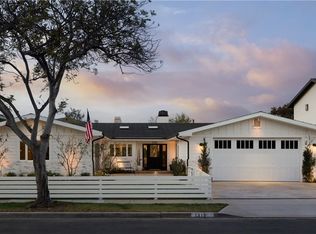 MLS ID #OC26164274, Carter Kaufman, Compass. CRMLS
 - $4,699,0005 bd4 ba3.5k sqft608 Saint James Pl, Newport Beach, CA 92663For Sale
 MLS ID #NP26169710, Timothy Carr, Pacific Sotheby's Int'l Realty. CRMLS
 - $4,595,0003 bd2 ba1.9k sqft2639 Buckeye St, Newport Beach, CA 92660For Sale
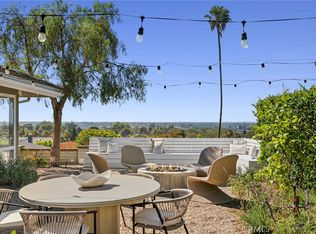 MLS ID #NP26157821, Mary Golding, Christie's International R.E. Southern California. CRMLS
 - $4,800,0004 bd5 ba4.3k sqft50 Belcourt Dr, Newport Beach, CA 92660For SaleMLS ID #OC26173871, Debbie Neugebauer, Seven Gables Real Estate. CRMLS
- $5,850,0005 bd6 ba4.2k sqft2398 Redlands Dr, Newport Beach, CA 92660New ConstructionMLS ID #OC26070303, Adela Tavira, First Team Real Estate. CRMLS
- $4,400,0004 bd3 ba3.8k sqft25 Rue Grand Ducal, Newport Beach, CA 92660For SaleMLS ID #NP26160232, Chris Giannos, Aperture Global. CRMLS
- $4,895,0004 bd5 ba2.4k sqft1520 Abalone Pl, Newport Beach, CA 92662For SaleMLS ID #NP26126338, Heather Kidder, Arbor Real Estate. CRMLS
- $6,595,0004 bd5 ba3.6k sqft2207 Port Harwick Pl, Newport Beach, CA 92660For SaleMLS ID #NP26144182, Corey Anthony, Coldwell Banker Realty. CRMLS
- $5,399,9004 bd4 ba2.4k sqft209 Via Koron, Newport Beach, CA 92663For SaleMLS ID #OC26114999, Mary Awad, IS Luxury of California. CRMLS
- $5,899,0004 bd5 ba3.9k sqft20321 Orchid St, Newport Beach, CA 92660New ConstructionMLS ID #OC26134961, Jennifer Carey, Berkshire Hathaway HomeService. CRMLS
- $5,999,9996 bd5 ba3.8k sqft519 Signal Rd, Newport Beach, CA 92663For SaleMLS ID #OC26120518, Brandon Hobbs, Arbor Real Estate. CRMLS
- $3,749,0003 bd2 ba2k sqft2001 Yacht Mischief, Newport Beach, CA 92660For SaleMLS ID #NP26173869, Mary Golding, Christie's International R.E. Southern California. CRMLS
- $3,295,0004 bd4 ba3.2k sqft16 Lucerne, Newport Beach, CA 92660For SaleMLS ID #NP26143621, Judy Welk-Pedersen, Judy Welk-Pedersen. CRMLS
- $2,995,0005 bd4 ba2.4k sqft2608 Fairway Dr, Costa Mesa, CA 92627For SaleMLS ID #OC26163629, Brian Davis, Douglas Elliman of California Inc.. CRMLS
- $4,398,0004 bd5 ba3.1k sqft21 Rose Trellis, Irvine, CA 92603For SaleMLS ID #OC26144719, Jim Watson, Real Broker. CRMLS
- $5,380,0005 bd6 ba4k sqft26 View Ter, Irvine, CA 92603For SaleMLS ID #OC26067316, Jim Watson, Real Broker. CRMLS
- $6,500,0005 bd6 ba4.4k sqft1423 Mariners Dr, Newport Beach, CA 92660For SaleMLS ID #OC26119527, Paul Daftarian, Luxe Real Estate. CRMLS
- $2,795,0004 bd2 ba2k sqft2611 Westminster Pl, Costa Mesa, CA 92627For SaleMLS ID #OC26161188, Jason Hackney, Kase Real Estate. CRMLS
- $2,749,0004 bd3 ba2.1k sqft1789 Rogers Pl, Costa Mesa, CA 92627For SaleMLS ID #NP26173601, AJ Olson Whitfield, Pacific Sotheby's Int'l Realty. CRMLS
Local buyer's agents are ready to help
