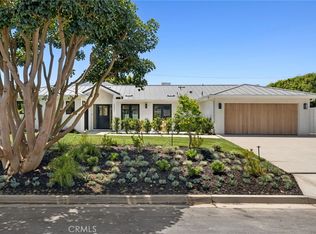
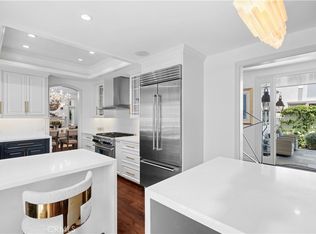
608 St. James Place presents an exceptional opportunity to own a move-in ready home in the highly sought after Cliff Haven neighborhood, one of Newport Beach's most coveted areas. Situated on a quiet loop street, the property features 5 bedrooms, 3.5 bathrooms, and spans over 3,500 square feet on a generous 9,000+ square foot hillside lot. Positioned on an elevated site, the home enjoys tremendous views of Fashion Island, Saddleback Mountain and the Castaways, with the potential to capture even more vistas through future expansion or redevelopment. The thoughtfully designed floor plan offers generous living spaces, including a separate living room and a spacious kitchen that flows seamlessly into the dining area before opening to a welcoming bar and family room, creating an ideal setting for everyday living and entertaining. The entry level draws you into an oversized picture window highlighting the tremendous views and features two bedrooms connected by a bathroom, a convenient powder room and a private view deck. The lower level offers three additional bedrooms, two full bathrooms, and multiple outdoor living areas that create inviting spaces to relax, entertain and enjoy the peaceful hillside setting. One or more of the secondary bedrooms can easily serve as a home office, gym, or flexible living space. The lot's orientation and setting provide an exceptional foundation for maximizing natural light, privacy and view corridors. Just moments from the shops and restaurants of 17th Street, the Castaways trails, Newport Harbor, world-class beaches, Fashion Island and Balboa Island, the location offers an exceptional coastal lifestyle with unmatched convenience. This premier Cliff Haven property presents a rare opportunity to own in one of Newport Beach's most desirable coastal communities.
For sale
Listed by: Pacific Sotheby's Int'l Realty • Timothy Carr • Contact: 949-631-9999
$4,699,000
608 Saint James Pl, Newport Beach, CA 92663
5beds
3,506sqft
:
Get pre-qualified$30,765/mo
Single Family Residence
Built in 1953
9,100 Square Feet Lot
$4,547,400 Zestimate®
$1,340/sqft
$-- HOA
What's special
- 9 days |
- 1,022 |
- 45 |
Likely to sell faster than
Zillow last checked:
Listing updated:
Listed by:
Timothy Carr DRE #01017277 949-631-9999,
Pacific Sotheby's Int'l Realty
Source: CRMLS,MLS#: NP26169710 Originating MLS: California Regional MLS
Originating MLS: California Regional MLSFacts & features
Interior
Bedrooms & bathrooms
- Bedrooms: 5
- Bathrooms: 4
- Full bathrooms: 3
- 1/2 bathrooms: 1
- Main level bathrooms: 3
- Main level bedrooms: 1
Rooms
- Room types: Bathroom, Entry/Foyer, Family Room, Kitchen, Office
Bathroom
- Features: Jack and Jill Bath
Bathroom
- Features: Dual Sinks, Separate Shower, Tub Shower
Cooling
- None
Appliances
- Included: 6 Burner Stove, Dishwasher, Gas Cooktop, Refrigerator, Range Hood
- Laundry: In Garage
Features
- Living Room Deck Attached, Recessed Lighting, Bar, Jack and Jill Bath
- Flooring: Carpet, Wood
- Has fireplace: Yes
- Fireplace features: Family Room
- Common walls with other units/homes: No Common Walls
Interior area
- Total interior livable area: 3,506 sqft
Property
Parking
- Total spaces: 2
- Parking features: Garage
- Attached garage spaces: 2
Features
- Levels: Two
- Stories: 2
- Entry location: 1
- Patio & porch: Brick, Wood
- Pool features: None
- Spa features: None
- Has view: Yes
- View description: City Lights, Mountain(s)
Lot
- Size: 9,100 Square Feet
- Features: Back Yard, Front Yard, Value In Land
Details
- Parcel number: 04927119
- Special conditions: Standard
Construction
Type & style
- Home type: SingleFamily
- Property subtype: Single Family Residence
Condition
- New construction: No
- Year built: 1953
Utilities & green energy
- Sewer: Public Sewer
- Water: Public
Community & HOA
Community
- Features: Biking
- Security: Carbon Monoxide Detector(s), Smoke Detector(s)
- Subdivision: Cliffhaven (Clif)
Location
- Region: Newport Beach
Financial & listing details
- Price per square foot: $1,340/sqft
- Tax assessed value: $872,744
- Annual tax amount: $9,550
- Date on market: 8/5/2026
- Cumulative days on market: 9 days
- Listing terms: Cash,Conventional
Estimated market value
$4,547,400
$4.32M - $4.77M
$8,379/mo
Price history
| Date | Event | Price |
|---|---|---|
| 8/5/2026 | Listed for sale | $4,699,000+839.8%$1,340/sqft |
Source:  CRMLS #NP26169710 Report a problem CRMLS #NP26169710 Report a problem | ||
| 4/30/1993 | Sold | $500,000$143/sqft |
Source: Agent Provided Report a problem | ||
Public tax history
| Year | Property taxes | Tax assessment |
|---|---|---|
| 2025 | $9,550 +1.6% | $872,744 +2% |
| 2024 | $9,396 +2.4% | $855,632 +2% |
| 2023 | $9,174 +1.7% | $838,855 +2% |
| 2022 | $9,019 +1.9% | $822,407 +2% |
| 2021 | $8,847 +1.8% | $806,282 +1% |
| 2020 | $8,688 | $798,015 +2% |
| 2019 | $8,688 +2.1% | $782,368 +2% |
| 2018 | $8,512 +3.9% | $767,028 +2% |
| 2017 | $8,195 | $751,989 +2% |
| 2016 | $8,195 +2.3% | $737,245 +1.5% |
| 2015 | $8,012 +3.4% | $726,171 +2% |
| 2014 | $7,746 | $711,947 +0.5% |
| 2013 | -- | $708,730 +2% |
| 2012 | -- | $694,834 +2% |
| 2011 | -- | $681,210 +0.8% |
| 2010 | -- | $676,119 -0.2% |
| 2009 | -- | $677,726 +2% |
| 2008 | -- | $664,438 +2% |
| 2007 | -- | $651,410 +2% |
| 2006 | -- | $638,638 +2% |
| 2005 | -- | $626,116 +2% |
| 2004 | -- | $613,840 +1.9% |
| 2003 | -- | $602,590 +2% |
| 2002 | -- | $590,775 +2% |
| 2001 | $5,899 +2.6% | $579,192 +2% |
| 2000 | $5,749 | $567,836 |
Find assessor info on the county website
Monthly payment
Est. payment
Payment breakdown
Explore the cost of this home by adjusting the details. Changes won't be saved.Climate risks
Neighborhood: 92663
Nearby schools
GreatSchools rating
- 10/10Newport Heights Elementary SchoolGrades: K-6Distance: 0.8 mi
- 9/10Horace Ensign Intermediate SchoolGrades: 7-8Distance: 0.5 mi
- 9/10Newport Harbor High SchoolGrades: 9-12Distance: 0.3 mi
- $3,170,6003 bd2 ba1.9k sqft612 Saint James Pl, Newport Beach, CA 92663Off Market
- $5,314,0004 bd3 ba2.9k sqft604 Saint James Pl, Newport Beach, CA 92663Off Market
- $4,431,7003 bd2 ba3k sqft618 Saint James Pl, Newport Beach, CA 92663Off Market
- $5,607,9003 bd2 ba3.5k sqft600 Saint James Pl, Newport Beach, CA 92663Off Market
- $4,463,1004 bd3 ba2.8k sqft601 Saint James Pl, Newport Beach, CA 92663Off Market
- $3,374,8003 bd2 ba2.2k sqft624 Saint James Pl, Newport Beach, CA 92663Off Market
- $3,035,7002 bd1 ba1.5k sqft611 Saint James Pl, Newport Beach, CA 92663Off Market
- $5,904,0004 bd4 ba4.4k sqft617 Saint James Pl, Newport Beach, CA 92663Off Market
A local agent can set up tours, give advice and negotiate with sellers.
Similar homes
- $4,965,0005 bd5 ba3.2k sqft2501 Via Marina, Newport Beach, CA 92660For Sale
 MLS ID #NP26169020, Grant Bixby, Compass. CRMLS
 - $4,595,0003 bd2 ba1.9k sqft2639 Buckeye St, Newport Beach, CA 92660For Sale
 MLS ID #NP26157821, Mary Golding, Christie's International R.E. Southern California. CRMLS
 - $4,400,0004 bd3 ba3.8k sqft25 Rue Grand Ducal, Newport Beach, CA 92660For Sale
 MLS ID #NP26160232, Chris Giannos, Aperture Global. CRMLS
 - $4,995,0004 bd5 ba3.1k sqft2541 Point Del Mar, Corona Del Mar, CA 92625For Sale
 MLS ID #NP26136820, Casey Lesher, Christie's International R.E. Southern California. CRMLS
 - $4,750,0004 bd4 ba2.9k sqft38 Arc, Irvine, CA 92603For SaleMLS ID #OC26172665, Lei Zhang, Harvest Realty Development. CRMLS
- $5,350,0005 bd6 ba3.1k sqft707 Larkspur Ave, Corona Del Mar, CA 92625For SaleMLS ID #NP26118292, Stephanie Peterson, Arbor Real Estate. CRMLS
- $5,385,0006 bd7 ba3.4k sqft419 Balboa E, Newport Beach, CA 92661For SaleMLS ID #NP26117423, Tyler Brown, Serhant California, Inc. CRMLS
- $4,150,0003 bd5 ba2.5k sqft428 E Bay Ave, Newport Beach, CA 92661For SaleMLS ID #NP26143084, Kimberly Bibb, Pacific Sotheby's Int'l Realty. CRMLS
- $5,895,0004 bd4 ba3.9k sqft1915 Leeward Ln, Newport Beach, CA 92660For SaleMLS ID #OC26080480, Ivan Moad, Douglas Elliman of California Inc.. CRMLS
- $4,995,0003 bd3 ba2.1k sqft1730 E Ocean Blvd, Newport Beach, CA 92661For SaleMLS ID #NP26099570, Kimberly Bibb, Pacific Sotheby's Int'l Realty. CRMLS
- $4,998,5003 bd3 ba2.9k sqft21 Fayence, Newport Coast, CA 92657For SaleMLS ID #OC26125465, Joe Poppingo, Luxe Real Estate. CRMLS
- $5,200,0003 bd5 ba3.9k sqft96 Old Course Dr, Newport Beach, CA 92660For SaleMLS ID #NP26070797, Katie Machoskie, Compass. CRMLS
- $4,495,0003 bd3 ba2.2k sqft1921 Yacht Colinia, Newport Beach, CA 92660For SaleMLS ID #NP26148299, Julianne Pierzak, Coldwell Banker Realty. CRMLS
- $5,600,0004 bd5 ba3.8k sqft19 Harbor Pointe Dr, Corona Del Mar, CA 92625For SaleMLS ID #NP26011317, Maxine Golden, Broker In Trust Real Estate. CRMLS
- $4,398,0004 bd5 ba3.1k sqft21 Rose Trellis, Irvine, CA 92603For SaleMLS ID #OC26144719, Jim Watson, Real Broker. CRMLS
- $4,295,0005 bd4 ba3.8k sqft39 Harbor Ridge Dr, Newport Beach, CA 92660For SaleMLS ID #OC26132920, Milad Sadeghian, Berkshire Hathaway HomeService. CRMLS
- $4,250,0003 bd3 ba2.8k sqft6 Tidal Surf, Newport Coast, CA 92657For SaleMLS ID #OC26147480, Paul Daftarian, Luxe Real Estate. CRMLS
- $4,395,0004 bd4 ba3.3k sqft31752 Via Ana, San Juan Capistrano, CA 92675For SaleMLS ID #LG26170818, John Stanaland, The Agency. CRMLS
- $5,380,0005 bd6 ba4k sqft26 View Ter, Irvine, CA 92603For SaleMLS ID #OC26067316, Jim Watson, Real Broker. CRMLS
- $3,295,0004 bd4 ba3.2k sqft16 Lucerne, Newport Beach, CA 92660For SaleMLS ID #NP26143621, Judy Welk-Pedersen, Judy Welk-Pedersen. CRMLS
Local buyer's agents are ready to help
