Large family house on one of the best streets in all of Dover Shores. A non-thoroughfare tree-lined street with many families and basketball hoops in front of every third house. The house has been impeccably maintained and is ready for the next family to enjoy the wonderful lifestyle of Leeward lane. This house boasts 3 living rooms, a large kitchen with a teppanyaki grill and vent system. The backyard has a large heated pool with a connected spa. There is also a custom dollhouse built in the back corner. If backyard grilling and relaxing by the pool is your family's summer plans, this backyard will check all the boxes. The large primary bedroom has a large patio, walk-in closet, and steam shower! The third floor houses its own bedroom, bathroom, walk in closet, and third living room currently being used as a kid's play room. If you are looking for the quintessential Dover Shores family home, look no further because this home will not last long!
For sale
Listed by: Douglas Elliman of California Inc. • Ivan Moad • Contact: 619-587-4826
Price cut: $100K (8/13)
$5,895,000
1915 Leeward Ln, Newport Beach, CA 92660
4beds
3,930sqft
Single Family Residence
Built in 1963
8,814 Square Feet Lot
$-- Zestimate®
$1,500/sqft
$-- HOA
What's special
Large patioSteam showerLarge primary bedroomWalk-in closet
- 133 days |
- 1,458 |
- 41 |
Zillow last checked:
Listing updated:
Listed by:
Ivan Moad DRE #02054588 619-587-4826,
Douglas Elliman of California Inc.,
Joshua Altman DRE #01764587,
Douglas Elliman of California
Source: CRMLS,MLS#: OC26080480 Originating MLS: California Regional MLS
Originating MLS: California Regional MLSFacts & features
Interior
Bedrooms & bathrooms
- Bedrooms: 4
- Bathrooms: 4
- Full bathrooms: 4
- Main level bathrooms: 1
Rooms
- Room types: Entry/Foyer, Family Room, Kitchen, Laundry, Living Room, Primary Bedroom, Other
Primary bedroom
- Features: Primary Suite
Bathroom
- Features: Bathtub, Dual Sinks, Granite Counters, Quartz Counters, Separate Shower, Tub Shower, Walk-In Shower
Family room
- Features: Separate Family Room
Kitchen
- Features: Granite Counters, Kitchen Island, Pots & Pan Drawers, Quartz Counters, Stone Counters, Remodeled, Self-closing Cabinet Doors, Self-closing Drawers, Updated Kitchen
Other
- Features: Walk-In Closet(s)
Cooling
- Central Air, Dual, Whole House Fan, Attic Fan
Appliances
- Included: Double Oven, Dishwasher, Gas Range, Ice Maker, Microwave, Refrigerator, Range Hood, Vented Exhaust Fan, Water Heater
- Laundry: Inside, Laundry Room
Features
- Balcony, Block Walls, Crown Molding, Granite Counters, Multiple Staircases, Quartz Counters, Recessed Lighting, Primary Suite, Walk-In Closet(s)
- Flooring: Laminate, Wood
- Has fireplace: Yes
- Fireplace features: Blower Fan, Electric, Family Room, Gas, Living Room
- Common walls with other units/homes: No Common Walls
Interior area
- Total interior livable area: 3,930 sqft
Property
Parking
- Total spaces: 3
- Parking features: Garage - Attached
- Attached garage spaces: 3
Features
- Levels: Three Or More
- Stories: 3
- Entry location: front
- Patio & porch: Covered, Deck
- Has private pool: Yes
- Pool features: Filtered, Gunite, Gas Heat, Heated, In Ground, Private
- Has spa: Yes
- Spa features: Heated, Private
Lot
- Size: 8,814 Square Feet
- Features: 0-1 Unit/Acre, Back Yard, Front Yard, Sprinklers In Rear, Sprinklers In Front, Lawn, Landscaped, Paved, Sprinklers Timer, Sprinkler System, Yard
Details
- Parcel number: 11773217
- Special conditions: Standard
Construction
Type & style
- Home type: SingleFamily
- Property subtype: Single Family Residence
Condition
- New construction: No
- Year built: 1963
Utilities & green energy
- Sewer: Public Sewer
- Water: Public
Community & HOA
Community
- Features: Biking, Curbs, Hiking, Park, Preserve/Public Land, Storm Drain(s), Street Lights, Sidewalks
- Subdivision: Baycrest North (Bcno)
Location
- Region: Newport Beach
Financial & listing details
- Price per square foot: $1,500/sqft
- Tax assessed value: $3,146,628
- Date on market: 4/14/2026
- Cumulative days on market: 133 days
- Listing terms: Cash,Cash to New Loan,Conventional
Estimated market value
Not available
Estimated sales range
Not available
$13,239/mo
Price history
| Date | Event | Price |
|---|---|---|
| 8/13/2026 | Price change | $5,895,000-1.7%$1,500/sqft |
Source:  CRMLS #OC26080480 Report a problem CRMLS #OC26080480 Report a problem | ||
| 7/28/2026 | Price change | $5,995,000-11.8%$1,525/sqft |
Source: CRMLS #OC26080480 Report a problem | ||
| 5/11/2026 | Price change | $6,795,000-2.9%$1,729/sqft |
Source: CRMLS #OC26080480 Report a problem | ||
| 4/14/2026 | Listed for sale | $6,995,000+145.4%$1,780/sqft |
Source: CRMLS #OC26080480 Report a problem | ||
| 3/12/2021 | Sold | $2,850,000-4.8%$725/sqft |
Source: Public Record Report a problem | ||
| 12/29/2020 | Contingent | $2,995,000$762/sqft |
Source:  Compass via MLS #OC20239878 Report a problem Compass via MLS #OC20239878 Report a problem | ||
| 12/29/2020 | Pending sale | $2,995,000$762/sqft |
Source: Compass #OC20239878 Report a problem | ||
| 11/20/2020 | Listed for sale | $2,995,000+15.2%$762/sqft |
Source: Compass #OC20239878 Report a problem | ||
| 6/9/2017 | Sold | $2,600,000-7.1%$662/sqft |
Source: Public Record Report a problem | ||
| 5/3/2017 | Pending sale | $2,799,000$712/sqft |
Source: Coldwell Banker Residential Brokerage - Newport Beach #NP17083152 Report a problem | ||
| 4/20/2017 | Listed for sale | $2,799,000$712/sqft |
Source: Coldwell Banker Residential Brokerage - Newport Beach #NP17083152 Report a problem | ||
Public tax history
| Year | Property taxes | Tax assessment |
|---|---|---|
| 2026 | -- | $3,146,628 +2% |
| 2025 | $32,728 +1.6% | $3,084,930 +2% |
| 2024 | $32,216 +2.4% | $3,024,442 +2% |
| 2023 | $31,464 +1.9% | $2,965,140 +2% |
| 2022 | $30,870 +4% | $2,907,000 +4.3% |
| 2021 | $29,695 +1% | $2,787,724 +1% |
| 2020 | $29,410 | $2,759,140 +2% |
| 2019 | $29,410 +2.1% | $2,705,040 +2% |
| 2018 | $28,799 +205.7% | $2,652,000 +205.4% |
| 2017 | $9,420 | $868,409 +2% |
| 2016 | $9,420 +2.3% | $851,382 +1.5% |
| 2015 | $9,210 +3.4% | $838,594 +2% |
| 2014 | $8,905 | $822,168 +0.5% |
| 2013 | -- | $818,453 +2% |
| 2012 | -- | $802,405 +2% |
| 2011 | -- | $786,672 +0.8% |
| 2010 | -- | $780,793 -0.2% |
| 2009 | -- | $782,649 +2% |
| 2008 | -- | $767,303 +2% |
| 2007 | -- | $752,258 +2% |
| 2006 | -- | $737,508 +2% |
| 2005 | -- | $723,048 +2% |
| 2004 | -- | $708,871 +1.9% |
| 2003 | -- | $695,879 +2% |
| 2002 | -- | $682,235 +2% |
| 2001 | $6,809 +2.6% | $668,858 +2% |
| 2000 | $6,636 | $655,744 |
Find assessor info on the county website
Monthly payment
Est. payment
Payment breakdown
Explore the cost of this home by adjusting the details. Changes won't be saved.Climate risks
Neighborhood: 92660
Nearby schools
GreatSchools rating
- 10/10Mariners Elementary SchoolGrades: K-6Distance: 0.8 mi
- 9/10Horace Ensign Intermediate SchoolGrades: 7-8Distance: 1.9 mi
- 9/10Newport Harbor High SchoolGrades: 9-12Distance: 1.6 mi
Schools provided by the listing agent
- High: Newport Harbor
Source: CRMLS. This data may not be complete. We recommend contacting the local school district to confirm school assignments for this home.
- $4,200,0005 bd4 ba2.6k sqft1921 Leeward Ln, Newport Beach, CA 92660Sold
- $3,100,0004 bd3 ba2.1k sqft1907 Leeward Ln, Newport Beach, CA 92660Sold
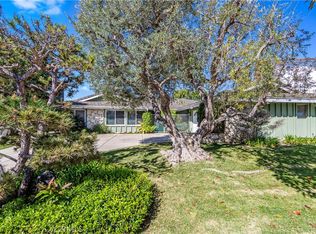
- $3,530,3004 bd2 ba2.2k sqft2000 Windward Ln, Newport Beach, CA 92660Off Market
- $6,349,1005 bd4 ba3.9k sqft1952 Windward Ln, Newport Beach, CA 92660Off Market
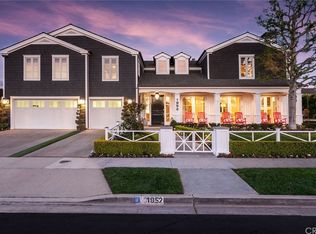
- $3,875,3003 bd2 ba2.1k sqft1927 Leeward Ln, Newport Beach, CA 92660Off Market
- $4,736,6003 bd3 ba2k sqft1901 Leeward Ln, Newport Beach, CA 92660Off Market
- $4,384,1004 bd3 ba2.6k sqft2006 Windward Ln, Newport Beach, CA 92660Off Market
- $6,015,4006 bd5 ba3.5k sqft1918 Leeward Ln, Newport Beach, CA 92660Off Market
A local agent can set up tours, give advice and negotiate with sellers.
Similar homes
- $6,575,0005 bd6 ba4.5k sqft26 Peppertree, Newport Beach, CA 92660For Sale
 MLS ID #NP26182866, Mehdi Khosh, Berkshire Hathaway HomeService. CRMLS
 - $5,600,0004 bd5 ba3.8k sqft19 Harbor Pointe Dr, Corona Del Mar, CA 92625For Sale
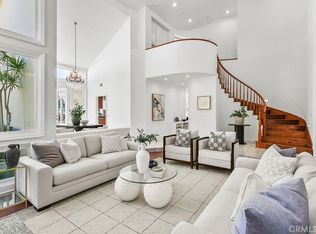 MLS ID #NP26011317, Maxine Golden, Broker In Trust Real Estate. CRMLS
 - $4,400,0004 bd3 ba3.8k sqft25 Rue Grand Ducal, Newport Beach, CA 92660For Sale
 MLS ID #NP26160232, Chris Giannos, Aperture Global. CRMLS
 - $4,795,0005 bd4 ba3.1k sqft16 Regents, Newport Beach, CA 92660For Sale
 MLS ID #NP26163563, David Alagband, DNA Realty Group, Inc.. CRMLS
 - $5,999,9996 bd5 ba3.8k sqft519 Signal Rd, Newport Beach, CA 92663For SaleMLS ID #OC26120518, Brandon Hobbs, Arbor Real Estate. CRMLS
- $4,699,0005 bd4 ba3.5k sqft608 Saint James Pl, Newport Beach, CA 92663For SaleMLS ID #NP26169710, Timothy Carr, Pacific Sotheby's Int'l Realty. CRMLS
- $5,375,0006 bd7 ba5.1k sqft2401 Clay St, Newport Beach, CA 92663For SaleMLS ID #OC26103273, Maria Holguin, Keller Williams Realty Irvine. CRMLS
- $5,385,0006 bd7 ba3.4k sqft419 Balboa E, Newport Beach, CA 92661For SaleMLS ID #NP26117423, Tyler Brown, Serhant California, Inc. CRMLS
- $5,498,0005 bd6 ba2.8k sqft503 Marguerite Ave, Corona Del Mar, CA 92625For SaleMLS ID #NP26138853, Mehdi Khosh, Berkshire Hathaway HomeService. CRMLS
- $8,775,0004 bd5 ba4.6k sqft1807 E Newport Hls, Newport Beach, CA 92660For SaleMLS ID #NP26129297, Heather Kidder, Arbor Real Estate. CRMLS
- $4,495,0003 bd3 ba2.2k sqft1921 Yacht Colinia, Newport Beach, CA 92660For SaleMLS ID #NP26148299, Julianne Pierzak, Coldwell Banker Realty. CRMLS
- $5,350,0005 bd6 ba3.1k sqft707 Larkspur Ave, Corona Del Mar, CA 92625For SaleMLS ID #NP26118292, Stephanie Peterson, Arbor Real Estate. CRMLS
- $4,000,0003 bd3 ba2.4k sqft1402 Sea Ridge Dr, Newport Beach, CA 92660For SaleMLS ID #OC26154463, Garry McDonald, Rise Realty. CRMLS
- $4,995,0004 bd5 ba3.1k sqft2541 Point Del Mar, Corona Del Mar, CA 92625For SaleMLS ID #NP26136820, Casey Lesher, Christie's International R.E. Southern California. CRMLS
- $3,749,0003 bd2 ba2k sqft2001 Yacht Mischief, Newport Beach, CA 92660For SaleMLS ID #NP26173869, Mary Golding, Christie's International R.E. Southern California. CRMLS
- $6,288,0005 bd5 ba4.2k sqft5 Chester, Irvine, CA 92603For SaleMLS ID #OC26123331, Luzhou Wang, Coldwell Banker Realty. CRMLS
- $3,295,0004 bd4 ba3.2k sqft16 Lucerne, Newport Beach, CA 92660For SaleMLS ID #NP26143621, Judy Welk-Pedersen, Judy Welk-Pedersen. CRMLS
- $6,490,0006 bd6 ba4.5k sqft8 Rivage, Newport Coast, CA 92657For SaleMLS ID #OC26092496, Frank Wu, Pinnacle Real Estate Group. CRMLS
- $5,380,0005 bd6 ba4k sqft26 View Ter, Irvine, CA 92603For SaleMLS ID #OC26067316, Jim Watson, Real Broker. CRMLS
- $3,990,0003 bd4 ba3.5k sqft1919 Santa Ana Ave, Costa Mesa, CA 92627For SaleMLS ID #OC26047349, Lee Ann Canaday, RE/MAX Fine Homes. CRMLS
Local buyer's agents are ready to help
