Do you wish you had an ADU next to your home with its own entrance? Here it is! Contemporary Mediterranean elegance on a rare 19,100 sq. ft. level view lot in Harbor Pointe, Newport Beach's exclusive gated enclave of only 20 detached homes. Towering palms, refreshing ocean breezes, soaring ceilings, and abundant natural light create an inviting coastal retreat just minutes from Fashion Island, Newport Center, world class dining, shopping and medical facilities. Designed for exceptional indoor-outdoor living, this home features 4 private outdoor spaces, including lush lawns, fruit trees, a tranquil garden courtyard, and an expansive pool and spa. It is ideal for entertaining, relaxing or watching boats skimming along the ocean. The main residence offers three ensuite bedrooms, including a luxurious primary suite with a fireplace, dramatic 2 story windows, and a private ocean view balcony. A spacious downstairs ensuite bedroom, light filled office/executive library, and living room with dramatic 22-foot vaulted ceiling (viewing on your private garden) complete the thoughtfully designed floor plan. The permitted detached pool/guest house includes a kitchenette, full bath, and sauna, offering outstanding flexibility for guests, multigenerational living, wellness, or a private studio. An oversized 12 car driveway plus an attached 3 car garage provide exceptional parking.
For sale
Listed by: Broker In Trust Real Estate • Maxine Golden • Contact: 949-279-4618
Price cut: $100K (7/15)
$5,600,000
19 Harbor Pointe Dr, Corona Del Mar, CA 92625
4beds
3,875sqft
:
Get pre-qualified$37,344/mo
Single Family Residence
Built in 1987
0.44 Acres Lot
$-- Zestimate®
$1,445/sqft
$380/mo HOA
What's special
- 197 days |
- 1,205 |
- 67 |
Zillow last checked:
Listing updated:
Listed by:
Maxine Golden DRE #00426234 949-279-4618,
Broker In Trust Real Estate
Source: CRMLS,MLS#: NP26011317 Originating MLS: California Regional MLS
Originating MLS: California Regional MLSFacts & features
Interior
Bedrooms & bathrooms
- Bedrooms: 4
- Bathrooms: 5
- Full bathrooms: 3
- 3/4 bathrooms: 1
- 1/2 bathrooms: 1
- Main level bathrooms: 2
- Main level bedrooms: 2
Rooms
- Room types: Bedroom, Family Room, Foyer, Kitchen, Laundry, Living Room, Primary Bathroom, Primary Bedroom, Office, Other, Pantry, Sauna, Dining Room
Primary bedroom
- Features: Primary Suite
Bedroom
- Features: Bedroom on Main Level
Bathroom
- Features: Bathtub, Dual Sinks, Full Bath on Main Level, Separate Shower, Tile Counters, Tub Shower, Walk-In Shower
Kitchen
- Features: Granite Counters, Kitchen Island, Kitchen/Family Room Combo, Remodeled, Updated Kitchen, Walk-In Pantry
Pantry
- Features: Walk-In Pantry
Heating
- Central, Forced Air
Cooling
- Central Air
Appliances
- Included: Built-In Range, Barbecue, Double Oven, Dishwasher, Disposal, Gas Range, Gas Water Heater, Hot Water Circulator, Refrigerator, Water To Refrigerator
- Laundry: Washer Hookup, Electric Dryer Hookup, Gas Dryer Hookup, Inside, Laundry Room
Features
- Wet Bar, Breakfast Bar, Built-in Features, Balcony, Breakfast Area, Ceiling Fan(s), Cathedral Ceiling(s), Central Vacuum, Separate/Formal Dining Room, Granite Counters, High Ceilings, Intercom, In-Law Floorplan, Pantry, Recessed Lighting, Tile Counters, Two Story Ceilings, Unfurnished, Bedroom on Main Level, Entrance Foyer, Primary Suite
- Flooring: Stone, Wood
- Doors: Panel Doors
- Windows: Skylight(s), Wood Frames
- Has fireplace: Yes
- Fireplace features: Family Room, Living Room, Primary Bedroom, Raised Hearth
- Common walls with other units/homes: No Common Walls
Interior area
- Total interior livable area: 3,875 sqft
Video & virtual tour
Property
Parking
- Total spaces: 15
- Parking features: Direct Access, Driveway, Garage Faces Front, Garage, Garage Door Opener
- Attached garage spaces: 3
- Uncovered spaces: 12
Features
- Levels: Two
- Stories: 2
- Entry location: front
- Patio & porch: Concrete, Patio
- Exterior features: Barbecue, Lighting
- Has private pool: Yes
- Pool features: Filtered, Gunite, Heated, In Ground, Permits, Private
- Has spa: Yes
- Spa features: Gunite, In Ground, Private
- Fencing: Excellent Condition,Glass,Stucco Wall
- Has view: Yes
- View description: Catalina, Coastline, Ocean, Pool, Water
- Has water view: Yes
- Water view: Coastline,Ocean,Water
Lot
- Size: 0.44 Acres
- Features: 2-5 Units/Acre, Back Yard, Cul-De-Sac, Irregular Lot, Lawn, Landscaped, Sprinkler System, Yard
Details
- Additional structures: Guest House Detached, Sauna Private
- Parcel number: 45863103
- Special conditions: Standard
- Other equipment: Intercom
Construction
Type & style
- Home type: SingleFamily
- Architectural style: Mediterranean
- Property subtype: Single Family Residence
Materials
- Roof: Concrete,Tile
Condition
- Building Permit,Updated/Remodeled
- New construction: No
- Year built: 1987
Utilities & green energy
- Electric: 220 Volts in Laundry, Standard
- Sewer: Public Sewer
- Water: Public
Community & HOA
Community
- Features: Curbs, Street Lights, Sidewalks, Gated
- Security: Prewired, Carbon Monoxide Detector(s), Gated Community, Key Card Entry, Smoke Detector(s)
- Subdivision: Harbor Pointe - Cdm (Hpnt)
HOA
- Has HOA: Yes
- Amenities included: Controlled Access
- HOA fee: $380 monthly
- HOA name: Harbor Pointe
- HOA phone: 714-634-0611
Location
- Region: Corona Del Mar
Financial & listing details
- Price per square foot: $1,445/sqft
- Date on market: 1/18/2026
- Cumulative days on market: 197 days
- Listing terms: Cash,Cash to New Loan
- Exclusions: Stager's furniture, accessories and decor
Estimated market value
Not available
Estimated sales range
Not available
Not available
Price history
| Date | Event | Price |
|---|---|---|
| 7/15/2026 | Price change | $5,600,000-1.8%$1,445/sqft |
Source:  CRMLS #NP26011317 Report a problem CRMLS #NP26011317 Report a problem | ||
| 5/21/2026 | Price change | $5,700,000-1.7%$1,471/sqft |
Source: CRMLS #NP26011317 Report a problem | ||
| 4/9/2026 | Price change | $5,800,000-3.3%$1,497/sqft |
Source: CRMLS #NP26011317 Report a problem | ||
| 1/18/2026 | Listed for sale | $5,999,000$1,548/sqft |
Source: CRMLS #NP26011317 Report a problem | ||
Public tax history
Tax history is unavailable.
Monthly payment
Est. payment
Payment breakdown
Explore the cost of this home by adjusting the details. Changes won't be saved.Climate risks
Neighborhood: Corona del Mar
Nearby schools
GreatSchools rating
- 10/10Harbor View Elementary SchoolGrades: K-6Distance: 0.6 mi
- 8/10Corona Del Mar High SchoolGrades: 7-12Distance: 1.7 mi
Schools provided by the listing agent
- Elementary: Harbor View
- Middle: Corona Del Mar
- High: Corona Del Mar
Source: CRMLS. This data may not be complete. We recommend contacting the local school district to confirm school assignments for this home.
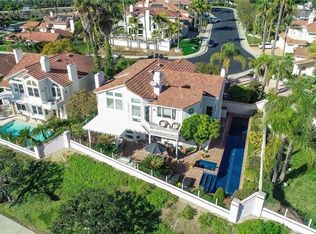
- $5,076,1004 bd4 ba3.7k sqft17 Harbor Pointe Dr, Corona Del Mar, CA 92625Off Market
- $4,362,2003 bd4 ba3.2k sqft15 Harbor Pointe, Newport Beach, CA 92625Off Market
- $5,363,2003 bd4 ba3.3k sqft22 Harbor Pointe Dr, Corona Del Mar, CA 92625Off Market
- $6,337,0004 bd4 ba3.6k sqft29 Harbor Pointe Dr., Corona Del Mar, CA 92625Off Market
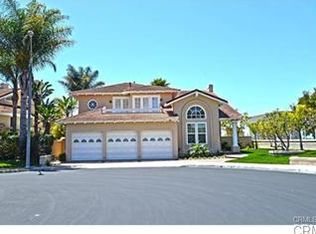
- $4,133,4003 bd2 ba2.1k sqft11 Harbor Pointe Dr, Corona Del Mar, CA 92625Off Market
- $7,015,5005 bd4 ba3.8k sqft21 Harbor Pointe Dr, Corona Del Mar, CA 92625Off Market
- $6,087,2004 bd3 ba2.9k sqft2501 Island View Dr, Corona Del Mar, CA 92625Off Market
- $5,473,5004 bd3 ba2.5k sqft2501 Blue Water Dr, Corona Del Mar, CA 92625Off Market
A local agent can set up tours, give advice and negotiate with sellers.
Similar homes
- $4,995,0004 bd5 ba3.1k sqft2541 Point Del Mar, Corona Del Mar, CA 92625For Sale
 MLS ID #NP26136820, Casey Lesher, Christie's International R.E. Southern California. CRMLS
 - $5,350,0005 bd6 ba3.1k sqft707 Larkspur Ave, Corona Del Mar, CA 92625For Sale
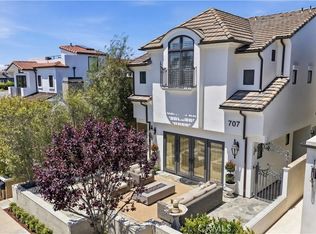 MLS ID #NP26118292, Stephanie Peterson, Arbor Real Estate. CRMLS
 - $6,295,0002 bd2 ba2.1k sqft4807 Surrey Dr, Corona Del Mar, CA 92625For Sale
 MLS ID #NP26164602, Tim Smith, Coldwell Banker Realty. CRMLS
 - $4,795,0005 bd4 ba3.1k sqft16 Regents, Newport Beach, CA 92660For Sale
 MLS ID #NP26163563, David Alagband, DNA Realty Group, Inc.. CRMLS
 - $5,200,0003 bd5 ba3.9k sqft96 Old Course Dr, Newport Beach, CA 92660For SaleMLS ID #NP26070797, Katie Machoskie, Compass. CRMLS
- $5,995,0004 bd4 ba3.9k sqft1915 Leeward Ln, Newport Beach, CA 92660For SaleMLS ID #OC26080480, Ivan Moad, Douglas Elliman of California Inc.. CRMLS
- $7,195,0005 bd5 ba4k sqft304 Marigold Ave, Corona Del Mar, CA 92625For SaleMLS ID #NP26040512, Casey Lesher, Christie's International R.E. Southern California. CRMLS
- $3,395,0003 bd2 ba2.2k sqft10 Maritime Dr, Corona Del Mar, CA 92625For SaleMLS ID #NP26163207, Ryan Gunderson, Arbor Real Estate. CRMLS
- $5,500,0005 bd6 ba4k sqft26 View Ter, Irvine, CA 92603For SaleMLS ID #OC26067316, Jim Watson, Real Broker. CRMLS
- $4,400,0004 bd3 ba3.8k sqft25 Rue Grand Ducal, Newport Beach, CA 92660For SaleMLS ID #NP26160232, Chris Giannos, Aperture Global. CRMLS
- $6,288,0005 bd5 ba4.2k sqft5 Chester, Irvine, CA 92603For SaleMLS ID #OC26123331, Luzhou Wang, Coldwell Banker Realty. CRMLS
- $7,995,0004 bd4 ba2.7k sqft2508 Ocean Blvd, Corona Del Mar, CA 92625For SaleMLS ID #OC26136791, Dean Lueck, Compass. CRMLS
- $5,495,0005 bd4 ba3.8k sqft1675 Tahiti Ave, Laguna Beach, CA 92651For SaleMLS ID #LG26087539, Meital Taub, Livel Real Estate. CRMLS
- $4,495,0003 bd3 ba2.2k sqft1921 Yacht Colinia, Newport Beach, CA 92660For SaleMLS ID #NP26148299, Julianne Pierzak, Coldwell Banker Realty. CRMLS
- $4,995,0004 bd4 ba2.1k sqft429 Aster St, Laguna Beach, CA 92651For SaleMLS ID #LG26166788, Danielle Purcell, Team Laguna Inc. CRMLS
- $4,350,0003 bd3 ba1.9k sqft415 Goldenrod Ave, Corona Del Mar, CA 92625For SaleMLS ID #OC26157920, James Vanar, Anchor West Properties, Inc.. CRMLS
- $6,490,0006 bd6 ba4.5k sqft8 Rivage, Newport Coast, CA 92657For SaleMLS ID #OC26092496, Frank Wu, Pinnacle Real Estate Group. CRMLS
- $5,880,0005 bd5 ba5.4k sqft87 Panorama, Coto De Caza, CA 92679For SaleMLS ID #OC26165867, Rick Lin, Wetrust Realty. CRMLS
- $4,000,0003 bd3 ba2.4k sqft1402 Sea Ridge Dr, Newport Beach, CA 92660For SaleMLS ID #OC26154463, Garry McDonald, Rise Realty. CRMLS
- $6,600,0005 bd6 ba4.4k sqft28 Blue Smt, Irvine, CA 92603For SaleMLS ID #OC26104958, Jim Watson, Real Broker. CRMLS
Local buyer's agents are ready to help
