Rare opportunity to own a luxury former model home in guard-gated Bonita Canyon! This stunning residence sits on an oversized lot and features a private elevator—perfect for multi-generational living or making this your last move. Finished first-floor bonus room offers flexible space for office, guest suite, or in-law quarters.
Extensively remodeled in 2015: new flooring, custom kitchen cabinetry, wood paneling, home expansion, and PEX repiping. Tesla Powerwall adds modern efficiency & backup power. Folding doors seamlessly open to the backyard, blending indoor and outdoor living, while generous storage areas throughout keep everything organized and out of sight.
Resort-style backyard boasts refinished pool & spa, custom trellis, built-in BBQ, and beautifully redone hardscape/landscaping—ideal for entertaining.
Enjoy exclusive community amenities: tennis courts, pool, parks & walking trails, all within a secure, gated neighborhood.
A rare blend of luxury, function, and lifestyle. Don't miss this one!
For sale
Listed by: DNA Realty Group, Inc. • David Alagband • Contact: 949-600-3005
$4,795,000
16 Regents, Newport Beach, CA 92660
5beds
3,153sqft
:
Get pre-qualified$31,946/mo
Single Family Residence
Built in 1999
7,495 Square Feet Lot
$4,643,900 Zestimate®
$1,521/sqft
$450/mo HOA
What's special
- 12 days |
- 2,677 |
- 184 |
Likely to sell faster than
Zillow last checked:
Listing updated:
Listed by:
David Alagband DRE #01842012 949-600-3005,
DNA Realty Group, Inc.
Source: CRMLS,MLS#: NP26163563 Originating MLS: California Regional MLS
Originating MLS: California Regional MLSFacts & features
Interior
Bedrooms & bathrooms
- Bedrooms: 5
- Bathrooms: 4
- Full bathrooms: 3
- 1/2 bathrooms: 1
- Main level bathrooms: 2
- Main level bedrooms: 2
Rooms
- Room types: Bedroom, Exercise Room, Family Room, Foyer, Kitchen, Laundry, Living Room, Primary Bathroom, Primary Bedroom, Office, Other, Dining Room
Bedroom
- Features: Bedroom on Main Level
Bathroom
- Features: Bidet, Bathtub, Dual Sinks, Separate Shower, Tile Counters, Walk-In Shower
Other
- Features: Walk-In Closet(s)
Heating
- Forced Air, Fireplace(s), Heat Pump, Natural Gas
Cooling
- Dual, Electric, Heat Pump
Appliances
- Included: Barbecue, Double Oven, Dishwasher, Freezer, Gas Cooktop, Gas Range, Gas Water Heater, Ice Maker, Refrigerator, Range Hood, Vented Exhaust Fan, Water To Refrigerator, Water Heater, Water Purifier, Dryer, Washer
- Laundry: Washer Hookup, Electric Dryer Hookup, Gas Dryer Hookup, Laundry Room
Features
- Breakfast Bar, Separate/Formal Dining Room, Bedroom on Main Level, Entrance Foyer, Primary Suite, Walk-In Closet(s)
- Flooring: Carpet, Stone, Wood
- Doors: Double Door Entry, French Doors, Sliding Doors
- Has fireplace: Yes
- Fireplace features: Family Room
- Common walls with other units/homes: No Common Walls
Interior area
- Total interior livable area: 3,153 sqft
Property
Parking
- Total spaces: 4
- Parking features: Door-Single, Garage, Garage Faces Side
- Attached garage spaces: 2
- Uncovered spaces: 2
Accessibility
- Accessibility features: Accessible Elevator Installed, Grab Bars
Features
- Levels: Two
- Stories: 2
- Entry location: Ground Level
- Patio & porch: Covered
- Has private pool: Yes
- Pool features: Gas Heat, Private, Tile, Association
- Has spa: Yes
- Spa features: Heated, Private
- Fencing: Block
- Has view: Yes
- View description: None
Lot
- Size: 7,495 Square Feet
- Features: 0-1 Unit/Acre
Details
- Parcel number: 45871406
- Special conditions: Trust
Construction
Type & style
- Home type: SingleFamily
- Architectural style: Spanish
- Property subtype: Single Family Residence
Materials
- Stucco
- Foundation: Slab
- Roof: Spanish Tile
Condition
- Updated/Remodeled
- New construction: No
- Year built: 1999
Utilities & green energy
- Electric: 220 Volts in Laundry
- Sewer: Public Sewer
- Water: Public
- Utilities for property: Cable Connected, Electricity Connected, Natural Gas Connected, Phone Connected, Sewer Connected, Water Connected
Community & HOA
Community
- Features: Biking, Dog Park, Park, Suburban, Sidewalks, Gated
- Security: Prewired, Security Gate, Gated with Guard, Gated Community, Gated with Attendant, 24 Hour Security, Smoke Detector(s)
- Subdivision: Madison (Bcym)
HOA
- Has HOA: Yes
- Amenities included: Pool, Guard, Spa/Hot Tub, Tennis Court(s)
- HOA fee: $450 monthly
- HOA name: Bonita Canyon
- HOA phone: 800-369-7260
Location
- Region: Newport Beach
Financial & listing details
- Price per square foot: $1,521/sqft
- Tax assessed value: $2,603,441
- Annual tax amount: $30,772
- Date on market: 7/30/2026
- Cumulative days on market: 12 days
- Listing terms: Cash,Cash to New Loan
- Road surface type: Paved
Estimated market value
$4,643,900
$4.41M - $4.88M
$12,963/mo
Price history
| Date | Event | Price |
|---|---|---|
| 7/30/2026 | Listed for sale | $4,795,000+109.6%$1,521/sqft |
Source:  CRMLS #NP26163563 Report a problem CRMLS #NP26163563 Report a problem | ||
| 1/21/2015 | Listing removed | $2,288,000$726/sqft |
Source: BHHS California Properties #NP14226501 Report a problem | ||
| 1/15/2015 | Pending sale | $2,288,000+8.8%$726/sqft |
Source: BHHS California Properties #NP14226501 Report a problem | ||
| 1/12/2015 | Sold | $2,102,000-8.1%$667/sqft |
Source: Public Record Report a problem | ||
| 10/23/2014 | Listed for sale | $2,288,000+24%$726/sqft |
Source: Berkshire Hathaway Homeservic #NP14226501 Report a problem | ||
| 9/24/2014 | Listing removed | $7,200$2/sqft |
Source: Realty One Group, Inc #PW14157582 Report a problem | ||
| 7/25/2014 | Listed for rent | $7,200+10.8%$2/sqft |
Source: Realty One Group, Inc #PW14157582 Report a problem | ||
| 6/28/2012 | Listing removed | $6,500$2/sqft |
Source: Prudential California Realty #U12002462 Report a problem | ||
| 6/20/2012 | Listed for rent | $6,500$2/sqft |
Source: Prudential California Realty #U12002462 Report a problem | ||
| 1/15/2011 | Listing removed | $1,845,000$585/sqft |
Source: Prudential California Realty #U10005087 Report a problem | ||
| 11/17/2010 | Price change | $1,845,000-2.6%$585/sqft |
Source: Prudential California Realty #U10005087 Report a problem | ||
| 8/7/2010 | Listed for sale | $1,895,000-9.8%$601/sqft |
Source: Prudential California Realty #U10003576 Report a problem | ||
| 3/14/2006 | Sold | $2,100,000+25.4%$666/sqft |
Source: Public Record Report a problem | ||
| 11/8/2004 | Sold | $1,675,000+45.7%$531/sqft |
Source: Public Record Report a problem | ||
| 7/30/2002 | Sold | $1,150,000+17.3%$365/sqft |
Source: Public Record Report a problem | ||
| 3/16/2000 | Sold | $980,000$311/sqft |
Source: Public Record Report a problem | ||
Public tax history
| Year | Property taxes | Tax assessment |
|---|---|---|
| 2025 | $30,772 +1.9% | $2,603,441 +2% |
| 2024 | $30,198 +2.5% | $2,552,394 +2% |
| 2023 | $29,452 +1.9% | $2,502,348 +2% |
| 2022 | $28,895 +2% | $2,453,283 +2% |
| 2021 | $28,324 +1.2% | $2,405,180 +1% |
| 2020 | $27,980 | $2,380,518 +2% |
| 2019 | $27,980 +2.1% | $2,333,842 +2% |
| 2018 | $27,414 +3.3% | $2,288,081 +3.1% |
| 2017 | $26,525 | $2,219,717 +3.4% |
| 2016 | $26,525 +3.5% | $2,146,366 +5.2% |
| 2015 | $25,636 +6.4% | $2,040,979 +2% |
| 2014 | $24,099 | $2,001,000 +10.9% |
| 2013 | -- | $1,804,860 +11% |
| 2012 | -- | $1,626,000 |
| 2011 | -- | $1,626,000 +8.4% |
| 2010 | -- | $1,500,000 |
| 2009 | -- | $1,500,000 -30% |
| 2008 | -- | $2,142,000 |
| 2007 | -- | $2,142,000 +25.4% |
| 2006 | -- | $1,708,500 +2% |
| 2005 | -- | $1,675,000 +22.7% |
| 2004 | -- | $1,365,000 +18.7% |
| 2003 | -- | $1,150,000 +12.8% |
| 2002 | -- | $1,019,592 +2% |
| 2001 | $13,125 +92% | $999,600 +214% |
| 2000 | $6,838 | $318,334 |
Find assessor info on the county website
Monthly payment
Est. payment
Payment breakdown
Explore the cost of this home by adjusting the details. Changes won't be saved.Climate risks
Neighborhood: 92660
Nearby schools
GreatSchools rating
- 9/10Abraham Lincoln Elementary SchoolGrades: K-6Distance: 1.4 mi
- 8/10Corona Del Mar High SchoolGrades: 7-12Distance: 1.4 mi
Schools provided by the listing agent
- Elementary: Andersen
- Middle: Corona Del Mar
- High: Corona Del Mar
Source: CRMLS. This data may not be complete. We recommend contacting the local school district to confirm school assignments for this home.
- $3,461,8003 bd3 ba2.7k sqft18 Regents, Newport Beach, CA 92660Off Market
- $4,148,5004 bd5 ba3.5k sqft12 Regents, Newport Beach, CA 92660Off Market
- $4,316,1003 bd4 ba2.6k sqft10 Regents, Newport Beach, CA 92660Off Market
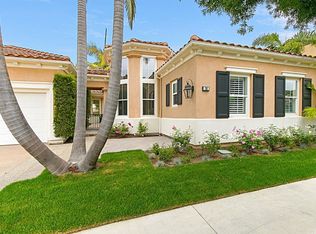
- $4,222,8005 bd4 ba3.1k sqft20 Regents, Newport Beach, CA 92660Off Market

- $3,746,8005 bd3 ba3.1k sqft17 Regents, Newport Beach, CA 92660Off Market
- $3,904,4004 bd3 ba2.3k sqft15 Regents, Newport Beach, CA 92660Off Market
- $4,347,7004 bd3 ba3k sqft11 Regents, Newport Beach, CA 92660Off Market
- $4,163,7004 bd3 ba2.9k sqft8 Regents, Newport Beach, CA 92660Off Market
A local agent can set up tours, give advice and negotiate with sellers.
Similar homes
- $4,600,0003 bd3 ba2.6k sqft20 Lemans, Newport Coast, CA 92657For Sale
 MLS ID #NP26164267, Mike Tashman, Compass. CRMLS
 - $4,750,0004 bd4 ba2.9k sqft38 Arc, Irvine, CA 92603For Sale
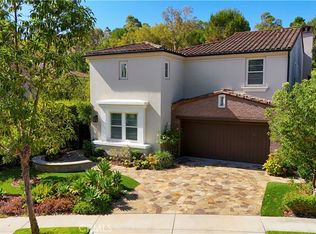 MLS ID #OC26172665, Lei Zhang, Harvest Realty Development. CRMLS
 - $5,200,0003 bd5 ba3.9k sqft96 Old Course Dr, Newport Beach, CA 92660For Sale
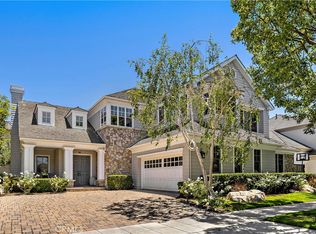 MLS ID #NP26070797, Katie Machoskie, Compass. CRMLS
 - $2,585,9944 bd3 ba3.3k sqft4 Summer House Ln, Newport Beach, CA 92660Pre-Foreclosure

- $4,449,0004 bd4 ba3.2k sqft18 Rue Grand Vallee, Newport Beach, CA 92660For SaleMLS ID #OC26106346, Paul Daftarian, Luxe Real Estate. CRMLS
- $4,550,0004 bd5 ba3.5k sqft12 Seyne, Newport Coast, CA 92657For SaleMLS ID #NP26166035, Mehdi Khosh, Berkshire Hathaway HomeService. CRMLS
- $4,400,0004 bd3 ba3.8k sqft25 Rue Grand Ducal, Newport Beach, CA 92660For SaleMLS ID #NP26160232, Chris Giannos, Aperture Global. CRMLS
- $4,998,5003 bd3 ba2.9k sqft21 Fayence, Newport Coast, CA 92657For SaleMLS ID #OC26125465, Joe Poppingo, Luxe Real Estate. CRMLS
- $4,495,0003 bd3 ba2.2k sqft1921 Yacht Colinia, Newport Beach, CA 92660For SaleMLS ID #NP26148299, Julianne Pierzak, Coldwell Banker Realty. CRMLS
- $4,995,0004 bd5 ba3.1k sqft2541 Point Del Mar, Corona Del Mar, CA 92625For SaleMLS ID #NP26136820, Casey Lesher, Christie's International R.E. Southern California. CRMLS
- $5,350,0005 bd6 ba3.1k sqft707 Larkspur Ave, Corona Del Mar, CA 92625For SaleMLS ID #NP26118292, Stephanie Peterson, Arbor Real Estate. CRMLS
- $4,398,0004 bd5 ba3.1k sqft21 Rose Trellis, Irvine, CA 92603For SaleMLS ID #OC26144719, Jim Watson, Real Broker. CRMLS
- $3,295,0004 bd4 ba3.2k sqft16 Lucerne, Newport Beach, CA 92660For SaleMLS ID #NP26143621, Judy Welk-Pedersen, Judy Welk-Pedersen. CRMLS
- $5,395,0004 bd5 ba2.8k sqft408 Poinsettia Ave, Corona Del Mar, CA 92625For SaleMLS ID #NP26146276, Jody Chapman, Compass. CRMLS
- $4,250,0003 bd3 ba2.8k sqft6 Tidal Surf, Newport Coast, CA 92657For SaleMLS ID #OC26147480, Paul Daftarian, Luxe Real Estate. CRMLS
- $4,395,0004 bd4 ba3.3k sqft31752 Via Ana, San Juan Capistrano, CA 92675For SaleMLS ID #LG26170818, John Stanaland, The Agency. CRMLS
- $5,500,0005 bd6 ba4k sqft26 View Ter, Irvine, CA 92603For SaleMLS ID #OC26067316, Jim Watson, Real Broker. CRMLS
- $5,999,9996 bd5 ba3.8k sqft519 Signal Rd, Newport Beach, CA 92663For SaleMLS ID #OC26120518, Brandon Hobbs, Arbor Real Estate. CRMLS
- $6,490,0006 bd6 ba4.5k sqft8 Rivage, Newport Coast, CA 92657For SaleMLS ID #OC26092496, Frank Wu, Pinnacle Real Estate Group. CRMLS
- $3,599,0003 bd3 ba2.5k sqft25 Lyon, Newport Coast, CA 92657For SaleMLS ID #NP26081951, Johnny Klichan, Newport Real Estate Co.. CRMLS
Local buyer's agents are ready to help
