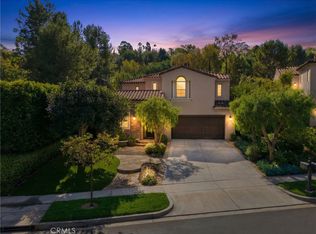
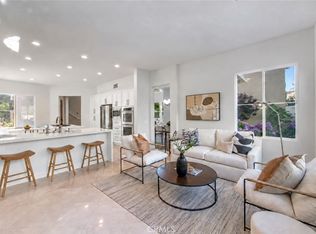
Welcome to 38 Arcade, an elegant residence located in the prestigious guard-gated community of The Summit at Turtle Ridge. This beautifully appointed Fiore Plan 2 offers approximately 2,921 square feet of thoughtfully designed living space with 4 bedrooms and 3.5 bathrooms. Ideally positioned to enjoy abundant natural light, the home is bright and airy throughout, with high ceilings and expansive windows creating warm, light-filled interiors. The thoughtfully designed floor plan offers generous living and entertaining spaces with a seamless connection between the kitchen and main living areas. The primary suite provides a peaceful private retreat with a spacious bath and generous closet space. Additional bedrooms offer flexibility for guests or a home office. Residents of The Summit at Turtle Ridge enjoy resort-style community amenities including pools, spas, clubhouse facilities, parks, scenic trails, and beautifully maintained common areas. Ideally situated near highly regarded Irvine schools, exceptional shopping and dining, beautiful beaches, outdoor recreation, and major transportation routes, 38 Arcade presents an exceptional opportunity to enjoy one of Irvine’s most desirable communities.
For sale
Listed by: Harvest Realty Development • Lei Zhang • Contact: 626-340-7271
$4,750,000
38 Arc, Irvine, CA 92603
4beds
2,921sqft
Single Family Residence
Built in 2004
6,803 Square Feet Lot
$4,553,200 Zestimate®
$1,626/sqft
$658/mo HOA
What's special
- 55 days
- 1,069
- 25
Zillow last checked:
Listing updated:
Listed by:
Lei Zhang DRE #02189966 626-340-7271,
Harvest Realty Development
Source: CRMLS,MLS#: OC26172665 Originating MLS: California Regional MLS
Originating MLS: California Regional MLSFacts & features
Interior
Bedrooms & bathrooms
- Bedrooms: 4
- Bathrooms: 4
- Full bathrooms: 3
- 1/2 bathrooms: 1
- Main level bathrooms: 1
Rooms
- Room types: Bedroom, Kitchen, Laundry, Living Room, Office, Other
Bedroom
- Features: All Bedrooms Up
Other
- Features: Walk-In Closet(s)
Cooling
- Electric
Appliances
- Laundry: Inside
Features
- High Ceilings, All Bedrooms Up, Walk-In Closet(s)
- Has fireplace: Yes
- Fireplace features: Family Room
- Common walls with other units/homes: No Common Walls
Interior area
- Total interior livable area: 2,921 sqft
Property
Parking
- Total spaces: 2
- Parking features: Garage - Attached
- Attached garage spaces: 2
Features
- Levels: Two
- Stories: 2
- Entry location: main level
- Pool features: Community, Association
Lot
- Size: 6,803 Square Feet
- Features: Back Yard
Details
- Parcel number: 47832136
- Special conditions: Standard
Construction
Type & style
- Home type: SingleFamily
- Property subtype: Single Family Residence
Condition
- New construction: No
- Year built: 2004
Utilities & green energy
- Sewer: Public Sewer
- Water: Public
Community & HOA
Community
- Features: Hiking, Storm Drain(s), Street Lights, Sidewalks, Pool
- Subdivision: Fiore (Fior)
HOA
- Has HOA: Yes
- Amenities included: Clubhouse, Maintenance Grounds, Meeting Room, Outdoor Cooking Area, Barbecue, Picnic Area, Playground, Pool, Guard, Spa/Hot Tub, Security, Tennis Court(s), Trail(s)
- HOA fee: $658 monthly
- HOA name: The Summit at Turtle Ridge
- HOA phone: 949-854-1373
Location
- Region: Irvine
Financial & listing details
- Price per square foot: $1,626/sqft
- Tax assessed value: $4,057,560
- Date on market: 8/7/2026
- Cumulative days on market: 56 days
- Listing terms: Cash,Cash to New Loan,Conventional
Estimated market value
$4,553,200
$4.33M - $4.78M
Not available
Price history
| Date | Event | Price |
|---|---|---|
| 8/8/2026 | Listed for sale | $4,750,000+21.8%$1,626/sqft |
Source:  CRMLS #OC26172665 Report a problem CRMLS #OC26172665 Report a problem | ||
| 4/28/2025 | Listing removed | $9,000$3/sqft |
Source: Zillow Rentals Report a problem | ||
| 4/22/2025 | Listed for rent | $9,000$3/sqft |
Source: Zillow Rentals Report a problem | ||
| 7/11/2024 | Listing removed | -- |
Source: Zillow Rentals Report a problem | ||
| 6/21/2024 | Listed for rent | $9,000$3/sqft |
Source: Zillow Rentals Report a problem | ||
| 4/18/2024 | Sold | $3,900,000+0.3%$1,335/sqft |
Source: CRMLS #OC24023074 Report a problem | ||
| 3/7/2024 | Pending sale | $3,888,000$1,331/sqft |
Source: CRMLS #OC24023074 Report a problem | ||
| 2/26/2024 | Contingent | $3,888,000$1,331/sqft |
Source: CRMLS #OC24023074 Report a problem | ||
| 2/16/2024 | Listed for sale | $3,888,000+98.4%$1,331/sqft |
Source: CRMLS #OC24023074 Report a problem | ||
| 3/19/2020 | Sold | $1,960,000-0.8%$671/sqft |
Source: Public Record Report a problem | ||
| 2/25/2020 | Pending sale | $1,975,000$676/sqft |
Source: Denton Properties Inc. #NP20029413 Report a problem | ||
| 2/13/2020 | Listed for sale | $1,975,000-3.6%$676/sqft |
Source: Denton Properties Inc. #NP20029413 Report a problem | ||
| 10/13/2019 | Listing removed | $2,048,000$701/sqft |
Source: Compass #OC19096535 Report a problem | ||
| 8/13/2019 | Price change | $2,048,000-2.4%$701/sqft |
Source: Compass #OC19096535 Report a problem | ||
| 4/28/2019 | Listed for sale | $2,098,000+92.1%$718/sqft |
Source: Compass #OC19096535 Report a problem | ||
| 12/21/2004 | Sold | $1,092,000$374/sqft |
Source: Public Record Report a problem | ||
Public tax history
| Year | Property taxes | Tax assessment |
|---|---|---|
| 2026 | -- | $4,057,560 +2% |
| 2025 | $42,784 +64.5% | $3,978,000 +89.3% |
| 2024 | $26,016 +2.7% | $2,101,515 +2% |
| 2023 | $25,321 +1.9% | $2,060,309 +2% |
| 2022 | $24,848 +1.6% | $2,019,911 +2% |
| 2021 | $24,463 +32% | $1,980,305 +41.6% |
| 2020 | $18,536 | $1,398,881 +2% |
| 2019 | $18,536 +1.6% | $1,371,452 +2% |
| 2018 | $18,239 +3.4% | $1,344,561 +2% |
| 2017 | $17,636 | $1,318,198 +2% |
| 2016 | $17,636 +1.7% | $1,292,351 +1.5% |
| 2015 | $17,342 +1.2% | $1,272,939 +2% |
| 2014 | $17,129 | $1,248,004 +0.5% |
| 2013 | -- | $1,242,364 +2% |
| 2012 | -- | $1,218,004 +2% |
| 2011 | -- | $1,194,122 +0.8% |
| 2010 | -- | $1,185,198 +5.9% |
| 2009 | -- | $1,119,000 -2% |
| 2008 | -- | $1,141,883 |
| 2007 | -- | $1,141,883 +2% |
| 2006 | -- | $1,119,494 +2.5% |
| 2005 | -- | $1,092,000 +14483.3% |
| 2004 | -- | $7,488 +1.9% |
| 2003 | -- | $7,351 |
Find assessor info on the county website
Monthly payment
Est. payment
Payment breakdown
Explore the cost of this home by adjusting the details. Changes won't be saved.Climate risks
Neighborhood: Turtle Ridge
Similar homes
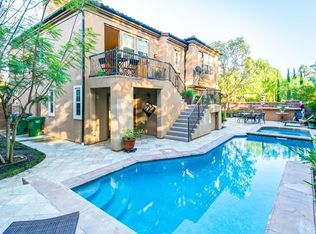
- $5,690,0005 bd5 ba4.2k sqft5 Chester, Irvine, CA 92603For Sale
 MLS ID #OC26123331, Luzhou Wang, Coldwell Banker Realty. CRMLS
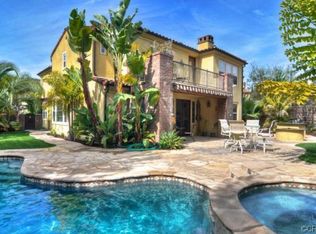
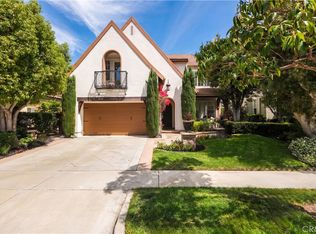
 - $3,865,0004 bd3 ba2.7k sqft14 Pavona, Newport Coast, CA 92657For Sale
 MLS ID #OC26205364, Jason C Bradshaw, Coldwell Banker Realty. CRMLS
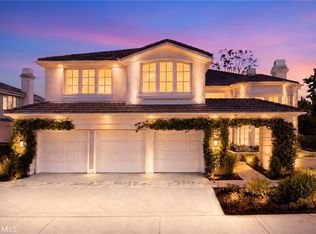
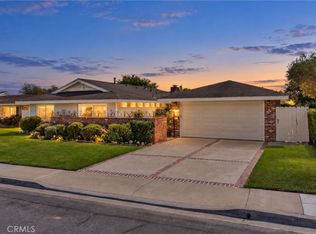
 - $4,998,5003 bd3 ba2.9k sqft21 Fayence, Newport Coast, CA 92657For Sale
 MLS ID #OC26125465, Joe Poppingo, Luxe Real Estate. CRMLS
 - $5,250,0005 bd3 ba2.5k sqft1407 Santanella Ter, Corona Del Mar, CA 92625For Sale
 MLS ID #NP26203175, Jaime Weber, Compass. CRMLS
