A masterful blend of timeless design and modern sophistication, this beautifully renovated Newport Heights residence has been meticulously crafted for both everyday living and elegant entertaining. Offering four bedrooms, a designer home office, three-and-one-half bathrooms, and approximately 2,789 square feet of impeccably designed living space, the home showcases warm white oak flooring, custom millwork, statement lighting, and carefully curated finishes that create an inviting yet refined aesthetic throughout. Every detail has been thoughtfully considered, resulting in interiors that feel effortlessly sophisticated while remaining warm, functional, and inviting. At the heart of the home, the kitchen features custom cabinetry, premium appliances, an oversized center island, open shelving, beverage station, and a built-in breakfast banquette, all flowing seamlessly into the spacious family room with a fireplace and custom media cabinetry. The spacious primary suite serves as a retreat, complete with a fireplace, generous custom closet, and a beautiful spa-inspired bath featuring dual vanities, a soaking tub, and an oversized walk-in shower. Three additional bedrooms and bathrooms continue the home’s timeless design aesthetic. Just as thoughtfully designed as the interiors, the outdoor living spaces provide a seamless extension of the home, offering inviting settings for alfresco dining, entertaining, and everyday enjoyment. A turf yard area, golf cart parking, and a finished two-car garage complete the property’s exceptional amenities.
For sale
Listed by: Coldwell Banker Realty • Richie Mikesell • Contact: 9499191852
$3,495,000
2001 Haven Pl, Newport Beach, CA 92663
4beds
2,789sqft
:
Get pre-qualified$23,013/mo
Single Family Residence
Built in 2001
-- sqft lot
$3,373,500 Zestimate®
$1,253/sqft
$-- HOA
What's special
- 22 days |
- 2,862 |
- 190 |
Zillow last checked:
Listing updated:
Listed by:
Richie Mikesell DRE #02194807 9499191852,
Coldwell Banker Realty,
Garrett Weston DRE #01385026 714-425-6904,
Coldwell Banker Realty
Source: CRMLS,MLS#: OC26142435 Originating MLS: California Regional MLS
Originating MLS: California Regional MLSFacts & features
Interior
Bedrooms & bathrooms
- Bedrooms: 4
- Bathrooms: 4
- Full bathrooms: 3
- 1/2 bathrooms: 1
- Main level bathrooms: 1
Rooms
- Room types: Bonus Room, Bedroom, Family Room, Kitchen, Laundry, Primary Bathroom, Primary Bedroom, Office, Other
Primary bedroom
- Features: Primary Suite
Bedroom
- Features: All Bedrooms Up
Bathroom
- Features: Bathtub, Dual Sinks, Separate Shower
Kitchen
- Features: Kitchen Island, Kitchen/Family Room Combo
Other
- Features: Walk-In Closet(s)
Cooling
- Central Air
Appliances
- Included: Dishwasher, Disposal, Refrigerator
- Laundry: Inside, Upper Level
Features
- All Bedrooms Up, Primary Suite, Walk-In Closet(s)
- Has fireplace: Yes
- Fireplace features: Living Room, Primary Bedroom
- Common walls with other units/homes: No Common Walls
Interior area
- Total interior livable area: 2,789 sqft
Property
Parking
- Total spaces: 2
- Parking features: Garage
- Attached garage spaces: 2
Features
- Levels: Two
- Stories: 2
- Entry location: /
- Pool features: None
- Spa features: None
- Has view: Yes
- View description: None
Details
- Parcel number: 93722031
- Special conditions: Standard
Construction
Type & style
- Home type: SingleFamily
- Property subtype: Single Family Residence
Condition
- Turnkey
- New construction: No
- Year built: 2001
Utilities & green energy
- Sewer: Public Sewer
- Water: Public
Community & HOA
Community
- Features: Curbs, Street Lights, Sidewalks
Location
- Region: Newport Beach
Financial & listing details
- Price per square foot: $1,253/sqft
- Tax assessed value: $2,137,802
- Annual tax amount: $22,714
- Date on market: 7/6/2026
- Cumulative days on market: 22 days
- Listing terms: Cash,Cash to New Loan,Conventional,Relocation Property
- Exclusions: kitchen pendants
Estimated market value
$3,373,500
$3.20M - $3.54M
$7,571/mo
Price history
| Date | Event | Price |
|---|---|---|
| 7/6/2026 | Listed for sale | $3,495,000+77%$1,253/sqft |
Source:  CRMLS #OC26142435 Report a problem CRMLS #OC26142435 Report a problem | ||
| 10/14/2020 | Sold | $1,975,000-1.2%$708/sqft |
Source:  CRMLS #NP20187273 Report a problem CRMLS #NP20187273 Report a problem | ||
| 9/29/2020 | Pending sale | $1,999,000$717/sqft |
Source: Compass #NP20187273 Report a problem | ||
| 9/16/2020 | Listed for sale | $1,999,000+70.1%$717/sqft |
Source: Compass #NP20187273 Report a problem | ||
| 8/1/2013 | Sold | $1,175,000-9.3%$421/sqft |
Source: Public Record Report a problem | ||
| 4/20/2013 | Listed for sale | $1,295,000+30.2%$464/sqft |
Source: Surterre Properties, Inc. #NP13070823 Report a problem | ||
| 9/16/2011 | Listing removed | $995,000$357/sqft |
Source: NewVentures #U11002343 Report a problem | ||
| 7/9/2011 | Price change | $995,000-5.2%$357/sqft |
Source: Surterre Properties Inc. #U11002343 Report a problem | ||
| 6/2/2011 | Listed for sale | $1,050,000+38.2%$376/sqft |
Source: Surterre Properties Inc. #U11002343 Report a problem | ||
| 3/29/2002 | Sold | $760,000$272/sqft |
Source: Public Record Report a problem | ||
Public tax history
| Year | Property taxes | Tax assessment |
|---|---|---|
| 2025 | $22,714 +1.6% | $2,137,802 +2% |
| 2024 | $22,356 +2.4% | $2,095,885 +2% |
| 2023 | $21,831 +1.7% | $2,054,790 +2% |
| 2022 | $21,467 -16.1% | $2,014,500 +2% |
| 2021 | $25,599 +77.9% | $1,975,000 +47.3% |
| 2020 | $14,392 | $1,341,216 +2% |
| 2019 | $14,392 +2.1% | $1,314,918 +2% |
| 2018 | $14,095 +3.9% | $1,289,136 +2% |
| 2017 | $13,568 | $1,263,859 +2% |
| 2016 | $13,568 +2.3% | $1,239,078 +3.4% |
| 2015 | $13,263 +5.3% | $1,198,476 +2% |
| 2014 | $12,599 | $1,175,000 +28.9% |
| 2013 | -- | $911,626 +2% |
| 2012 | -- | $893,751 +2% |
| 2011 | -- | $876,227 +0.8% |
| 2010 | -- | $869,679 -0.2% |
| 2009 | -- | $871,746 +2% |
| 2008 | -- | $854,653 +2% |
| 2007 | -- | $837,896 +2% |
| 2006 | -- | $821,467 +2% |
| 2005 | -- | $805,360 +2% |
| 2004 | -- | $789,569 +1.9% |
| 2003 | -- | $775,098 +26.6% |
| 2002 | -- | $612,039 +2% |
| 2001 | $6,100 +346.4% | $600,000 +411% |
| 2000 | $1,367 | $117,407 |
Find assessor info on the county website
Monthly payment
Est. payment
Payment breakdown
Explore the cost of this home by adjusting the details. Changes won't be saved.Climate risks
Neighborhood: 92663
Nearby schools
GreatSchools rating
- 10/10Newport Heights Elementary SchoolGrades: K-6Distance: 0.5 mi
- 9/10Horace Ensign Intermediate SchoolGrades: 7-8Distance: 0.2 mi
- 9/10Newport Harbor High SchoolGrades: 9-12Distance: 0.1 mi
Schools provided by the listing agent
- High: Newport Harbor
Source: CRMLS. This data may not be complete. We recommend contacting the local school district to confirm school assignments for this home.
- $3,089,7004 bd4 ba2.5k sqft2005 Haven Pl, Newport Beach, CA 92663Off Market
- $--2 bd1 ba900 sqft516 Irvine Ave, Newport Beach, CA 92663Off Market
- $2,141,9002 bd1 ba900 sqft2101 Haven Pl, Newport Beach, CA 92663Off Market

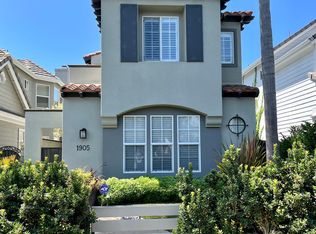
- $3,576,9004 bd4 ba3k sqft1905 Haven Pl, Newport Beach, CA 92663Off Market
- $2,843,8003 bd2 ba2.5k sqft1901 Haven Pl, Newport Beach, CA 92663Off Market
- $--2 bd1 ba900 sqft516 Irvine Ave #516, Newport Beach, CA 92663Off Market
- $--2 bd1 ba900 sqft516 Irvine Ave #A, Newport Beach, CA 92663Off Market
- $2,902,0004 bd3 ba2.8k sqft1805 Haven Pl, Newport Beach, CA 92663Off Market
A local agent can set up tours, give advice and negotiate with sellers.
Similar homes
- $3,350,0004 bd4 ba3.2k sqft16 Lucerne, Newport Beach, CA 92660For Sale
 MLS ID #NP26143621, Judy Welk-Pedersen, Judy Welk-Pedersen. CRMLS
 - $3,998,0004 bd3 ba2.7k sqft21 Avignon, Newport Coast, CA 92657For Sale
 MLS ID #NP26155035, Neda DeSigio, Compass. CRMLS
 - $3,595,0003 bd3 ba2.4k sqft1907 Yacht Maria, Newport Beach, CA 92660For Sale
 MLS ID #NP26107575, Jody Chapman, Compass. CRMLS
 - $2,149,0003 bd3 ba2.5k sqft3305 Clay St, Newport Beach, CA 92663For Sale
 MLS ID #NP26134120, Annie Clougherty, Serhant California, Inc. CRMLS
 - $3,975,0004 bd4 ba2.8k sqft122 22nd St, Huntington Beach, CA 92648New ConstructionMLS ID #OC26159207, Mary Ryan, Pacific Sotheby's Int'l Realty. CRMLS
- $4,995,0004 bd4 ba2.7k sqft1112 Pembroke Ln, Newport Beach, CA 92660For SaleMLS ID #OC26121456, Alex Camacho, eXp Realty of Southern California, Inc. CRMLS
- $2,999,9004 bd5 ba4k sqft9341 Power Dr, Huntington Beach, CA 92646For SaleMLS ID #PW26156929, Lantu Nghiem, Royal Pacific Realty. CRMLS
- $3,200,0004 bd3 ba2.2k sqft9 Limoges, Newport Coast, CA 92657For SaleMLS ID #NP26016308, Ernie Caponera, Newport Properties. CRMLS
- $2,585,0003 bd2 ba1.4k sqft327 62nd St, Newport Beach, CA 92663For SaleMLS ID #NP26042960, Tori Rimlinger, Compass. CRMLS
- $3,895,0004 bd3 ba2.7k sqft14 Pavona, Newport Coast, CA 92657For SaleMLS ID #OC26089632, Jason C Bradshaw, Coldwell Banker Realty. CRMLS
- $2,799,0004 bd4 ba2.3k sqft21791 Summerwind Ln, Huntington Beach, CA 92646For SaleMLS ID #OC26133209, Ken Tran, eXp Realty of California Inc. CRMLS
- $3,398,0004 bd4 ba3k sqft6300 Forester Dr, Huntington Beach, CA 92648For SaleMLS ID #OC26043813, Garrett Weston, Coldwell Banker Realty. CRMLS
- $4,398,0004 bd5 ba3.1k sqft21 Rose Trellis, Irvine, CA 92603For SaleMLS ID #OC26144719, Jim Watson, Real Broker. CRMLS
- $2,850,0004 bd4 ba3k sqft519 10th St, Huntington Beach, CA 92648For SaleMLS ID #OC26140382, Brian Wollner, Compass. CRMLS
- $4,400,0004 bd3 ba3.8k sqft25 Rue Grand Ducal, Newport Beach, CA 92660For SaleMLS ID #NP26160232, Chris Giannos, Aperture Global. CRMLS
- $3,150,0004 bd4 ba3.5k sqft6771 Pimlico Cir, Huntington Beach, CA 92648For SaleMLS ID #OC26026478, Victor Lam, Coldwell Banker-Campbell Rltrs. CRMLS
- $2,695,0005 bd3 ba2k sqft1956 Flamingo Dr, Costa Mesa, CA 92626For SaleMLS ID #OC26104908, Matthew Kanoudi, The L3. CRMLS
- $3,460,0005 bd5 ba3.8k sqft23 Mahogany Dr, Irvine, CA 92620For SaleMLS ID #OC26106651, Fei Li, Latitude 33 Real Estate. CRMLS
- $2,895,0005 bd3 ba2.9k sqft11 Petria, Irvine, CA 92606For SaleMLS ID #OC26106966, Ali Askari, Askari Realty. CRMLS
- $2,275,0003 bd3 ba2.1k sqft67 Pelican Ct, Newport Beach, CA 92660For SaleMLS ID #OC26107033, Jacqueline Macken, Berkshire Hathaway HomeService. CRMLS
Local buyer's agents are ready to help
