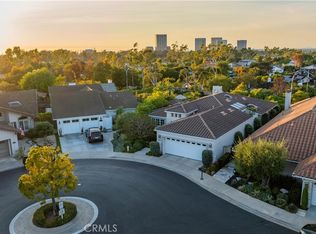
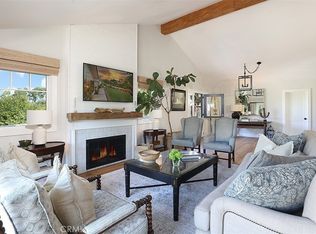
Orienting beautifully toward the setting sun, and sitting securely behind the gates the Seaview community (affectionately known as "the Yacht Streets"), you'll find the single-level home you were hoping would debut on the market. This 3 bedroom 2 1/2 bath residence has been expanded to approx 2,482 Sq. ft, and completely reimagined by one of the area's top interior designers, Barclay Butera. Showcasing high ceilings, a sophisticated color palette, an abundance of natural light. and many special features including a luxurious primary suite, sunlight filled secondary bedrooms, and a gorgeous office with furniture quality built-ins. The chef's kitchen has been completely reconfigured & expanded, and features striking marble countertops, tasteful and timeless finishes, and premium appliances. The kitchen dining and living areas all face toward rear yard which hosts a BBQ pavilion, a waterfall feature, landscape lighting and beautiful plantings. This special community is mere moments from every point of interest in the city of Newport Beach. Local shopping & dining, in addition to world class mecca of Fashion Island, . . .are at your doorstep. Community amenities include tennis, pool and spa, in addition to having a fine staff at the entrance gate.
Under contract
Listed by: Compass • Jody Chapman • Contact: 949.689.8594
$3,595,000
1907 Yacht Maria, Newport Beach, CA 92660
3beds
2,482sqft
Single Family Residence
Built in 1976
6,500 Square Feet Lot
$3,447,800 Zestimate®
$1,448/sqft
$680/mo HOA
What's special
Tasteful and timeless finishesWaterfall featureSunlight filled secondary bedroomsSophisticated color paletteSingle-level homeAbundance of natural lightLuxurious primary suite
- 96 days |
- 556 |
- 19 |
Zillow last checked:
Listing updated:
Listed by:
Jody Chapman DRE #01338862 949.689.8594,
Compass
Source: CRMLS,MLS#: NP26107575 Originating MLS: California Regional MLS
Originating MLS: California Regional MLSFacts & features
Interior
Bedrooms & bathrooms
- Bedrooms: 3
- Bathrooms: 3
- Full bathrooms: 2
- 1/2 bathrooms: 1
- Main level bathrooms: 3
- Main level bedrooms: 2
Rooms
- Room types: Bedroom, Entry/Foyer, Exercise Room, Foyer, Kitchen, Laundry, Living Room, Primary Bathroom, Primary Bedroom, Office, Other, Dining Room
Primary bedroom
- Features: Main Level Primary
Bedroom
- Features: All Bedrooms Down
Bathroom
- Features: Closet, Enclosed Toilet, Full Bath on Main Level, Remodeled, Separate Shower, Tub Shower
Kitchen
- Features: Kitchen Island, Kitchen/Family Room Combo, Remodeled, Self-closing Cabinet Doors, Self-closing Drawers, Updated Kitchen
Other
- Features: Walk-In Closet(s)
Heating
- Forced Air
Cooling
- Central Air
Appliances
- Included: 6 Burner Stove, Barbecue, Double Oven, Dishwasher, Disposal, Microwave, Refrigerator, Range Hood, Self Cleaning Oven, Warming Drawer, Dryer, Washer
- Laundry: Inside, Laundry Room
Features
- Breakfast Bar, Separate/Formal Dining Room, Eat-in Kitchen, All Bedrooms Down, Bedroom on Main Level, Entrance Foyer, Main Level Primary, Walk-In Closet(s)
- Flooring: Carpet, Stone, Wood
- Windows: Double Pane Windows, Screens
- Has fireplace: Yes
- Fireplace features: Living Room
- Common walls with other units/homes: No Common Walls
Interior area
- Total interior livable area: 2,482 sqft
Video & virtual tour
Property
Parking
- Total spaces: 2
- Parking features: Direct Access, Door-Single, Driveway, Garage
- Attached garage spaces: 2
Features
- Levels: One
- Stories: 1
- Entry location: 1
- Patio & porch: Concrete, Stone
- Pool features: Community, Association
- Has view: Yes
- View description: Trees/Woods
Lot
- Size: 6,500 Square Feet
- Features: Cul-De-Sac, Drip Irrigation/Bubblers, Front Yard, Sprinklers In Rear, Sprinklers In Front, Landscaped, Level, Street Level
Details
- Parcel number: 45857158
- Special conditions: Standard
Construction
Type & style
- Home type: SingleFamily
- Architectural style: See Remarks
- Property subtype: Single Family Residence
Materials
- Foundation: Slab
- Roof: Tile
Condition
- Updated/Remodeled
- New construction: No
- Year built: 1976
Utilities & green energy
- Sewer: Public Sewer, Sewer Tap Paid
- Water: Public
Community & HOA
Community
- Features: Curbs, Street Lights, Sidewalks, Pool
- Security: Carbon Monoxide Detector(s), Gated with Guard, Gated with Attendant, Smoke Detector(s)
- Subdivision: Seaview (Seav)
HOA
- Has HOA: Yes
- Amenities included: Pool, Spa/Hot Tub, Tennis Court(s)
- HOA fee: $680 monthly
- HOA name: Broadmoor Seaview Community Association
Location
- Region: Newport Beach
Financial & listing details
- Price per square foot: $1,448/sqft
- Tax assessed value: $1,613,401
- Date on market: 5/21/2026
- Cumulative days on market: 97 days
- Listing terms: Cash,Cash to New Loan
- Road surface type: Paved
Estimated market value
$3,447,800
$3.28M - $3.62M
$7,874/mo
Price history
| Date | Event | Price |
|---|---|---|
| 8/6/2026 | Contingent | $3,595,000$1,448/sqft |
Source:  CRMLS #NP26107575 Report a problem CRMLS #NP26107575 Report a problem | ||
| 6/11/2026 | Listed for sale | $3,595,000$1,448/sqft |
Source: CRMLS #NP26107575 Report a problem | ||
| 5/31/2026 | Contingent | $3,595,000$1,448/sqft |
Source: CRMLS #NP26107575 Report a problem | ||
| 5/21/2026 | Listed for sale | $3,595,000+208.8%$1,448/sqft |
Source: CRMLS #NP26107575 Report a problem | ||
| 12/26/2012 | Sold | $1,164,000$469/sqft |
Source: Public Record Report a problem | ||
| 11/9/2012 | Price change | $1,164,000-6.9%$469/sqft |
Source: Regency Real Estate Brokers, Inc. #S711683 Report a problem | ||
| 9/13/2012 | Listed for sale | $1,250,000-20.9%$504/sqft |
Source: Regency Real Estate Brokers, Inc. #S711683 Report a problem | ||
| 1/25/2006 | Sold | $1,580,000$637/sqft |
Source: Public Record Report a problem | ||
Public tax history
| Year | Property taxes | Tax assessment |
|---|---|---|
| 2026 | -- | $1,613,401 +2% |
| 2025 | $16,904 +1.6% | $1,581,766 +2% |
| 2024 | $16,636 +2.4% | $1,550,751 +2% |
| 2023 | $16,244 +1.7% | $1,520,345 +2% |
| 2022 | $15,972 +2% | $1,490,535 +2% |
| 2021 | $15,665 +1% | $1,461,309 +1% |
| 2020 | $15,514 | $1,446,326 +2% |
| 2019 | $15,514 +2.1% | $1,417,967 +2% |
| 2018 | $15,194 +3.9% | $1,390,164 +2% |
| 2017 | $14,627 | $1,362,906 +2% |
| 2016 | $14,627 +2.3% | $1,336,183 +1.5% |
| 2015 | $14,298 +3.3% | $1,316,113 +2% |
| 2014 | $13,841 | $1,290,333 +10.9% |
| 2013 | -- | $1,164,000 +6.4% |
| 2012 | -- | $1,094,000 |
| 2011 | -- | $1,094,000 |
| 2010 | -- | $1,094,000 -13% |
| 2009 | -- | $1,258,000 -12.2% |
| 2008 | -- | $1,432,000 -11.1% |
| 2007 | -- | $1,611,600 +645% |
| 2006 | -- | $216,315 +2% |
| 2005 | -- | $212,074 +2% |
| 2004 | -- | $207,916 +1.9% |
| 2003 | -- | $204,106 +2% |
| 2002 | -- | $200,104 +2% |
| 2001 | $2,084 +2.6% | $196,181 +2% |
| 2000 | $2,032 | $192,335 |
Find assessor info on the county website
Monthly payment
Est. payment
Payment breakdown
Explore the cost of this home by adjusting the details. Changes won't be saved.Climate risks
Neighborhood: 92660
Nearby schools
GreatSchools rating
- 9/10Abraham Lincoln Elementary SchoolGrades: K-6Distance: 0.4 mi
- 8/10Corona Del Mar High SchoolGrades: 7-12Distance: 1.9 mi
Schools provided by the listing agent
- Elementary: Harbor View
- Middle: Corona Del Mar
- High: Corona Del Mar
Source: CRMLS. This data may not be complete. We recommend contacting the local school district to confirm school assignments for this home.
- $2,560,9004 bd3 ba2.9k sqft1909 Yacht Maria, Newport Beach, CA 92660Off Market
- $3,200,0003 bd2 ba2.2k sqft1905 Yacht Maria, Newport Beach, CA 92660Sold
- $2,799,0003 bd2 ba2.3k sqft1911 Yacht Maria, Newport Beach, CA 92660Off Market
- $2,950,0004 bd4 ba2.5k sqft1903 Yacht Maria, Newport Beach, CA 92660Sold
- $2,901,9003 bd3 ba2.2k sqft1915 Yacht Maria, Newport Beach, CA 92660Off Market
- $3,989,4004 bd3 ba2.9k sqft1901 Yacht Maria, Newport Beach, CA 92660Off Market
- $2,174,7003 bd2 ba2.3k sqft1908 Yacht Maria, Newport Beach, CA 92660Off Market
- $2,358,0003 bd2 ba1.8k sqft1906 Yacht Maria, Newport Beach, CA 92660Off Market
A local agent can set up tours, give advice and negotiate with sellers.
Similar homes
- $3,395,0003 bd2 ba2.2k sqft10 Maritime Dr, Corona Del Mar, CA 92625For Sale
 MLS ID #NP26163207, Ryan Gunderson, Arbor Real Estate. CRMLS
 - $3,295,0004 bd4 ba3.2k sqft16 Lucerne, Newport Beach, CA 92660For Sale
 MLS ID #NP26143621, Judy Welk-Pedersen, Judy Welk-Pedersen. CRMLS
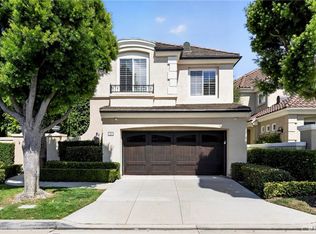
 - $3,450,0003 bd3 ba2.5k sqft11 Bellevue, Newport Coast, CA 92657For Sale
 MLS ID #NP26118616, Kim Cohen, Douglas Elliman Of California. CRMLS
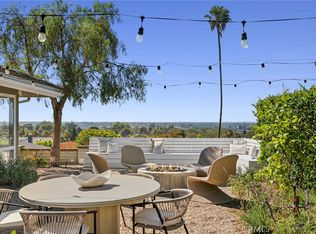
 - $4,595,0003 bd2 ba1.9k sqft2639 Buckeye St, Newport Beach, CA 92660For Sale
 MLS ID #NP26157821, Mary Golding, Christie's International R.E. Southern California. CRMLS
 - $4,195,0003 bd4 ba3.1k sqft50 Ocean Vis, Newport Beach, CA 92660For SaleMLS ID #NP26158034, Mark Taylor, Compass. CRMLS
- $4,795,0005 bd4 ba3.1k sqft16 Regents, Newport Beach, CA 92660For SaleMLS ID #NP26163563, David Alagband, DNA Realty Group, Inc.. CRMLS
- $4,225,0003 bd3 ba2.8k sqft6 Tidal Surf, Newport Coast, CA 92657For SaleMLS ID #OC26147480, Paul Daftarian, Luxe Real Estate. CRMLS
- $2,995,0003 bd3 ba2.2k sqft324 Prospect St, Newport Beach, CA 92663For SaleMLS ID #NP26178432, Casey Lesher, Christie's International R.E. Southern California. CRMLS
- $3,595,0004 bd3 ba2.6k sqft3078 Zell Dr, Laguna Beach, CA 92651For SaleMLS ID #LG26160059, Michael Rosenberg, HomeSmart Evergreen Realty. CRMLS
- $3,495,0004 bd4 ba2.7k sqft2001 Haven Pl, Newport Beach, CA 92663For SaleMLS ID #OC26180719, Garrett Weston, Coldwell Banker Realty. CRMLS
- $4,998,5003 bd3 ba2.9k sqft21 Fayence, Newport Coast, CA 92657For SaleMLS ID #OC26125465, Joe Poppingo, Luxe Real Estate. CRMLS
- $2,825,0002 bd2 ba1.6k sqft1030 Bayside Cv #702, Newport Beach, CA 92660For SaleMLS ID #NP26062555, Kimberly Bibb, Pacific Sotheby's Int'l Realty. CRMLS
- $2,498,0003 bd3 ba2.1k sqft21 Mirador, Irvine, CA 92612For SaleMLS ID #OC26150651, Parnaz Nasibi, First Team Real Estate. CRMLS
- $4,995,0004 bd5 ba3.1k sqft2541 Point Del Mar, Corona Del Mar, CA 92625For SaleMLS ID #NP26136820, Casey Lesher, Christie's International R.E. Southern California. CRMLS
- $4,699,0005 bd4 ba3.5k sqft608 Saint James Pl, Newport Beach, CA 92663For SaleMLS ID #NP26169710, Timothy Carr, Pacific Sotheby's Int'l Realty. CRMLS
- $4,398,0004 bd5 ba3.1k sqft21 Rose Trellis, Irvine, CA 92603For SaleMLS ID #OC26144719, Jim Watson, Real Broker. CRMLS
- $4,188,0004 bd4 ba3.1k sqft525 Luminous, Irvine, CA 92603For SaleMLS ID #OC26176232, Douglas Swardstrom, Coldwell Banker Realty. CRMLS
- $2,299,9954 bd3 ba2.5k sqft20302 Craimer Ln, Huntington Beach, CA 92646For SaleMLS ID #OC26184666, Jamie Pirritano, The L3. CRMLS
- $2,750,0003 bd3 ba2.3k sqft8 Del Rey #17, Irvine, CA 92612For SaleMLS ID #OC26172712, Jim Watson, Real Broker. CRMLS
- $1,949,0004 bd3 ba2.5k sqft15181 Touraine Way, Irvine, CA 92604For SaleMLS ID #OC26184901, Ye Chu, RE/MAX Connections. CRMLS
Local buyer's agents are ready to help
