Quietly tucked away on a desirable cul-de-sac within the prestigious guard-gated community of Pelican Ridge, this beautifully refreshed "Civita" residence blends timeless architecture with fresh, contemporary design. Showcasing one of the community’s most sought-after floor plans, the home has been thoughtfully refreshed with updated flooring, beautifully reimagined bathrooms, and a light, refined kitchen featuring newly finished cabinetry and designer hardware.
Sunlight fills the elegant living spaces, where soaring ceilings and expansive windows create a warm, inviting atmosphere. The formal living and dining rooms transition effortlessly into the open-concept kitchen and family room, creating an ideal setting for both everyday living and effortless entertaining.
The spacious primary suite serves as a private retreat, complete with a spa-inspired bath, a cedar-lined walk-in closet, and generous proportions designed for comfort and relaxation. A dedicated main-level office provides the ideal work-from-home environment while offering the flexibility to convert into a desirable fourth bedroom.
One of the home’s defining features is its expansive wraparound backyard; among the largest on this side of the community. Beautifully landscaped with multiple seating and entertaining areas. including a BBQ area with granite countertop, it offers exceptional privacy and the perfect setting to enjoy Newport Coast’s year-round coastal lifestyle.
Additional highlights include exceptional curb appeal, a rare oversized private driveway leading to the attached two-car garage, and a premier location just moments from Crystal Cove State Beach, Fashion Island, world-class golf, scenic hiking trails, and award-winning schools.
Representing one of the most compelling values in Pelican Ridge, 6 Tidal Surf offers an exceptional opportunity to enjoy the privacy, security, and coastal lifestyle that define Newport Coast—at a price point rarely found within this prestigious guard-gated community.
For sale
Listed by: Luxe Real Estate • Paul Daftarian • Contact: 714-865-5969
Price cut: $25K (8/20)
$4,225,000
6 Tidal Surf, Newport Coast, CA 92657
3beds
2,800sqft
Single Family Residence
Built in 1997
6,817 Square Feet Lot
$4,095,400 Zestimate®
$1,509/sqft
$887/mo HOA
What's special
- 102 days
- 1,873
- 60
Zillow last checked:
Listing updated:
Listed by:
Paul Daftarian DRE #01317949 714-865-5969,
Luxe Real Estate,
Victor Jimenez DRE #01715970,
Luxe Real Estate
Source: CRMLS,MLS#: OC26147480 Originating MLS: California Regional MLS
Originating MLS: California Regional MLSFacts & features
Interior
Bedrooms & bathrooms
- Bedrooms: 3
- Bathrooms: 3
- Full bathrooms: 2
- 1/2 bathrooms: 1
- Main level bathrooms: 1
Rooms
- Room types: Bedroom, Pantry
Bedroom
- Features: All Bedrooms Up
Bathroom
- Features: Bathtub, Dual Sinks, Stone Counters, Remodeled, Soaking Tub, Separate Shower, Walk-In Shower
Kitchen
- Features: Granite Counters, Kitchen Island, Kitchen/Family Room Combo
Pantry
- Features: Walk-In Pantry
Heating
- Central
Cooling
- Central Air
Appliances
- Included: Dishwasher, Gas Oven
- Laundry: Laundry Room, Upper Level
Features
- Wet Bar, Built-in Features, Crown Molding, Granite Counters, High Ceilings, Open Floorplan, Pantry, Stone Counters, Recessed Lighting, Bar, All Bedrooms Up, Walk-In Pantry
- Flooring: See Remarks, Stone
- Windows: Double Pane Windows, Plantation Shutters
- Has fireplace: Yes
- Fireplace features: Family Room, Living Room
- Common walls with other units/homes: No Common Walls
Interior area
- Total interior livable area: 2,800 sqft
- Finished area below ground: 0
Property
Parking
- Total spaces: 10
- Parking features: Direct Access, Driveway, Garage
- Attached garage spaces: 2
- Carport spaces: 4
- Covered spaces: 6
- Uncovered spaces: 4
Accessibility
- Accessibility features: Accessible Hallway(s)
Features
- Levels: Two
- Stories: 2
- Entry location: Ground
- Patio & porch: Open, Patio, Porch
- Exterior features: Barbecue
- Pool features: See Remarks, Association
- Has spa: Yes
- Spa features: Association
Lot
- Size: 6,817 Square Feet
- Features: 0-1 Unit/Acre, Cul-De-Sac, Yard
Details
- Parcel number: 47713134
- Special conditions: Standard
Construction
Type & style
- Home type: SingleFamily
- Architectural style: Mediterranean
- Property subtype: Single Family Residence
Materials
- Concrete
- Foundation: Brick/Mortar
- Roof: Spanish Tile
Condition
- Updated/Remodeled,Turnkey
- New construction: No
- Year built: 1997
Utilities & green energy
- Electric: Standard
- Sewer: Public Sewer
- Water: Public
- Utilities for property: Cable Connected
Community & HOA
Community
- Features: Biking, Golf, Hiking, Gated
- Security: Gated with Guard, Gated Community, 24 Hour Security
- Subdivision: Civita (Civi)
HOA
- Has HOA: Yes
- Amenities included: Sport Court, Fire Pit, Outdoor Cooking Area, Barbecue, Picnic Area, Playground, Pool, Spa/Hot Tub, Tennis Court(s)
- HOA fee: $521 monthly
- HOA name: Newport Coast
- HOA phone: 949-448-6090
- Second HOA fee: $366 monthly
- Second HOA name: First Service
- Second HOA phone: 949-582-7770
Location
- Region: Newport Coast
Financial & listing details
- Price per square foot: $1,509/sqft
- Tax assessed value: $2,844,571
- Date on market: 7/7/2026
- Cumulative days on market: 102 days
- Listing terms: Cash,Cash to New Loan
- Road surface type: Paved
Estimated market value
$4,095,400
$3.89M - $4.30M
Not available
Price history
| Date | Event | Price |
|---|---|---|
| 8/20/2026 | Price change | $4,225,000-0.6%$1,509/sqft |
Source:  CRMLS #OC26147480 Report a problem CRMLS #OC26147480 Report a problem | ||
| 7/7/2026 | Listed for sale | $4,250,000+57%$1,518/sqft |
Source: CRMLS #OC26147480 Report a problem | ||
| 10/25/2018 | Listing removed | $9,000$3/sqft |
Source: Rpi Real Estate Div #OC18221241 Report a problem | ||
| 9/11/2018 | Listed for rent | $9,000+38.7%$3/sqft |
Source: Rpi Real Estate Div #OC18221241 Report a problem | ||
| 7/28/2018 | Listing removed | $2,706,868$967/sqft |
Source: Professional R.E. Center, Inc. #300531220 Report a problem | ||
| 6/26/2018 | Price change | $2,706,868-0.7%$967/sqft |
Source: Professional R.E. Center, Inc. #PW18055494 Report a problem | ||
| 6/19/2018 | Price change | $2,726,868-2.5%$974/sqft |
Source: Professional R.E. Center, Inc. #PW18055494 Report a problem | ||
| 5/30/2018 | Price change | $2,796,868-0.1%$999/sqft |
Source: Professional R.E. Center, Inc. #PW18055494 Report a problem | ||
| 4/19/2018 | Price change | $2,799,9000%$1,000/sqft |
Source: Professional R.E. Center, Inc. #PW18055494 Report a problem | ||
| 3/10/2018 | Listed for sale | $2,799,988+302.9%$1,000/sqft |
Source: Professional R.E. Center, Inc. #PW18055494 Report a problem | ||
| 12/15/2016 | Listing removed | $6,490-7.3%$2/sqft |
Source: Engel & Volkers Newport Beach #NP16177784 Report a problem | ||
| 2/7/2013 | Listing removed | $7,000$3/sqft |
Source: New Century Real Estate, Inc #S707516 Report a problem | ||
| 1/6/2013 | Listed for rent | $7,000$3/sqft |
Source: New Century Real Estate, Inc #S707516 Report a problem | ||
| 11/9/2012 | Listing removed | $7,000$3/sqft |
Source: New Century Real Estate, Inc #S707516 Report a problem | ||
| 9/28/2012 | Listed for rent | $7,000$3/sqft |
Source: New Century Real Estate, Inc #S707516 Report a problem | ||
| 8/26/2012 | Listing removed | $7,000$3/sqft |
Source: New Century Real Estate, Inc #S707516 Report a problem | ||
| 8/4/2012 | Listed for rent | $7,000$3/sqft |
Source: Realty Source, Inc #S707516 Report a problem | ||
| 9/3/1999 | Sold | $695,000+9.4%$248/sqft |
Source: Public Record Report a problem | ||
| 7/28/1998 | Sold | $635,000+27%$227/sqft |
Source: Public Record Report a problem | ||
| 2/27/1998 | Sold | $500,000$179/sqft |
Source: Public Record Report a problem | ||
Public tax history
| Year | Property taxes | Tax assessment |
|---|---|---|
| 2026 | -- | $2,844,571 +2% |
| 2025 | $30,132 +1.1% | $2,788,796 +2% |
| 2024 | $29,804 +2.1% | $2,734,114 +2% |
| 2023 | $29,190 +1.7% | $2,680,504 +2% |
| 2022 | $28,703 +3.3% | $2,627,946 +2% |
| 2021 | $27,783 -0.7% | $2,576,418 +1% |
| 2020 | $27,991 | $2,550,000 +2% |
| 2019 | $27,991 +1.4% | $2,500,000 +11.1% |
| 2018 | $27,601 +148% | $2,250,000 +141.5% |
| 2017 | $11,128 | $931,536 +2% |
| 2016 | $11,128 -13.8% | $913,271 +1.5% |
| 2015 | $12,905 +2.8% | $899,553 +2% |
| 2014 | $12,548 | $881,932 +0.5% |
| 2013 | -- | $877,947 +2% |
| 2012 | -- | $860,733 +2% |
| 2011 | -- | $843,856 +0.8% |
| 2010 | -- | $837,550 -0.2% |
| 2009 | -- | $839,541 +2% |
| 2008 | -- | $823,080 +2% |
| 2007 | -- | $806,942 +2% |
| 2006 | -- | $791,120 +2% |
| 2005 | -- | $775,608 +2% |
| 2004 | -- | $760,400 +1.9% |
| 2003 | -- | $746,464 +2% |
| 2002 | -- | $731,828 +3.2% |
| 2001 | $10,686 -6.9% | $708,900 +2% |
| 2000 | $11,478 | $695,000 |
Find assessor info on the county website
Monthly payment
Est. payment
Payment breakdown
Explore the cost of this home by adjusting the details. Changes won't be saved.Climate risks
Neighborhood: Newport Coast
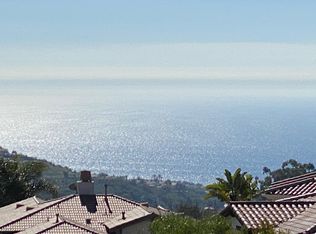
- $4,059,0003 bd3 ba2.6k sqft8 Tidal Surf, Newport Coast, CA 92657Off Market
- $3,486,6004 bd3 ba2.6k sqft10 Tidal Surf, Newport Coast, CA 92657Off Market

- $4,477,1004 bd4 ba2.7k sqft20 Tidal Surf, Newport Coast, CA 92657Off Market
- $5,325,3004 bd4 ba3.8k sqft10 Sable Sands, Newport Coast, CA 92657Off Market
Similar homes
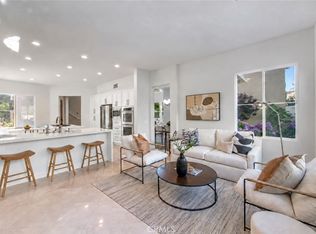
- $3,865,0004 bd3 ba2.7k sqft14 Pavona, Newport Coast, CA 92657For Sale
 MLS ID #OC26205364, Jason C Bradshaw, Coldwell Banker Realty. CRMLS
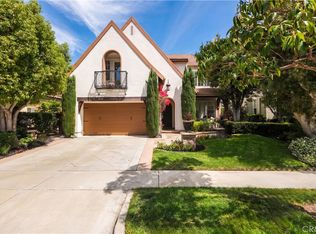
 - $4,998,5003 bd3 ba2.9k sqft21 Fayence, Newport Coast, CA 92657For Sale
 MLS ID #OC26125465, Joe Poppingo, Luxe Real Estate. CRMLS
 - $3,800,0003 bd3 ba2.4k sqft1402 Sea Ridge Dr, Newport Beach, CA 92660For Sale
 MLS ID #OC26154463, Garry McDonald, Rise Realty. CRMLS
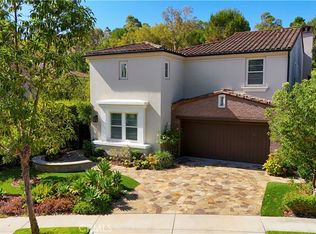
 - $4,500,0004 bd4 ba2.9k sqft38 Arc, Irvine, CA 92603For Sale
 MLS ID #OC26172665, Lei Zhang, Harvest Realty Development. CRMLS
