City Lights VIEW + Lake VIEW+ Mountain VIEW! Experience breathtaking panoramic views from this exceptional Irvine Company home, ideally located in the prestigious 24-hour guard-gated Reserve at Orchard Hills. This beautifully upgraded residence features 4 bedrooms (including 1 main level bedroom), 3 bathrooms (including 1 main level full bathroom), and a spacious loft, offering the perfect blend of luxury, comfort, and modern design.The expansive great room flows into the dining area and opens through dramatic sliding glass doors to a spectacular backyard designed for a seamless indoor-outdoor living. Enjoy stunning sunsets and sparkling city lights from your own private retreat. Recent upgrades include new porcelain tile throughout the backyard, professionally designed new landscaping, fresh interior
paint, and a new top- notch quartz waterfall island. Resort-style amenities including pools, spas, parks, playgrounds, walking and biking trails, BBQ areas, and a clubhouse. Conveniently located near award-winning Irvine Unified schools, premier shopping, dining, and major freeways. Walking distance to the highly acclaimed Northwood High School.
For sale
Listed by: eXp Realty of Greater Los Angeles, Inc. • Pamela Bullard • Contact: 9494668898
Price cut: $100K (9/22)
$4,180,000
149 Summerland, Irvine, CA 92602
4beds
2,909sqft
Single Family Residence
Built in 2019
4,147 Square Feet Lot
$3,991,600 Zestimate®
$1,437/sqft
$359/mo HOA
What's special
- 78 days
- 657
- 11
Zillow last checked:
Listing updated:
Listed by:
Pamela Bullard DRE #02061564 9494668898,
eXp Realty of Greater Los Angeles, Inc.
Source: CRMLS,MLS#: OC26162155 Originating MLS: California Regional MLS
Originating MLS: California Regional MLSFacts & features
Interior
Bedrooms & bathrooms
- Bedrooms: 4
- Bathrooms: 3
- Full bathrooms: 3
- Main level bathrooms: 1
- Main level bedrooms: 1
Rooms
- Room types: Bedroom, Loft, Primary Bedroom, Other, Pantry, Dining Room
Primary bedroom
- Features: Primary Suite
Bedroom
- Features: Bedroom on Main Level
Bathroom
- Features: Bathtub, Dual Sinks, Quartz Counters, Soaking Tub, Separate Shower, Walk-In Shower
Kitchen
- Features: Kitchen Island, Quartz Counters, Walk-In Pantry
Other
- Features: Walk-In Closet(s)
Pantry
- Features: Walk-In Pantry
Heating
- Central
Cooling
- Central Air
Appliances
- Included: 6 Burner Stove, Built-In Range, Dishwasher, Disposal, Gas Range, Microwave, Refrigerator, Water Softener, Tankless Water Heater, Dryer, Washer
- Laundry: Laundry Room
Features
- Breakfast Bar, Balcony, Separate/Formal Dining Room, Open Floorplan, Pantry, Quartz Counters, Recessed Lighting, Bedroom on Main Level, Loft, Primary Suite, Walk-In Pantry, Walk-In Closet(s)
- Flooring: Tile, Wood
- Windows: Custom Covering(s), Shutters
- Has fireplace: No
- Fireplace features: None
- Common walls with other units/homes: No Common Walls
Interior area
- Total interior livable area: 2,909 sqft
Video & virtual tour
Property
Parking
- Total spaces: 2
- Parking features: Garage Faces Front
- Attached garage spaces: 2
Features
- Levels: Two
- Stories: 2
- Entry location: 1
- Patio & porch: Covered, Front Porch
- Pool features: Community, Association
- Has spa: Yes
- Spa features: Community
- Fencing: Glass
- Has view: Yes
- View description: City Lights, Lake, Mountain(s), Water
- Has water view: Yes
- Water view: Lake,Water
Lot
- Size: 4,147 Square Feet
- Features: Back Yard, Drip Irrigation/Bubblers, Front Yard, Landscaped
Details
- Parcel number: 52747142
- Special conditions: Standard
Construction
Type & style
- Home type: SingleFamily
- Property subtype: Single Family Residence
Condition
- New construction: No
- Year built: 2019
Utilities & green energy
- Electric: 220 Volts in Garage
- Sewer: Public Sewer
- Water: Public
- Utilities for property: Electricity Connected, Natural Gas Connected, Sewer Connected, Water Connected
Community & HOA
Community
- Features: Biking, Hiking, Mountainous, Park, Gated, Pool
- Security: Fire Sprinkler System, Gated with Guard, Gated Community, 24 Hour Security
- Subdivision: Reserve
HOA
- Has HOA: Yes
- Amenities included: Clubhouse, Dog Park, Fire Pit, Outdoor Cooking Area, Barbecue, Picnic Area, Playground, Pool, Guard, Spa/Hot Tub, Security, Trail(s), Trash
- HOA fee: $359 monthly
- HOA name: Reserve at Orchard
- HOA phone: 833-462-3627
Location
- Region: Irvine
Financial & listing details
- Price per square foot: $1,437/sqft
- Tax assessed value: $1,995,216
- Date on market: 7/31/2026
- Cumulative days on market: 78 days
- Listing terms: Cash to New Loan
- Inclusions: All-house water softener, Washer and Dryer, Refrigerator
- Exclusions: Staging furniture and decor
Estimated market value
$3,991,600
$3.79M - $4.19M
Not available
Price history
| Date | Event | Price |
|---|---|---|
| 9/22/2026 | Price change | $4,180,000-2.3%$1,437/sqft |
Source:  CRMLS #OC26162155 Report a problem CRMLS #OC26162155 Report a problem | ||
| 7/31/2026 | Listed for sale | $4,280,000+139.2%$1,471/sqft |
Source: CRMLS #OC26162155 Report a problem | ||
| 6/23/2020 | Sold | $1,789,000$615/sqft |
Source: Public Record Report a problem | ||
Public tax history
| Year | Property taxes | Tax assessment |
|---|---|---|
| 2026 | -- | $1,995,216 +2% |
| 2025 | $24,372 +1.7% | $1,956,095 +2% |
| 2024 | $23,966 +2% | $1,917,741 +2% |
| 2023 | $23,506 +1.7% | $1,880,139 +2% |
| 2022 | $23,121 +2% | $1,843,274 +2% |
| 2021 | $22,678 +428.4% | $1,807,132 +5056.5% |
| 2020 | $4,292 | $35,046 +2% |
| 2019 | $4,292 +30.9% | $34,359 +2% |
| 2018 | $3,280 | $33,686 |
Find assessor info on the county website
Monthly payment
Est. payment
Payment breakdown
Explore the cost of this home by adjusting the details. Changes won't be saved.Climate risks
Neighborhood: Orchard Hills
Nearby schools
Schools provided by the listing agent
- Elementary: Canyon View
- Middle: Sierra Vista
- High: Northwood
Source: CRMLS. This data may not be complete. We recommend contacting the local school district to confirm school assignments for this home.

Similar homes
- $3,690,0005 bd6 ba3.5k sqft112 Green Rdg, Irvine, CA 92602For Sale
 MLS ID #OC26182203, Luzhou Wang, Coldwell Banker Realty. CRMLS
 - $2,090,0003 bd3 ba2.1k sqft115 Della, Irvine, CA 92602For Sale
 MLS ID #OC26188496, Rachel Cao, Meta Realty Inc.. CRMLS
 - $2,550,0004 bd3 ba2.6k sqft63 Navajo, Irvine, CA 92602For Sale
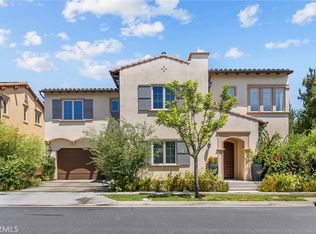 MLS ID #OC26218755, Kathy Wang, Wetrust Realty. CRMLS
 - $4,280,0004 bd4 ba3k sqft179 Somera, Irvine, CA 92602For Sale
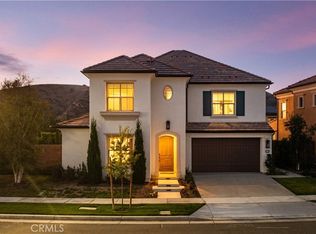 MLS ID #WS26130048, CHIN GAN, Real Brokerage Technologies. CRMLS
