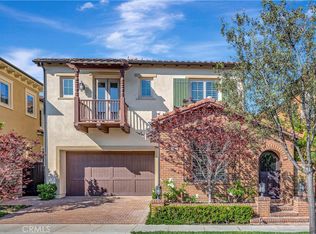
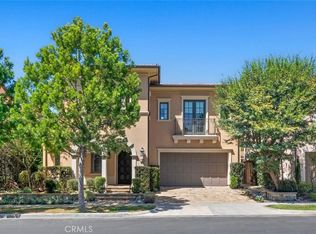
Behind the prestigious gates of The Groves at Orchard Hills, this distinctive residence showcases breathtaking designer finishes that set it apart from every home in its class. Flooded with natural light, the spectacular open layout features soaring ceilings, wrought-iron accents, rich wood flooring, and dramatic beams, creating an inviting space for both luxurious family living and grand entertaining. The chef-inspired kitchen is a true showpiece with sleek white cabinetry, custom countertops, high-caliber stainless appliances, and a large center island overlooking the great room, dining area, and conservatory. Accordion bi-fold doors blur the line between indoors and outdoors, opening to a spacious backyard designed for gatherings and relaxation. The primary suite offers a serene retreat with a spa-like bath and dual walk-in closets, while the generous secondary bedrooms each include en suite baths. A versatile bonus room, upstairs laundry, and an extended main-floor bedroom with private bath ensure functionality and flexibility for modern living. Premium upgrades include Custom window treatments & premier shade system, alarm system & surround sound, Tankless water heater & paid off solar panels, Built-in EV charger in the 3-car tandem garage. The backyard oasis is equally impressive, featuring California room, an open artificial grass play area with mini golf green, a wood-paved entertainment space, and a natural stone wall fountain for tranquil ambiance. This turn-key home is complemented by Orchard Hills’ world-class amenities: multiple pools, a clubhouse, parks, hiking trails, basketball and tennis courts, and proximity to award-winning schools and the vibrant Orchard Hills Shopping Center. Don’t miss this rare opportunity to enjoy resort-style living in one of Irvine’s most prestigious neighborhoods!
For sale
Listed by: Keller Williams Realty Irvine • Jian Gong • Contact: 714-814-4664
$3,499,990
10 Shadybend, Irvine, CA 92602
4beds
4,058sqft
Single Family Residence
Built in 2014
6,552 Square Feet Lot
$3,385,800 Zestimate®
$862/sqft
$385/mo HOA
What's special
- 258 days
- 933
- 39
Zillow last checked:
Listing updated:
Listed by:
Jian Gong DRE #01891691 714-814-4664,
Keller Williams Realty Irvine
Source: CRMLS,MLS#: OC26213122 Originating MLS: California Regional MLS
Originating MLS: California Regional MLSFacts & features
Interior
Bedrooms & bathrooms
- Bedrooms: 4
- Bathrooms: 5
- Full bathrooms: 4
- 1/2 bathrooms: 1
- Main level bathrooms: 2
- Main level bedrooms: 1
Rooms
- Room types: Bedroom, Great Room, Kitchen, Laundry, Loft, Primary Bedroom, Other, Pantry
Primary bedroom
- Features: Primary Suite
Bedroom
- Features: Bedroom on Main Level
Kitchen
- Features: Kitchen Island, Kitchen/Family Room Combo, Quartz Counters, Walk-In Pantry
Other
- Features: Walk-In Closet(s)
Pantry
- Features: Walk-In Pantry
Heating
- Central
Cooling
- Central Air
Appliances
- Included: 6 Burner Stove, Built-In Range, Convection Oven, Double Oven, Dishwasher, Electric Oven, Gas Cooktop, Disposal, Gas Range, High Efficiency Water Heater, Microwave, Refrigerator, Range Hood, Self Cleaning Oven, Tankless Water Heater, Water Heater
- Laundry: Laundry Room, Upper Level
Features
- Central Vacuum, Open Floorplan, Quartz Counters, Recessed Lighting, Bedroom on Main Level, Loft, Primary Suite, Walk-In Pantry, Walk-In Closet(s)
- Flooring: Tile, Wood
- Has fireplace: Yes
- Fireplace features: Family Room
- Common walls with other units/homes: No Common Walls
Interior area
- Total interior livable area: 4,058 sqft
Property
Parking
- Total spaces: 2
- Parking features: Garage - Attached
- Attached garage spaces: 2
Features
- Levels: Two
- Stories: 2
- Entry location: 1
- Pool features: Community, Association
- Has spa: Yes
- Spa features: Association, Community
- Has view: Yes
- View description: Neighborhood
Lot
- Size: 6,552 Square Feet
- Features: Back Yard, Front Yard, Near Park
Details
- Parcel number: 52708235
- Special conditions: Standard
Construction
Type & style
- Home type: SingleFamily
- Property subtype: Single Family Residence
Condition
- New construction: No
- Year built: 2014
Details
- Builder name: KB Home
Utilities & green energy
- Sewer: Public Sewer
- Water: Public
Community & HOA
Community
- Features: Street Lights, Sidewalks, Park, Pool
- Subdivision: Vicenza (Ohvic)
HOA
- Has HOA: Yes
- Amenities included: Clubhouse, Sport Court, Barbecue, Picnic Area, Playground, Pool, Spa/Hot Tub, Tennis Court(s), Trail(s)
- HOA fee: $385 monthly
- HOA name: The Groves - Orchard Hills
- HOA phone: 888-679-2500
Location
- Region: Irvine
Financial & listing details
- Price per square foot: $862/sqft
- Tax assessed value: $2,119,483
- Date on market: 9/30/2026
- Cumulative days on market: 259 days
- Listing terms: Cash,Conventional
Estimated market value
$3,385,800
$3.22M - $3.56M
Not available
Price history
| Date | Event | Price |
|---|---|---|
| 9/30/2026 | Listed for sale | $3,499,990-21.9%$862/sqft |
Source:  CRMLS #OC26213122 Report a problem CRMLS #OC26213122 Report a problem | ||
| 7/20/2025 | Listing removed | $4,480,000$1,104/sqft |
Source:  SDMLS #OC25059291 Report a problem SDMLS #OC25059291 Report a problem | ||
| 6/25/2025 | Listed for sale | $4,480,000+135.8%$1,104/sqft |
Source: SDMLS #OC25059291 Report a problem | ||
| 6/10/2025 | Listing removed | $15,000$4/sqft |
Source: CRMLS #OC24120670 Report a problem | ||
| 6/4/2025 | Price change | $15,000+0.8%$4/sqft |
Source: CRMLS #OC24120670 Report a problem | ||
| 1/12/2025 | Listed for rent | $14,880$4/sqft |
Source: CRMLS #OC24120670 Report a problem | ||
| 8/27/2024 | Listing removed | $14,880$4/sqft |
Source: CRMLS #OC24120670 Report a problem | ||
| 6/18/2024 | Listed for rent | $14,880$4/sqft |
Source: CRMLS #OC24120670 Report a problem | ||
| 7/3/2019 | Sold | $1,900,000-1.6%$468/sqft |
Source:  CRMLS #TR19066928 Report a problem CRMLS #TR19066928 Report a problem | ||
| 5/22/2019 | Pending sale | $1,930,000$476/sqft |
Source: ReMax 2000 Realty #TR19066928 Report a problem | ||
| 3/26/2019 | Price change | $1,930,000-1%$476/sqft |
Source: ReMax 2000 Realty #TR19066928 Report a problem | ||
| 3/7/2019 | Price change | $1,950,000-2.5%$481/sqft |
Source: ReMax 2000 Realty #TR18194780 Report a problem | ||
| 11/6/2018 | Price change | $1,999,800-4.3%$493/sqft |
Source: ReMax 2000 Realty #TR18194780 Report a problem | ||
| 8/11/2018 | Listed for sale | $2,088,800+14.2%$515/sqft |
Source: ReMax 2000 Realty #TR18194780 Report a problem | ||
| 11/25/2014 | Sold | $1,829,000$451/sqft |
Source: Public Record Report a problem | ||
Public tax history
| Year | Property taxes | Tax assessment |
|---|---|---|
| 2026 | -- | $2,119,483 +2% |
| 2025 | $29,714 +3.8% | $2,077,925 +2% |
| 2024 | $28,616 +2% | $2,037,182 +2% |
| 2023 | $28,054 +1.8% | $1,997,238 +2% |
| 2022 | $27,565 +1.8% | $1,958,077 +2% |
| 2021 | $27,089 +1.1% | $1,919,684 +1% |
| 2020 | $26,805 | $1,900,000 -4.2% |
| 2019 | $26,805 -3.9% | $1,982,311 +2% |
| 2018 | $27,904 +3.5% | $1,943,443 +2% |
| 2017 | $26,960 | $1,905,337 +2.6% |
| 2016 | $26,960 +3.9% | $1,856,561 +1.5% |
| 2015 | $25,957 +8920.9% | $1,828,674 +7172.5% |
| 2014 | $288 | $25,145 |
Find assessor info on the county website
Monthly payment
Est. payment
Payment breakdown
Explore the cost of this home by adjusting the details. Changes won't be saved.Climate risks
Neighborhood: Orchard Hills
Nearby schools
Similar homes
- $3,688,0005 bd5 ba3.7k sqft12 Maverick, Irvine, CA 92602For Sale
 MLS ID #OC26124878, Erica Tang, Redfin. CRMLS
 - $4,050,0004 bd5 ba4.2k sqft46 Shadybend, Irvine, CA 92602For Sale
 MLS ID #OC26209514, Sam Mu, Pinnacle Real Estate Group. CRMLS
 - $2,899,0004 bd5 ba3.1k sqft126 Long Fence, Irvine, CA 92602For Sale
 MLS ID #OC26108648, Jin Qi, Realty One Group West. CRMLS
 - $4,320,0005 bd6 ba4.5k sqft115 Candleglow, Irvine, CA 92602For Sale
 MLS ID #SR26200047, Wenbin Xiang, Sync Brokerage, Inc. CRMLS
