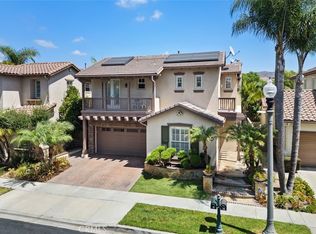
Discover a rare opportunity to own a spacious 3,622 sq. ft home in Irvine’s sought-after guard-gated Northpark community-with an exceptional combination of space, privacy, outdoor living, and everyday functionality. At a price that offers tremendous value for the amount of living space and amenities included, this 4 bedroom, 4 bath residence provides room for an entire family, guests, a home office, bonus/fitness space and comfortable everyday living-all within one of Irvine’s highly desirable communities. Greatest advantages-the oversized beautifully landscaped backyard. Designed for both everyday enjoyment and entertaining. The private outdoor space includes a covered pergola, separate lounge pavilion, built in BBQ with island, mature landscaping and a generous grassy lawn. This home offers the kind of outdoor living space that is increasingly difficult to find in Irvine.
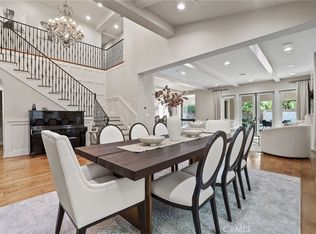
Inside, the thoughtfully designed floor plan offers flexibility that works for today's lifestyle. The main level includes a private office, downstairs bedroom and full bath, spacious living family room, formal dining area, and a kitchen that opens into the family room and backyard. Upstairs the generous primary suite features two walk-in closets and a spa-styled bathroom while the adjoining bonus retreat can easily function as a home gym, additional office, nursery or media room. Two additional bedrooms each have their own en-suite bathrooms, and the upstairs laundry room provides additional storage and convenience. Rare 3-car attached garage, abundant storage, upgraded flooring, recessed lighting, shutters and thoughtful built-ins throughout the home contribute to this homes VALUE. Further value extends beyond the property itself as residents enjoy the benefits of Northpark's guard-gated community and extensive amenities including several pools, spas, tennis courts, sports courts, parks, playgrounds and walking paths. Also within walking distance-Hicks Canyon Elementary, Orchard Hills School ,and award-winning Beckman High School. Shopping and everyday conveniences are also close at hand. Low Mello Roos. Low HOA. Exceptional value. Come see how much this home has to offer.
For sale
Listed by: Keller Williams Realty Irvine • Jian Gong • Contact: 714-814-4664
$2,950,000
14 Buellton, Irvine, CA 92602
4beds
3,622sqft
Single Family Residence
Built in 2001
6,353 Square Feet Lot
$2,849,600 Zestimate®
$814/sqft
$293/mo HOA
What's special
- 116 days
- 777
- 28
Zillow last checked:
Listing updated:
Listed by:
Jian Gong DRE #01891691 714-814-4664,
Keller Williams Realty Irvine
Source: CRMLS,MLS#: OC26214880 Originating MLS: California Regional MLS
Originating MLS: California Regional MLSFacts & features
Interior
Bedrooms & bathrooms
- Bedrooms: 4
- Bathrooms: 4
- Full bathrooms: 4
- Main level bathrooms: 1
- Main level bedrooms: 1
Rooms
- Room types: Bonus Room, Bedroom, Family Room, Kitchen, Laundry, Living Room, Primary Bedroom, Office, Other, Pantry, Dining Room
Primary bedroom
- Features: Primary Suite
Bedroom
- Features: Bedroom on Main Level
Bathroom
- Features: Bathroom Exhaust Fan, Bathtub, Dual Sinks, Remodeled, Soaking Tub, Separate Shower, Upgraded, Vanity, Walk-In Shower
Kitchen
- Features: Granite Counters, Kitchen Island, Kitchen/Family Room Combo, Remodeled, Updated Kitchen, Walk-In Pantry
Other
- Features: Walk-In Closet(s)
Pantry
- Features: Walk-In Pantry
Heating
- Central
Cooling
- Central Air
Appliances
- Included: Dishwasher, Electric Oven, Gas Cooktop, Disposal, Microwave, Refrigerator, Water Heater
- Laundry: Inside, Upper Level
Features
- Breakfast Area, Ceiling Fan(s), Crown Molding, Separate/Formal Dining Room, Granite Counters, Open Floorplan, Recessed Lighting, Bedroom on Main Level, Primary Suite, Walk-In Pantry, Walk-In Closet(s)
- Flooring: Carpet, Laminate, Tile
- Windows: Screens, Shutters
- Has fireplace: Yes
- Fireplace features: Family Room
- Common walls with other units/homes: No Common Walls
Interior area
- Total interior livable area: 3,622 sqft
Property
Parking
- Total spaces: 3
- Parking features: Direct Access, Driveway, Garage Faces Front, Garage
- Attached garage spaces: 3
Features
- Levels: Two
- Stories: 2
- Entry location: 1
- Pool features: Community, Association
- Has spa: Yes
- Spa features: Association, Community
- Has view: Yes
- View description: Neighborhood
Lot
- Size: 6,353 Square Feet
- Features: Front Yard, Landscaped
Details
- Parcel number: 53091162
- Special conditions: Standard
Construction
Type & style
- Home type: SingleFamily
- Property subtype: Single Family Residence
Condition
- New construction: No
- Year built: 2001
Utilities & green energy
- Sewer: Public Sewer
- Water: Public
Community & HOA
Community
- Features: Park, Street Lights, Sidewalks, Pool
- Subdivision: Huntington Collection (Hunt)
HOA
- Has HOA: Yes
- Amenities included: Clubhouse, Sport Court, Barbecue, Picnic Area, Playground, Pool, Spa/Hot Tub, Tennis Court(s), Trail(s)
- HOA fee: $293 monthly
- HOA name: Northpark Maintenance Association
- HOA phone: 949-367-9430
Location
- Region: Irvine
Financial & listing details
- Price per square foot: $814/sqft
- Tax assessed value: $1,025,442
- Date on market: 10/2/2026
- Cumulative days on market: 116 days
- Listing terms: Cash,Conventional
Estimated market value
$2,849,600
$2.71M - $2.99M
$6,897/mo
Price history
| Date | Event | Price |
|---|---|---|
| 10/9/2026 | Listed for rent | $7,000$2/sqft |
Source: CRMLS #OC26219742 Report a problem | ||
| 10/2/2026 | Listed for sale | $2,950,000+329.1%$814/sqft |
Source:  CRMLS #OC26214880 Report a problem CRMLS #OC26214880 Report a problem | ||
| 12/17/2001 | Sold | $687,500$190/sqft |
Source: Public Record Report a problem | ||
Public tax history
| Year | Property taxes | Tax assessment |
|---|---|---|
| 2026 | -- | $1,025,442 +2% |
| 2025 | $12,078 +4.4% | $1,005,336 +2% |
| 2024 | $11,570 +1.6% | $985,624 +2% |
| 2023 | $11,386 +1.8% | $966,299 +2% |
| 2022 | $11,179 -13.4% | $947,352 +2% |
| 2021 | $12,904 +0.8% | $928,777 +1% |
| 2020 | $12,800 | $919,254 +2% |
| 2019 | $12,800 +2.1% | $901,230 +2% |
| 2018 | $12,539 +4.1% | $883,559 +2% |
| 2017 | $12,041 | $866,235 +2% |
| 2016 | $12,041 +1.7% | $849,250 +1.5% |
| 2015 | $11,843 +2.1% | $836,494 +2% |
| 2014 | $11,599 | $820,109 +0.5% |
| 2013 | -- | $816,403 +2% |
| 2012 | -- | $800,396 +2% |
| 2011 | -- | $784,702 +0.8% |
| 2010 | -- | $778,838 -0.2% |
| 2009 | -- | $780,689 +2% |
| 2008 | -- | $765,382 +2% |
| 2007 | -- | $750,375 +2% |
| 2006 | -- | $735,662 +2% |
| 2005 | -- | $721,238 +2% |
| 2004 | -- | $707,097 +1.9% |
| 2003 | -- | $694,138 +2.4% |
| 2002 | -- | $678,000 |
Find assessor info on the county website
Monthly payment
Est. payment
Payment breakdown
Explore the cost of this home by adjusting the details. Changes won't be saved.Climate risks
Neighborhood: Lower Peters Canyon
Nearby schools
Schools provided by the listing agent
- Middle: Orchard Hills
- High: Beckman
Source: CRMLS. This data may not be complete. We recommend contacting the local school district to confirm school assignments for this home.
Similar homes
- $2,450,0004 bd3 ba3.3k sqft6 Thorn Hl, Irvine, CA 92602For Sale
 MLS ID #PW26136550, Monica Carr, Coldwell Banker Realty. CRMLS
 - $2,180,0004 bd3 ba2.5k sqft41 Carpenteria, Irvine, CA 92602For Sale
 MLS ID #OC26176542, Matthew Ingalls, Coldwell Banker Realty. CRMLS
 - $2,350,0005 bd4 ba3.3k sqft8 National Pl, Irvine, CA 92602For Sale
 MLS ID #OC26181459, Robert Reece, Berkshire Hathaway HomeService. CRMLS
 - $3,499,9904 bd5 ba4k sqft10 Shadybend, Irvine, CA 92602For Sale
 MLS ID #OC26213122, Jian Gong, Keller Williams Realty Irvine. CRMLS
