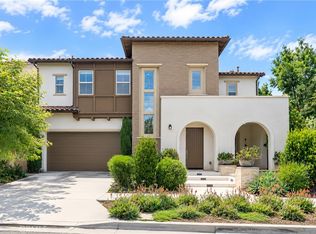
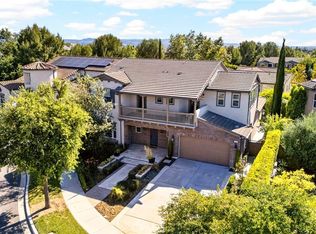
Welcome to this stunning two-story home located in the prestigious gated community of ALTAIR. This newly built residence offers 4 Bedrooms, 4.5 Baths, a private Den, and a spacious Loft, providing an open and functional layout with high-end finishes throughout. The gourmet kitchen is designed for both style and efficiency, featuring a large center island, built-in refrigerator, walk-in pantry, ample cabinetry, and a premium 6-burner stove. The main level includes a private bedroom with an ensuite bath, ideal for guests or multigenerational living, along with a versatile den perfect for a home office. Upstairs, the expansive loft offers additional living space, while the primary suite boasts a spa-like bath with a soaking tub, separate shower, dual vanities, and a generous walk-in closet. Two additional bedrooms, each with ensuite baths, and a convenient upstairs laundry room complete the second level. Luxury upgrades include hardwood flooring, crown molding, plantation shutters, and designer finishes throughout. The professionally landscaped backyard is perfect for relaxing or entertaining. Residents of Altair enjoy access to resort-style amenities, including community pools and spas, parks, playgrounds, and top-rated schools. Conveniently located near Great Park, Woodbury Shopping Center, Irvine Spectrum, John Wayne Airport, golf courses, and Fashion Island, this home offers the best of luxury and convenience. Don’t miss this exceptional opportunity—schedule a showing today!!!
For sale
Listed by: Coldwell Banker Platinum Prop. • Jay Jung • Contact: 714-620-9902
$3,380,000
58 Sagan, Irvine, CA 92618
4beds
3,564sqft
Single Family Residence
Built in 2018
4,834 Square Feet Lot
$3,245,800 Zestimate®
$948/sqft
$389/mo HOA
What's special
- 87 days
- 435
- 17
Zillow last checked:
Listing updated:
Listed by:
Jay Jung DRE #01871184 714-620-9902,
Coldwell Banker Platinum Prop.,
Sarah Park DRE #01891648,
Coldwell Banker Platinum Prop.
Source: CRMLS,MLS#: PW26146266 Originating MLS: California Regional MLS
Originating MLS: California Regional MLSFacts & features
Interior
Bedrooms & bathrooms
- Bedrooms: 4
- Bathrooms: 5
- Full bathrooms: 4
- 1/2 bathrooms: 1
- Main level bathrooms: 2
- Main level bedrooms: 1
Rooms
- Room types: Bedroom, Den, Kitchen, Laundry, Loft, Living Room, Office, Other, Pantry
Bedroom
- Features: Bedroom on Main Level
Bathroom
- Features: Quartz Counters, Upgraded
Kitchen
- Features: Kitchen Island, Quartz Counters, Walk-In Pantry
Other
- Features: Walk-In Closet(s)
Pantry
- Features: Walk-In Pantry
Heating
- Central
Cooling
- Central Air
Appliances
- Included: Dishwasher, Gas Cooktop, Disposal, Water Softener
- Laundry: Inside, Laundry Room, Upper Level
Features
- Open Floorplan, Pantry, Quartz Counters, Recessed Lighting, Bedroom on Main Level, Loft, Walk-In Pantry, Walk-In Closet(s)
- Flooring: Wood
- Doors: Panel Doors
- Windows: Drapes, Shutters
- Has fireplace: No
- Fireplace features: None
- Common walls with other units/homes: No Common Walls
Interior area
- Total interior livable area: 3,564 sqft
Video & virtual tour
Property
Parking
- Total spaces: 2
- Parking features: Driveway, Garage Faces Front
- Attached garage spaces: 2
Accessibility
- Accessibility features: Parking
Features
- Levels: Two
- Stories: 2
- Entry location: 1
- Patio & porch: Rear Porch, Front Porch
- Pool features: Community, Association
- Has spa: Yes
- Spa features: Association, Community
- Fencing: Excellent Condition
Lot
- Size: 4,834 Square Feet
- Features: Back Yard, Front Yard, Landscaped
Details
- Parcel number: 59146204
- Special conditions: Standard
Construction
Type & style
- Home type: SingleFamily
- Property subtype: Single Family Residence
Condition
- Turnkey
- New construction: No
- Year built: 2018
Details
- Builder model: Eclipse
- Builder name: Lennar
Utilities & green energy
- Electric: Standard
- Sewer: Public Sewer
- Water: Public, Private
- Utilities for property: Other
Green energy
- Energy generation: Solar
Community & HOA
Community
- Features: Park, Street Lights, Gated, Pool
- Security: Gated with Guard, Gated Community, Smoke Detector(s)
- Subdivision: Altair
HOA
- Has HOA: Yes
- Amenities included: Billiard Room, Clubhouse, Fire Pit, Meeting Room, Outdoor Cooking Area, Barbecue, Playground, Pool, Spa/Hot Tub, Tennis Court(s)
- HOA fee: $389 monthly
- HOA name: Altair
- HOA phone: 949-502-5622
Location
- Region: Irvine
Financial & listing details
- Price per square foot: $948/sqft
- Tax assessed value: $1,854,854
- Date on market: 7/7/2026
- Cumulative days on market: 87 days
- Listing terms: Cash,Cash to Existing Loan,Cash to New Loan,Conventional,1031 Exchange,VA Loan
- Road surface type: Paved
Estimated market value
$3,245,800
$3.08M - $3.41M
Not available
Price history
| Date | Event | Price |
|---|---|---|
| 7/7/2026 | Listed for sale | $3,380,000-5.6%$948/sqft |
Source:  CRMLS #PW26146266 Report a problem CRMLS #PW26146266 Report a problem | ||
| 9/1/2025 | Listing removed | $3,580,000-0.1%$1,004/sqft |
Source:  SDMLS #PW25039267 Report a problem SDMLS #PW25039267 Report a problem | ||
| 7/15/2025 | Listing removed | $7,800$2/sqft |
Source: CRMLS #PW25156405 Report a problem | ||
| 7/13/2025 | Listed for rent | $7,800$2/sqft |
Source: CRMLS #PW25156405 Report a problem | ||
| 6/26/2025 | Listed for sale | $3,585,000+113.4%$1,006/sqft |
Source: SDMLS #PW25039267 Report a problem | ||
| 12/7/2020 | Sold | $1,680,000$471/sqft |
Source: Public Record Report a problem | ||
Public tax history
| Year | Property taxes | Tax assessment |
|---|---|---|
| 2026 | -- | $1,854,854 +2% |
| 2025 | $30,900 +2% | $1,818,485 +2% |
| 2024 | $30,292 +2.2% | $1,782,829 +2% |
| 2023 | $29,638 +2% | $1,747,872 +2% |
| 2022 | $29,055 +1.8% | $1,713,600 +2% |
| 2021 | $28,554 +2.6% | $1,680,000 +3.9% |
| 2020 | $27,826 | $1,616,689 +2% |
| 2019 | $27,826 +1.9% | $1,584,990 +156.5% |
| 2018 | $27,313 | $617,969 |
Find assessor info on the county website
Monthly payment
Est. payment
Payment breakdown
Explore the cost of this home by adjusting the details. Changes won't be saved.Climate risks
Neighborhood: Orange County Great Park
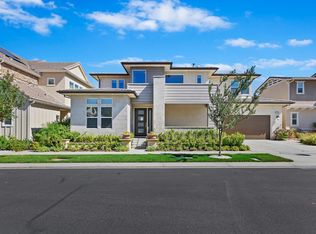
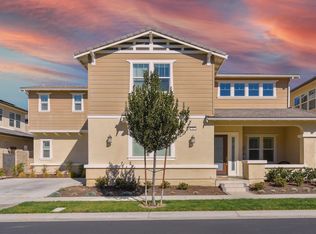
Similar homes
- $3,450,0004 bd6 ba4.2k sqft72 Ray, Irvine, CA 92618For Sale
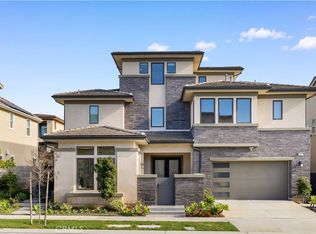 MLS ID #OC26209512, Sam Mu, Pinnacle Real Estate Group. CRMLS
 - $2,598,0004 bd5 ba3.6k sqft124 Chant, Irvine, CA 92618For Sale
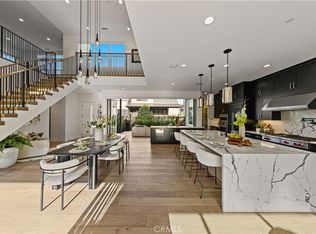 MLS ID #OC26194530, Irene Zhang, Keller Williams Realty Irvine. CRMLS
 - $3,550,0005 bd6 ba4.1k sqft110 Perspective, Irvine, CA 92618For Sale
 MLS ID #OC26179046, Wei Xia, EpicPoint Properties. CRMLS
 - $3,250,0004 bd5 ba3.7k sqft104 Sparrow, Irvine, CA 92618For Sale
 MLS ID #DW26088523, Annie Lee, Premier Realty. CRMLS
