Stunning Toll Brothers home with over $270,000 in builder upgrades, located in the highly desirable master-planned community of Baker Ranch!
A dramatic two-story circular rotunda welcomes you as you enter the foyer, highlighted by beautiful custom-designed flooring. The main level features an en-suite bedroom, formal dining room, spacious great room, additional dining area with glass doors, and a beautifully appointed kitchen with a walk-in pantry. Adjacent to the kitchen is a large flex space with washer/dryer hookups, offering endless possibilities to create a space uniquely suited to your needs. The great room features impressive floor-to-ceiling glass pocket doors that slide completely open, creating a seamless flow between indoor and outdoor living while showcasing the modern and chic backyard. An entertainer's delight, the backyard features an oversized saltwater pool and spa, built-in BBQ grill, burner, sink, refrigerator, TV, fireplace, and a separate patio area for additional seating and entertaining. As you ascend the spiral staircase, you'll find a spacious loft and four additional bedrooms, three of which are en-suite. The luxurious primary suite features another set of pocket doors that open to an enclosed balcony overlooking the backyard. The primary bathroom is complemented by two separate closets, providing plenty of storage and privacy. The Baker Ranch community offers an impressive array of amenities, including multiple parks and pools, a clubhouse, tennis and pickle ball courts, a sand volleyball court, basketball courts, and much more. Conveniently located just minutes from an abundance of shopping, dining, and entertainment, as well as the renowned Irvine Spectrum Center, this exceptional home offers the perfect combination of luxury, comfort, and resort-style living!
For sale
Listed by: IRN Realty • Florence O'Young • Contact: 949-866-7999
$3,350,000
42 Barberry, Lake Forest, CA 92630
5beds
3,728sqft
Single Family Residence
Built in 2018
9,702 Square Feet Lot
$3,240,700 Zestimate®
$899/sqft
$259/mo HOA
What's special
- 31 days
- 173
- 9
Zillow last checked:
Listing updated:
Listed by:
Florence O'Young DRE #01889832 949-866-7999,
IRN Realty
Source: CRMLS,MLS#: TR26179831 Originating MLS: California Regional MLS
Originating MLS: California Regional MLSFacts & features
Interior
Bedrooms & bathrooms
- Bedrooms: 5
- Bathrooms: 6
- Full bathrooms: 5
- 1/2 bathrooms: 1
- Main level bathrooms: 2
- Main level bedrooms: 1
Rooms
- Room types: Bonus Room, Bedroom, Entry/Foyer, Family Room, Foyer, Great Room, Kitchen, Laundry, Loft, Living Room, Primary Bedroom, Other, Pantry, Utility Room
Other
- Features: Walk-In Closet(s)
Pantry
- Features: Walk-In Pantry
Cooling
- Central Air
Appliances
- Laundry: Washer Hookup, Electric Dryer Hookup, Gas Dryer Hookup, Upper Level
Features
- Bedroom on Main Level, Entrance Foyer, Loft, Primary Suite, Utility Room, Walk-In Pantry, Walk-In Closet(s)
- Has fireplace: Yes
- Fireplace features: Decorative, Gas
- Common walls with other units/homes: No Common Walls
Interior area
- Total interior livable area: 3,728 sqft
Property
Parking
- Total spaces: 2
- Parking features: Garage - Attached
- Attached garage spaces: 2
Features
- Levels: Two
- Stories: 2
- Entry location: 1
- Has private pool: Yes
- Pool features: Community, Gas Heat, Heated, Permits, Private, Waterfall, Association
- Has spa: Yes
- Spa features: Association, Community, Heated, In Ground, Permits
- Has view: Yes
- View description: Catalina, Hills, Peek-A-Boo, Trees/Woods
Lot
- Size: 9,702 Square Feet
- Features: 0-1 Unit/Acre, Close to Clubhouse, Corner Lot, Drip Irrigation/Bubblers, Front Yard, Sprinklers In Rear, Sprinklers In Front, Sprinkler System, Yard
Details
- Parcel number: 61057201
- Special conditions: Standard
Construction
Type & style
- Home type: SingleFamily
- Property subtype: Single Family Residence
Condition
- New construction: No
- Year built: 2018
Details
- Builder name: Toll Brothers
Utilities & green energy
- Sewer: Public Sewer
- Water: Public
Community & HOA
Community
- Features: Biking, Curbs, Dog Park, Hiking, Park, Storm Drain(s), Street Lights, Sidewalks, Pool
- Subdivision: Viewpoint
HOA
- Has HOA: Yes
- Amenities included: Call for Rules, Clubhouse, Dog Park, Fire Pit, Maintenance Grounds, Meeting Room, Management, Meeting/Banquet/Party Room, Outdoor Cooking Area, Other Courts, Barbecue, Picnic Area, Playground, Pickleball, Pool, Pet Restrictions, Recreation Room, Spa/Hot Tub, Tennis Court(s), Trail(s)
- Services included: Pest Control
- HOA fee: $259 monthly
- HOA name: Baker Ranch Community Association
- HOA phone: 888-679-2500
Location
- Region: Lake Forest
Financial & listing details
- Price per square foot: $899/sqft
- Tax assessed value: $2,116,384
- Date on market: 8/22/2026
- Cumulative days on market: 32 days
- Listing terms: Cash,Conventional
- Inclusions: Most of the furniture and decor can be included in the sale
Estimated market value
$3,240,700
$3.08M - $3.40M
Not available
Price history
| Date | Event | Price |
|---|---|---|
| 10/17/2026 | Listed for sale | $3,350,000$899/sqft |
Source:  CRMLS #TR26179831 Report a problem CRMLS #TR26179831 Report a problem | ||
| 9/22/2026 | Listing removed | $3,350,000$899/sqft |
Source: CRMLS #TR26179831 Report a problem | ||
| 8/23/2026 | Listed for sale | $3,350,000+89.8%$899/sqft |
Source: CRMLS #TR26179831 Report a problem | ||
| 6/11/2024 | Listing removed | -- |
Source: CRMLS #TR24055849 Report a problem | ||
| 4/2/2024 | Listed for rent | $13,000+8.3%$3/sqft |
Source: CRMLS #TR24055849 Report a problem | ||
| 10/21/2023 | Listing removed | -- |
Source: Zillow Rentals Report a problem | ||
| 10/7/2023 | Listed for rent | $12,000$3/sqft |
Source: Zillow Rentals Report a problem | ||
| 6/26/2018 | Sold | $1,765,000$473/sqft |
Source: Public Record Report a problem | ||
Public tax history
| Year | Property taxes | Tax assessment |
|---|---|---|
| 2026 | -- | $2,116,384 +2% |
| 2025 | $21,900 +1.8% | $2,074,887 +2% |
| 2024 | $21,504 +2.4% | $2,034,203 +2% |
| 2023 | $21,000 +2.8% | $1,994,317 +3% |
| 2022 | $20,432 +2% | $1,936,298 +2% |
| 2021 | $20,035 +1.1% | $1,899,197 +1.2% |
| 2020 | $19,819 | $1,876,256 +4.2% |
| 2019 | $19,819 +2.4% | $1,800,041 +303.5% |
| 2018 | $19,351 +3451.8% | $446,079 +830.8% |
| 2017 | $545 | $47,925 +2% |
| 2016 | $545 | $46,986 |
Find assessor info on the county website
Monthly payment
Est. payment
Payment breakdown
Explore the cost of this home by adjusting the details. Changes won't be saved.Climate risks
Neighborhood: 92630

Similar homes
- $3,300,0005 bd6 ba4.2k sqft17 Calliope, Lake Forest, CA 92630For Sale
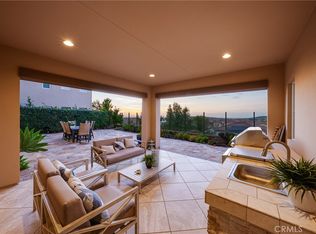 MLS ID #PW26202445, Shan Mao, Can-Achieve Real Estate. CRMLS
 - $3,299,0005 bd6 ba4.1k sqft17 Ponte, Lake Forest, CA 92630For Sale
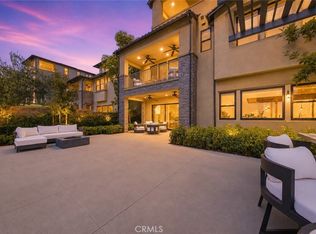 MLS ID #PW26207762, Chris Kwon, Real Broker. CRMLS
 - $2,999,0005 bd5 ba3.9k sqft1672 Sunset View Dr, Lake Forest, CA 92679For Sale By Owner

- $3,250,0005 bd6 ba3.6k sqft66 Bolide, Irvine, CA 92618For Sale
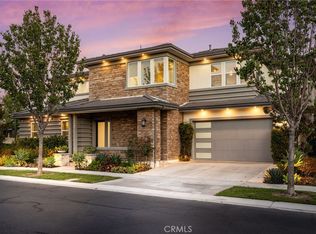 MLS ID #OC26223762, Jian Gong, Keller Williams Realty Irvine. CRMLS
