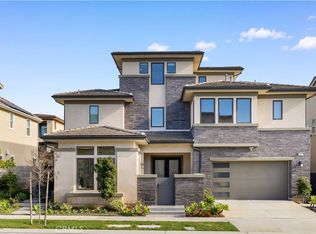
Spacious and modern 3,779 sqft home on a 7,212 sqft lot, located in the highly desirable Harmony community at Pavilion Park in Irvine’s Great Park Neighborhoods.
This 4-bedroom, 4.5-bath home offers a functional and open layout, including a main-floor bedroom and a dedicated office—perfect for today’s flexible lifestyle.
The heart of the home features a stylish open-concept design, where the spacious dining area flows seamlessly into the gourmet kitchen and expansive great room, creating a bright and comfortable space for everyday living and entertaining. The kitchen is equipped with a large center island, ample cabinetry, and premium appliances.
Upstairs, you’ll find a versatile loft and an oversized primary suite with a private balcony, offering a relaxing retreat.
The backyard is designed for easy maintenance and everyday enjoyment, featuring artificial turf and a covered patio—ideal for outdoor living without the upkeep.
Located in a top-rated school district and surrounded by the best of Irvine living, this home offers access to resort-style amenities including pools, parks, sports courts, and walking trails, all just minutes from Woodbury Town Center, shopping, and dining.
A rare opportunity to own a spacious, well-located home with a modern layout in one of Irvine’s most sought-after communities.
For sale
Listed by: Premier Realty • Annie Lee • Contact: annie.lee@baikhome.com
Price cut: $149.9K (7/8)
$3,250,000
104 Sparrow, Irvine, CA 92618
4beds
3,779sqft
Single Family Residence
Built in 2014
7,212 Square Feet Lot
$3,140,300 Zestimate®
$860/sqft
$240/mo HOA
What's special
- 166 days
- 385
- 12
Zillow last checked:
Listing updated:
Listed by:
Annie Lee DRE #01968283 annie.lee@baikhome.com,
Premier Realty,
Ethan Baik DRE #01927947 714-882-9212,
Premier Realty
Source: CRMLS,MLS#: DW26088523 Originating MLS: California Regional MLS
Originating MLS: California Regional MLSFacts & features
Interior
Bedrooms & bathrooms
- Bedrooms: 4
- Bathrooms: 5
- Full bathrooms: 4
- 1/2 bathrooms: 1
- Main level bathrooms: 2
- Main level bedrooms: 1
Rooms
- Room types: Center Hall, Den, Family Room, Kitchen, Laundry, Loft, Living Room, Primary Bathroom, Primary Bedroom, Other
Primary bedroom
- Features: Primary Suite
Bathroom
- Features: Bathtub, Dual Sinks, Separate Shower, Tub Shower
Kitchen
- Features: Kitchen Island, Kitchen/Family Room Combo, Quartz Counters, Stone Counters, Self-closing Cabinet Doors
Other
- Features: Walk-In Closet(s)
Heating
- Central
Cooling
- Central Air, Gas
Appliances
- Included: 6 Burner Stove, Convection Oven, Disposal, Microwave, Refrigerator, Water Purifier
- Laundry: Electric Dryer Hookup, Gas Dryer Hookup
Features
- Balcony, High Ceilings, Pantry, Storage, Loft, Primary Suite, Walk-In Closet(s)
- Flooring: Wood
- Windows: Double Pane Windows
- Has fireplace: Yes
- Fireplace features: Living Room
- Common walls with other units/homes: No Common Walls
Interior area
- Total interior livable area: 3,779 sqft
Property
Parking
- Total spaces: 3
- Parking features: Garage
- Attached garage spaces: 3
Accessibility
- Accessibility features: Accessible Doors
Features
- Levels: Two
- Stories: 2
- Entry location: 1
- Patio & porch: Open, Patio, Porch
- Exterior features: Lighting
- Pool features: Community, Association
- Has spa: Yes
- Spa features: Community
Lot
- Size: 7,212 Square Feet
- Features: Back Yard, Cul-De-Sac, Front Yard, Garden
Details
- Parcel number: 58035506
- Special conditions: Standard
Construction
Type & style
- Home type: SingleFamily
- Architectural style: Contemporary
- Property subtype: Single Family Residence
Condition
- Turnkey
- New construction: No
- Year built: 2014
Utilities & green energy
- Electric: Standard
- Sewer: Public Sewer
- Water: Public
- Utilities for property: Electricity Available, Electricity Connected, Natural Gas Available, Natural Gas Connected, Sewer Available, Sewer Connected, Water Available, Water Connected
Community & HOA
Community
- Features: Park, Street Lights, Sidewalks, Pool
- Subdivision: Harmony (Pphar)
HOA
- Has HOA: Yes
- Amenities included: Pool
- HOA fee: $240 monthly
- HOA name: Great Park
- HOA phone: 800-428-5588
Location
- Region: Irvine
Financial & listing details
- Price per square foot: $860/sqft
- Tax assessed value: $1,917,997
- Date on market: 4/23/2026
- Cumulative days on market: 166 days
- Listing terms: Cash,Conventional
Estimated market value
$3,140,300
$2.98M - $3.30M
Not available
Price history
| Date | Event | Price |
|---|---|---|
| 7/8/2026 | Price change | $3,250,000-4.4%$860/sqft |
Source:  CRMLS #DW26088523 Report a problem CRMLS #DW26088523 Report a problem | ||
| 6/2/2026 | Price change | $3,399,888-2.4%$900/sqft |
Source: CRMLS #DW26088523 Report a problem | ||
| 4/24/2026 | Listed for sale | $3,485,000$922/sqft |
Source: CRMLS #DW26088523 Report a problem | ||
Public tax history
| Year | Property taxes | Tax assessment |
|---|---|---|
| 2026 | -- | $1,917,997 +2% |
| 2025 | $30,360 +2% | $1,880,390 +2% |
| 2024 | $29,764 +2.2% | $1,843,520 +2% |
| 2023 | $29,118 +2% | $1,807,373 +2% |
| 2022 | $28,547 +2% | $1,771,935 +2% |
| 2021 | $27,987 +0.9% | $1,737,192 +1% |
| 2020 | $27,745 | $1,719,380 +2% |
| 2019 | $27,745 +1.7% | $1,685,667 +2% |
| 2018 | $27,289 +4% | $1,652,615 +2% |
| 2017 | $26,229 | $1,620,211 +2% |
| 2016 | $26,229 +2% | $1,588,443 +1.5% |
| 2015 | $25,715 +72.7% | $1,564,584 +175.8% |
| 2014 | $14,892 | $567,345 +506.8% |
| 2013 | -- | $93,502 |
Find assessor info on the county website
Monthly payment
Est. payment
Payment breakdown
Explore the cost of this home by adjusting the details. Changes won't be saved.Climate risks
Neighborhood: Orange County Great Park
Similar homes
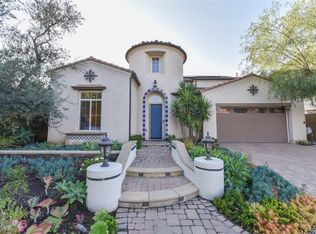
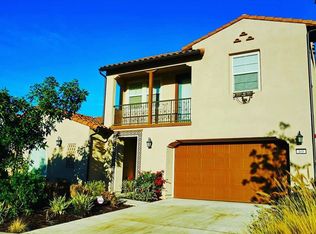
- $3,488,0005 bd6 ba4.1k sqft163 Fieldwood, Irvine, CA 92618For Sale
 MLS ID #PW26190993, Nelida Mora, Major League Properties. CRMLS
 - $2,850,0004 bd5 ba3.6k sqft103 Drama, Irvine, CA 92618For Sale
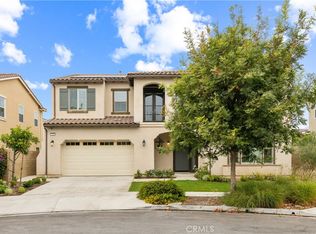 MLS ID #TR26150265, Meng Su, Universal Elite Inc.. CRMLS
 - $3,380,0004 bd5 ba3.5k sqft58 Sagan, Irvine, CA 92618For Sale
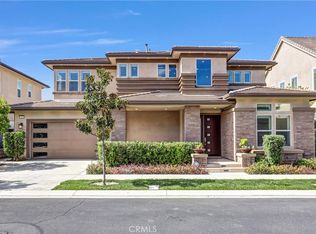 MLS ID #PW26146266, Jay Jung, Coldwell Banker Platinum Prop.. CRMLS
 - $3,450,0004 bd6 ba4.2k sqft72 Ray, Irvine, CA 92618For Sale
 MLS ID #OC26209512, Sam Mu, Pinnacle Real Estate Group. CRMLS
