Luxury Living with Stunning Panoramic Views in Baker Ranch --
Experience refined California living in this stunning Toll Brothers estate, ideally positioned on a premium lot with breathtaking panoramic and sunset views. Offering 5 bedrooms, 5.5 baths, a spacious loft, and 4,224 sq. ft. of beautifully upgraded living space, this home blends elegance, comfort, and effortless indoor-outdoor living.
A grand foyer with soaring ceilings and a striking circular staircase sets the tone. The open-concept design features two glass bi-fold doors that open to a covered California room with a built-in BBQ—an inviting setting for entertaining or simply enjoying the view.
The gourmet kitchen showcases an oversized island, high-end appliances, built-in refrigerator, and designer backsplash, flowing naturally into the living and dining spaces. A private downstairs en-suite bedroom offers flexibility for guests or multigenerational living.
Upstairs, the generous loft is ideal as a media room, office, or play space. The tranquil primary suite features a sitting area, spa-inspired bath, and direct access to a covered deck overlooking expansive views. Spacious secondary en-suite bedrooms provide comfort and privacy.
Thoughtful upgrades include upgraded flooring, plantation shutters, crown molding, remote-controlled roller shades, a water softener, and a 3-car garage with epoxy flooring.
Located in sought-after Baker Ranch, enjoy resort-style pools, parks, trails, sports courts, and playgrounds, with Foothill Ranch shopping, Irvine Spectrum, and major freeways nearby. A beautiful home designed for both everyday living and memorable moments.
For sale
Listed by: Can-Achieve Real Estate • Shan Mao • Contact: 626-385-7681
$3,300,000
17 Calliope, Lake Forest, CA 92630
5beds
4,224sqft
Single Family Residence
Built in 2016
5,977 Square Feet Lot
$3,197,400 Zestimate®
$781/sqft
$225/mo HOA
What's special
- 14 days
- 516
- 22
Likely to sell faster than
Zillow last checked:
Listing updated:
Listed by:
Shan Mao DRE #01164902 626-385-7681,
Can-Achieve Real Estate,
Wei Gao DRE #02251343,
Coldwell Banker Platinum Prop.
Source: CRMLS,MLS#: PW26202445 Originating MLS: California Regional MLS
Originating MLS: California Regional MLSFacts & features
Interior
Bedrooms & bathrooms
- Bedrooms: 5
- Bathrooms: 6
- Full bathrooms: 5
- 1/2 bathrooms: 1
- Main level bathrooms: 2
- Main level bedrooms: 1
Rooms
- Room types: Bedroom, Entry/Foyer, Family Room, Foyer, Laundry, Living Room, Primary Bedroom, Dining Room
Primary bedroom
- Features: Primary Suite
Bedroom
- Features: Bedroom on Main Level
Bathroom
- Features: Bathtub, Dual Sinks, Separate Shower
Kitchen
- Features: Kitchen Island, Kitchen/Family Room Combo
Heating
- Central
Cooling
- Central Air
Appliances
- Included: Built-In Range, Double Oven, Dishwasher, Disposal, Microwave, Refrigerator, Water Heater
- Laundry: Laundry Room
Features
- Separate/Formal Dining Room, Open Floorplan, Bedroom on Main Level, Entrance Foyer, Primary Suite
- Has fireplace: Yes
- Fireplace features: Family Room
- Common walls with other units/homes: 2+ Common Walls
Interior area
- Total interior livable area: 4,224 sqft
Property
Parking
- Total spaces: 2
- Parking features: Door-Single, Garage Faces Front, Garage
- Attached garage spaces: 2
Features
- Levels: Two
- Stories: 2
- Entry location: Main floor
- Patio & porch: Covered, Patio
- Pool features: Association
- Has spa: Yes
- Spa features: Association
- Has view: Yes
- View description: Hills, Neighborhood, Panoramic
Lot
- Size: 5,977 Square Feet
- Features: Back Yard, Landscaped, Walkstreet
Details
- Parcel number: 61056117
- Special conditions: Standard
Construction
Type & style
- Home type: SingleFamily
- Property subtype: Single Family Residence
- Attached to another structure: Yes
Condition
- Turnkey
- New construction: No
- Year built: 2016
Utilities & green energy
- Sewer: Public Sewer
- Water: Public
- Utilities for property: Electricity Connected, Natural Gas Connected, Sewer Connected, Water Connected
Community & HOA
Community
- Features: Street Lights, Sidewalks
- Subdivision: --
HOA
- Has HOA: Yes
- Amenities included: Sport Court, Barbecue, Picnic Area, Playground, Pool, Spa/Hot Tub
- HOA fee: $225 monthly
- HOA name: Baker Ranch
- HOA phone: 800-428-5588
Location
- Region: Lake Forest
Financial & listing details
- Price per square foot: $781/sqft
- Tax assessed value: $2,148,768
- Date on market: 10/1/2026
- Cumulative days on market: 15 days
- Listing terms: Cash to New Loan
- Road surface type: Paved
Estimated market value
$3,197,400
$3.04M - $3.36M
Not available
Price history
| Date | Event | Price |
|---|---|---|
| 10/1/2026 | Listed for sale | $3,300,000+1.2%$781/sqft |
Source:  CRMLS #PW26202445 Report a problem CRMLS #PW26202445 Report a problem | ||
| 7/31/2026 | Sold | $3,260,000-6.9%$772/sqft |
Source: CRMLS #PW26036594 Report a problem | ||
| 6/19/2026 | Pending sale | $3,500,000$829/sqft |
Source: CRMLS #PW26036594 Report a problem | ||
| 6/5/2026 | Contingent | $3,500,000+92.8%$829/sqft |
Source: CRMLS #PW26036594 Report a problem | ||
| 12/10/2025 | Listing removed | $10,000$2/sqft |
Source: CRMLS #PW25177272 Report a problem | ||
| 8/6/2025 | Listed for rent | $10,000$2/sqft |
Source: CRMLS #PW25177272 Report a problem | ||
| 8/25/2016 | Sold | $1,815,500$430/sqft |
Source: Public Record Report a problem | ||
Public tax history
| Year | Property taxes | Tax assessment |
|---|---|---|
| 2026 | -- | $2,148,768 +2% |
| 2025 | $22,198 +1.8% | $2,106,636 +2% |
| 2024 | $21,796 +2.4% | $2,065,330 +2% |
| 2023 | $21,285 +1.8% | $2,024,834 +2% |
| 2022 | $20,906 +2% | $1,985,132 +2% |
| 2021 | $20,491 +0.9% | $1,946,208 +1% |
| 2020 | $20,307 | $1,926,253 +2% |
| 2019 | $20,307 +0.4% | $1,888,484 +2% |
| 2018 | $20,218 +4% | $1,851,455 +2% |
| 2017 | $19,445 | $1,815,152 +237.5% |
| 2016 | $19,445 | $537,860 |
Find assessor info on the county website
Monthly payment
Est. payment
Payment breakdown
Explore the cost of this home by adjusting the details. Changes won't be saved.Climate risks
Neighborhood: 92630
Nearby schools
Schools provided by the listing agent
- Elementary: Foothill Ranch
- Middle: Serano
- High: El Toro
Source: CRMLS. This data may not be complete. We recommend contacting the local school district to confirm school assignments for this home.

Similar homes
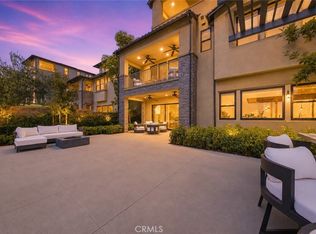
- $3,299,0005 bd6 ba4.1k sqft17 Ponte, Lake Forest, CA 92630For Sale
 MLS ID #PW26207762, Chris Kwon, Real Broker. CRMLS
 - $2,728,0005 bd5 ba3.4k sqft37 Caspian, Lake Forest, CA 92630For Sale
 MLS ID #OC26153675, Nan Liu, JC Pacific Corp. CRMLS
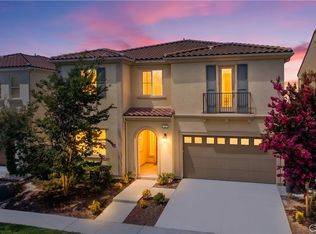
 - $2,550,0005 bd5 ba3.1k sqft33 Manzanillo, Lake Forest, CA 92630For Sale
 MLS ID #OC26190858, Renee Ren, TopSky Realty Inc. CRMLS
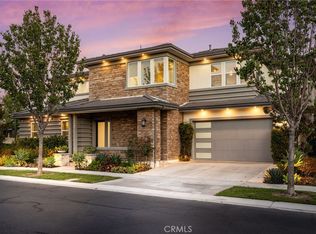
 - $3,250,0005 bd6 ba3.6k sqft66 Bolide, Irvine, CA 92618For Sale
 MLS ID #OC26223762, Jian Gong, Keller Williams Realty Irvine. CRMLS
