Skip main navigation
Sold for $3,260,000
  • Listing Provided by: Universal Elite Inc.
    Bought with: Gold Orange Realty Inc.
    $3,260,000

    15 Calliope, Lake Forest, CA 92630

    5beds
    4,430sqft
    Single Family Residence
    Built in 2016
    6,480 Square Feet Lot
    $3,260,400 Zestimate®
    $736/sqft
    $7,402 Estimated rent

    Home value

    $3,260,400

    $3.03M - $3.52M

    $7,402/mo

    Zestimate® history
    Loading
    Loading...

    Owner options

    List your home for rent

    $7,402/mo

    Rent Zestimate®

    Find your next renter with Zillow Rental Manager. Plus, with online applications, you can quickly screen prospective tenants – for free.

    Learn more

    $7,402/mo

    Rent Zestimate®

    Refinance and save

    $20,916/mo

    Est. payment

    Refinancing to a lower rate could help reduce your monthly payments and save thousands over the life of the loan.

    See today's rates

    $20,916/mo

    Est. payment

    Explore your selling options

    Work with a Zillow partner agent

    Leverage their expertise and Zillow's premium Showcase listings to get your home seen by more buyers.

    Get started

    List with your own agent

    Get your home in front of millions of buyers by listing it on Zillow.

    Learn how to do it

    Sell it yourself

    Take full control of how buyers see your home on Zillow by listing For Sale by Owner (FSBO).

    List your home

    What's special

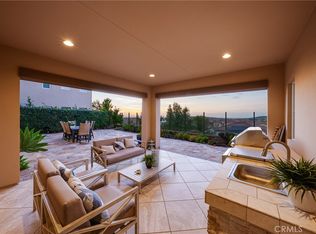
    View, View, View!!! This home captures sweeping, near panoramic views of the surrounding mountains and hillsides. Located within the prestigious Baker Ranch community of Lake Forest, this highly upgraded residence offers a rare blend of timeless design, refined finishes, and seamless indoor-outdoor living on an exceptional scale. A grand entry sets the tone with soaring two-story ceilings and a striking spiral staircase that anchors the space. Custom wall paneling, crown molding, and upgraded flooring extend throughout, creating a consistent, elevated look. Designed for both everyday living and entertaining, the expansive great room extends to the enclosed California Room with fully retractable stacking doors that open the entire wall to the outdoors. The backyard is thoughtfully designed, featuring a built-in BBQ, putting green, and open mountain views that provide both privacy and a scenic natural backdrop. The floor plan is highly desirable, offering a private en-suite bedroom on the main level, ideal for guests or multigenerational living. The chef’s kitchen is spacious and well-appointed, featuring dark, elegant cabinetry, an oversized island, and a layout that flows effortlessly into the main living areas. A generous laundry room on the main level adds convenience and functionality. Upstairs, four additional en-suite bedrooms provide comfort and privacy, including a luxurious primary suite that features a large private balcony with unobstructed views, a spacious sitting area, and a built-in closet system. A large loft anchors the second level, offering flexible space for a media room, office, or additional living area. All bathrooms have been upgraded with cohesive, modern finishes, reinforcing the home’s attention to detail throughout. Additional highlights include a 3-car garage and built-in speakers throughout the home. Residents of Baker Ranch enjoy an exceptional lifestyle with access to resort-style amenities including multiple pools, parks, hiking and biking trails, sports courts, dog parks, and clubhouses. Ideally located just minutes from shopping, dining, and major freeways 5, 405, 55, 133, and 241, the community offers convenient access to Santa Ana Airport, OC Great Park, Irvine Spectrum, and the beaches of Southern California.

    Zillow last checked:

    Listing updated:

    Listing Provided by:

    Annie Xiao Zhang DRE #02021748 909990-8286,

    Universal Elite Inc.,

    Johnny Zou DRE #01985148,

    Universal Elite Inc.

    Bought with:

    Joe Yan, DRE #01927933

    Gold Orange Realty Inc.

    Source: CRMLS,MLS#: TR26075313MLS LogoOriginating MLS: California Regional MLS

    Facts & features

    Interior

    Bedrooms & bathrooms
    • Bedrooms: 5
    • Bathrooms: 6
    • Full bathrooms: 5
    • 1/2 bathrooms: 1
    • Main level bathrooms: 2
    • Main level bedrooms: 1
    Primary bedroom
    • Features: Primary Suite
    Bedroom
    • Features: Bedroom on Main Level
    Bathroom
    • Features: Bathroom Exhaust Fan, Bathtub, Dual Sinks, Remodeled, Separate Shower, Upgraded, Walk-In Shower
    Kitchen
    • Features: Granite Counters, Kitchen Island, Remodeled, Updated Kitchen
    Other
    • Features: Walk-In Closet(s)
    Heating
    • Central
    Cooling
    • Central Air
    Appliances
    • Included: 6 Burner Stove, Built-In Range, Double Oven, Dishwasher, Disposal, Microwave, Refrigerator, Range Hood
    • Laundry: Inside, Laundry Room
    Features
    • Built-in Features, Balcony, Ceiling Fan(s), Crown Molding, Eat-in Kitchen, Granite Counters, High Ceilings, Open Floorplan, Recessed Lighting, Two Story Ceilings, Bedroom on Main Level, Entrance Foyer, Loft, Primary Suite, Walk-In Closet(s)
    • Flooring: Tile, Vinyl
    • Has fireplace: Yes
    • Fireplace features: Living Room
    • Common walls with other units/homes: No Common Walls
    Interior area
    • Total interior livable area: 4,430 sqft

    Property

    Parking
    • Total spaces: 3
    • Parking features: Direct Access, Driveway, Garage Faces Front, Garage, Tandem
    • Attached garage spaces: 3
    Features
    • Levels: Two
    • Stories: 2
    • Entry location: Front
    • Pool features: Community, Association
    • Has spa: Yes
    • Spa features: Association, Community
    • Has view: Yes
    • View description: Mountain(s), Neighborhood, Panoramic
    Lot
    • Size: 6,480 sqft
    • Features: Back Yard, Landscaped, Paved
    Details
    • Parcel number: 61056118
    • Special conditions: Standard

    Construction

    Type & style
    • Home type: SingleFamily
    • Property subtype: Single Family Residence
    Condition
    • Updated/Remodeled,Turnkey
    • New construction: No
    • Year built: 2016

    Utilities & green energy

    • Sewer: Public Sewer
    • Water: Public

    Community & neighborhood

    Security
    • Security features: Carbon Monoxide Detector(s), Smoke Detector(s)
    Community
    • Community features: Biking, Curbs, Hiking, Park, Street Lights, Sidewalks, Pool
    Location
    • Region: Lake Forest
    • Subdivision: The Summit

    HOA & financial

    HOA
    • Has HOA: Yes
    • HOA fee: $225 monthly
    • Amenities included: Clubhouse, Sport Court, Dog Park, Barbecue, Picnic Area, Playground, Pool, Spa/Hot Tub, Tennis Court(s), Trail(s)
    • Association name: Baker Ranch
    • Association phone: 800-428-5588

    Other

    Other facts
    • Listing terms: Cash,Cash to New Loan,Conventional

    Price history

    DateEventPrice
    6/25/2026Sold$3,260,000-1.2%$736/sqft
    Source: CRMLS #TR26075313 Report a problem
    5/27/2026Contingent$3,298,000$744/sqft
    Source: CRMLS #TR26075313 Report a problem
    4/22/2026Listed for sale$3,298,000+107.1%$744/sqft
    Source: CRMLS #TR26075313 Report a problem
    8/30/2016Sold$1,592,500$359/sqft
    Source: Public Record Report a problem

    Public tax history

    YearProperty taxesTax assessment
    2025$20,268 +1.8%$1,930,736 +2%
    2024$19,902 +2.4%$1,892,879 +2%
    2023$19,435 +1.8%$1,855,764 +2%
    2022$19,089 +2%$1,819,377 +2%
    2021$18,709 +5.3%$1,783,703 +5.6%
    2020$17,763 $1,689,539 +2%
    2019$17,763 +0.6%$1,656,411 +2%
    2018$17,654 +4%$1,623,933 +2%
    2017$16,979 $1,592,092 +196%
    2016$16,979 $537,860

    Find assessor info on the county website

    Neighborhood: 92630

    Nearby schools

    GreatSchools rating
    Get a cash offer in 3 minutes
    Find out how much your home could sell for in as little as 3 minutes with a no-obligation cash offer.
    Estimated market value
    $3,260,400
    Get a cash offer in 3 minutes
    Find out how much your home could sell for in as little as 3 minutes with a no-obligation cash offer.
    Estimated market value
    $3,260,400