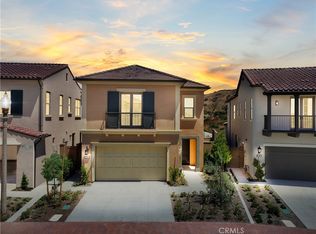
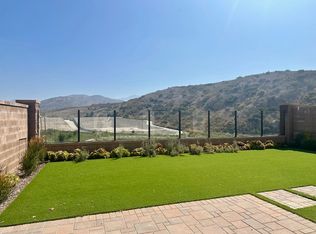
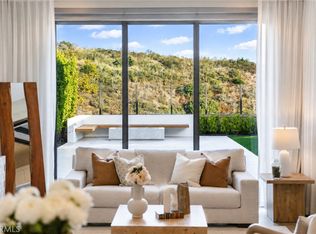
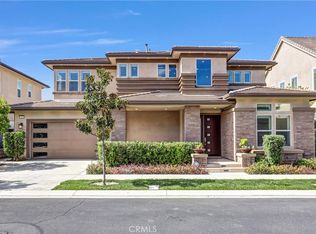
Welcome to 134 Tomahawk in the City of Irvine! 3 years old new build home by the Irvine Pacific Company with uniqueness in a spacious corner lot admist the highly regarded Highland community within Portola Springs neighborhood! 134 Tomahawk offers an exceptional combination of space, location, open views and luxury upgrades, featuring 4 bedrooms, 4 full bathrooms, approximately 2,860 sq. ft. of living space, a 2-car garage, and an oversized 7,817 sq. ft. lot. Positioned along the outer edge of the community, the home enjoys an elevated setting overlooking the reservoir and surrounding open space rather than another row of homes. Glass view fencing preserves this open outlook and creates a seamless visual connection in between the backyard and surrounding landscape. Oversized view-facing glass in the living and dining areas fills the interior with natural light while bringing the scenery into the home and the Primary Master Bedroom features a large picturistic window framing: the reservoir, open space and distant landscape. The beautifully landscaped backyard features a large artificial-turf lawn, looped hardscape pathway, mature landscaping and a dedicated garden area. A generous additional front/side-yard area provides yet another distinct outdoor space, and the oversized homesite may also offer ADU potential, subject to city requirements and approvals. The property is also equipped for modern living with a fully owned and paid-off 9-panel solar system, EV-ready 220v garage setup, powered garage door with remote/app control, Google Smart Home features, smart/app-controlled central HVAC, garage camera and remote monitoring, plus programmable automatic irrigation for the landscaped areas. Inside, the residence was originally completed with approximately $250,000 in builder upgrades, including extensive enhancements to the kitchen, cabinetry, countertops, full backsplash, bathrooms, tile, lighting and interior finishes. The upgraded kitchen features Wolf appliances, enhanced storage and extended cabinetry. Additional highlights include a frameless Primary Bathroom shower enclosure, custom two-tone interior paint, upgraded LED lighting and whole-house insulation. What truly distinguishes 134 Tomahawk is the rare combination of lot, location, elevation and view. Interiors and finishes can always be upgraded, but an oversized homesite, premium outer-edge location, elevated setting and expansive open outlook are qualities that simply cannot be recreated.
For sale
Listed by: JC Pacific Corp • Jack Cheng • Contact: 626-885-5889
$3,134,999
134 Tomahawk, Irvine, CA 92618
4beds
2,860sqft
Single Family Residence
Built in 2023
7,817 Square Feet Lot
$3,011,200 Zestimate®
$1,096/sqft
$298/mo HOA
What's special
- 35 days
- 523
- 27
Zillow last checked:
Listing updated:
Listed by:
Jack Cheng DRE #01969949 626-885-5889,
JC Pacific Corp
Source: CRMLS,MLS#: OC26193390 Originating MLS: California Regional MLS
Originating MLS: California Regional MLSFacts & features
Interior
Bedrooms & bathrooms
- Bedrooms: 4
- Bathrooms: 4
- Full bathrooms: 4
- Main level bathrooms: 1
- Main level bedrooms: 1
Rooms
- Room types: Bathroom, Bedroom, Entry/Foyer, Family Room, Kitchen, Laundry, Loft, Living Room, Primary Bathroom, Primary Bedroom, Other, Pantry
Bedroom
- Features: Bedroom on Main Level
Bathroom
- Features: Jack and Jill Bath
Bathroom
- Features: Bathtub, Dual Sinks, Full Bath on Main Level, Quartz Counters, Separate Shower, Walk-In Shower
Kitchen
- Features: Quartz Counters, Walk-In Pantry
Other
- Features: Walk-In Closet(s)
Pantry
- Features: Walk-In Pantry
Heating
- Central
Cooling
- Central Air
Appliances
- Included: Convection Oven, Dishwasher, Gas Range, Gas Water Heater, Microwave, Range Hood
- Laundry: Electric Dryer Hookup, Gas Dryer Hookup, Laundry Room, Upper Level
Features
- Built-in Features, Balcony, High Ceilings, Pantry, Quartz Counters, Recessed Lighting, Bedroom on Main Level, Jack and Jill Bath, Loft, Primary Suite, Walk-In Pantry, Walk-In Closet(s)
- Flooring: Tile
- Windows: Blinds, Double Pane Windows
- Has fireplace: No
- Fireplace features: None
- Common walls with other units/homes: No Common Walls
Interior area
- Total interior livable area: 2,860 sqft
Property
Parking
- Total spaces: 4
- Parking features: Direct Access, Driveway, Garage, Public, One Space
- Attached garage spaces: 2
- Uncovered spaces: 2
Features
- Levels: Two
- Stories: 2
- Entry location: 1
- Patio & porch: Deck, Wood
- Exterior features: Rain Gutters
- Pool features: Community, Association
- Has spa: Yes
- Spa features: Association, Community
- Fencing: Brick,Excellent Condition,Glass
- Has view: Yes
- View description: Canyon, Hills, Neighborhood, Trees/Woods
Lot
- Size: 7,817 Square Feet
- Features: 0-1 Unit/Acre, Back Yard, Corner Lot, Front Yard, Garden, Lawn, Landscaped, Sprinkler System, Walkstreet
Details
- Parcel number: 59161143
- Special conditions: Standard
Construction
Type & style
- Home type: SingleFamily
- Architectural style: Modern
- Property subtype: Single Family Residence
Materials
- Roof: Tile
Condition
- Turnkey
- New construction: No
- Year built: 2023
Utilities & green energy
- Electric: 220 Volts in Garage
- Sewer: Public Sewer
- Water: Public
- Utilities for property: Cable Connected, Electricity Connected, Natural Gas Connected, Sewer Connected
Community & HOA
Community
- Features: Park, Street Lights, Pool
- Security: Carbon Monoxide Detector(s), Fire Sprinkler System, Smoke Detector(s)
- Subdivision: Na
HOA
- Has HOA: Yes
- Amenities included: Clubhouse, Dog Park, Game Room, Outdoor Cooking Area, Barbecue, Picnic Area, Playground, Pickleball, Pool, Recreation Room, Spa/Hot Tub, Tennis Court(s), Trail(s)
- HOA fee: $298 monthly
- HOA name: Keystone HOA
- HOA phone: 949-720-2000
Location
- Region: Irvine
Financial & listing details
- Price per square foot: $1,096/sqft
- Tax assessed value: $2,436,498
- Date on market: 9/8/2026
- Cumulative days on market: 35 days
- Listing terms: Cash,Cash to New Loan,Conventional
Estimated market value
$3,011,200
$2.86M - $3.16M
Not available
Price history
| Date | Event | Price |
|---|---|---|
| 9/8/2026 | Listed for sale | $3,134,999+33.9%$1,096/sqft |
Source:  CRMLS #OC26193390 Report a problem CRMLS #OC26193390 Report a problem | ||
| 7/14/2023 | Sold | $2,342,000$819/sqft |
Source: Public Record Report a problem | ||
Public tax history
| Year | Property taxes | Tax assessment |
|---|---|---|
| 2026 | -- | $2,436,498 +2% |
| 2025 | $28,840 +1.2% | $2,388,724 +2% |
| 2024 | $28,510 +162.7% | $2,341,887 +240.8% |
| 2023 | $10,852 +183.1% | $687,156 +22874.1% |
| 2022 | $3,833 +110.6% | $2,991 +2% |
| 2021 | $1,820 +8466.9% | $2,933 +1% |
| 2020 | $21 | $2,903 |
Find assessor info on the county website
Monthly payment
Est. payment
Payment breakdown
Explore the cost of this home by adjusting the details. Changes won't be saved.Climate risks
Neighborhood: Portola Springs
Similar homes
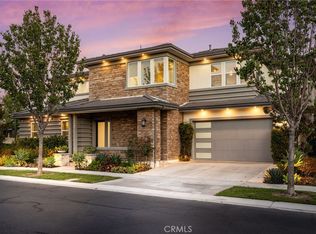
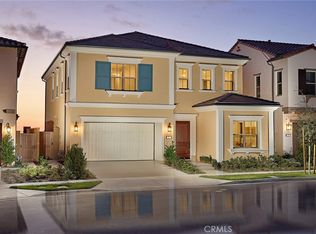
- $3,250,0005 bd6 ba3.6k sqft66 Bolide, Irvine, CA 92618For Sale
 MLS ID #OC26223762, Jian Gong, Keller Williams Realty Irvine. CRMLS
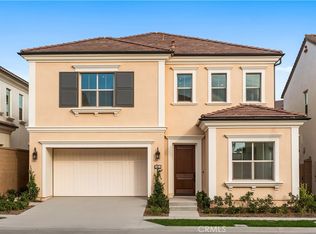
 - $3,380,0004 bd5 ba3.5k sqft58 Sagan, Irvine, CA 92618For Sale
 MLS ID #PW26146266, Jay Jung, Coldwell Banker Platinum Prop.. CRMLS
 - $3,569,9904 bd3 ba2.9k sqft103 Oakstone, Irvine, CA 92618New Construction
 MLS ID #OC26071231, Kyle DeMartino, Risewell Homes. CRMLS
 - $2,695,0004 bd3 ba3k sqft312 Brimwood, Irvine, CA 92618New Construction
 MLS ID #OC26152204, Lei Zhang, Real Broker. CRMLS
