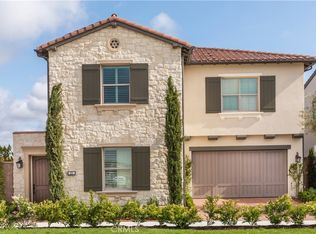
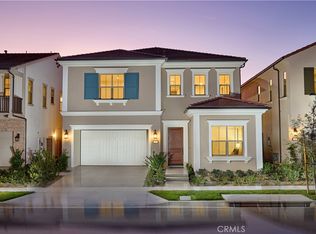
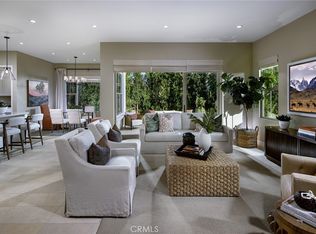
Explore Plan 2 at Olivewood, where functionality meets versatility. The first floor features a flexible bedroom or den off the entry, with additional storage options. The spacious great room and kitchen are perfect for entertaining Upstairs, the primary suite offers a walk-in closet for ample storage space, providing organization and ease. Alongside two additional bedrooms and a versatile loft space. Experience the perfect blend of practicality and comfort in this meticulously designed home at Olivewood. Versatile 4-Bedroom Home at Olivewood | Move-In Ready.
The kitchen is a chef’s dream, boasting a spacious prep kitchen for even more convenience. The open-concept great room and kitchen create the perfect space for entertaining family and friends. You'll love cooking with your new Wolf appliances and Subzero Fridge.
Upstairs, the primary suite offers a generous walk-in closet for all your storage needs.
Located within walking distance to Loma Ridge Elementary School, residents will also enjoy miles of scenic trails and access to over 15 family-friendly parks, pools, tennis courts, and baseball fields.
New construction
Listed by: Risewell Homes • Kyle DeMartino • Contact: 760-613-7747
$3,569,990
103 Oakstone, Irvine, CA 92618
4beds
2,980sqft
Single Family Residence
Built in 2025
3,601 Square Feet Lot
$3,431,400 Zestimate®
$1,198/sqft
$190/mo HOA
What's special
- 191 days
- 173
- 0
Zillow last checked:
Listing updated:
Listed by:
Kyle DeMartino DRE #02032402 760-613-7747,
Risewell Homes
Source: CRMLS,MLS#: OC26071231 Originating MLS: California Regional MLS
Originating MLS: California Regional MLSFacts & features
Interior
Bedrooms & bathrooms
- Bedrooms: 4
- Bathrooms: 3
- Full bathrooms: 2
- 3/4 bathrooms: 1
- Main level bathrooms: 1
- Main level bedrooms: 1
Rooms
- Room types: Bedroom, Entry/Foyer, Kitchen, Laundry, Loft, Dining Room
Bedroom
- Features: Bedroom on Main Level
Bathroom
- Features: Bathtub, Dual Sinks, Separate Shower, Walk-In Shower
Kitchen
- Features: Butler's Pantry, Kitchen Island, Kitchen/Family Room Combo, Quartz Counters
Cooling
- Central Air
Appliances
- Included: Dishwasher, Free-Standing Range, Disposal, Microwave, Refrigerator
- Laundry: Upper Level
Features
- Separate/Formal Dining Room, Eat-in Kitchen, Open Floorplan, Pantry, Stone Counters, Bedroom on Main Level, Loft
- Has fireplace: No
- Fireplace features: None
- Common walls with other units/homes: No Common Walls
Interior area
- Total interior livable area: 2,980 sqft
Property
Parking
- Total spaces: 2
- Parking features: Direct Access, Driveway, Garage Faces Front, Garage
- Attached garage spaces: 2
Features
- Levels: Two
- Stories: 2
- Entry location: 1st floor
- Pool features: Community, Association
- Has spa: Yes
- Spa features: Association, Community
- Has view: Yes
- View description: Hills
Lot
- Size: 3,601 Square Feet
- Features: Back Yard, Front Yard, Level, Yard
Details
- Special conditions: Standard
Construction
Type & style
- Home type: SingleFamily
- Architectural style: Mediterranean,Spanish
- Property subtype: Single Family Residence
Materials
- Foundation: Slab
Condition
- Turnkey
- New construction: Yes
- Year built: 2025
Details
- Builder model: Plan 2CR
- Builder name: New Home Co
Utilities & green energy
- Sewer: Public Sewer
- Water: Public
- Utilities for property: Cable Available, Electricity Connected, Natural Gas Connected, Phone Available, Sewer Connected, Water Connected
Community & HOA
Community
- Features: Curbs, Park, Storm Drain(s), Street Lights, Sidewalks, Pool
- Security: Smoke Detector(s)
- Subdivision: Olivewood
HOA
- Has HOA: Yes
- Amenities included: Clubhouse, Sport Court, Maintenance Grounds, Management, Outdoor Cooking Area, Barbecue, Picnic Area, Playground, Pickleball, Pool, Spa/Hot Tub
- HOA fee: $190 monthly
- HOA name: Keystone Pacific
- HOA phone: 949-833-2600
Location
- Region: Irvine
Financial & listing details
- Price per square foot: $1,198/sqft
- Date on market: 4/2/2026
- Cumulative days on market: 191 days
- Listing terms: Cash,Conventional
Estimated market value
$3,431,400
$3.26M - $3.60M
$7,385/mo
Price history
| Date | Event | Price |
|---|---|---|
| 3/6/2026 | Price change | $3,569,990-2.7%$1,198/sqft |
Source:  Risewell Homes Report a problem Risewell Homes Report a problem | ||
| 3/4/2026 | Listed for sale | $3,669,990$1,232/sqft |
Source: Risewell Homes Report a problem | ||
Public tax history
Tax history is unavailable.
Monthly payment
Est. payment
Payment breakdown
Explore the cost of this home by adjusting the details. Changes won't be saved.Climate risks
Neighborhood: Portola Springs

Similar homes
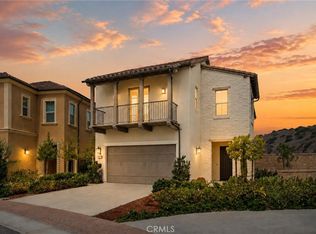
- $3,134,9994 bd4 ba2.8k sqft134 Tomahawk, Irvine, CA 92618For Sale
 MLS ID #OC26193390, Jack Cheng, JC Pacific Corp. CRMLS
 - $3,380,0004 bd5 ba3.5k sqft58 Sagan, Irvine, CA 92618For Sale
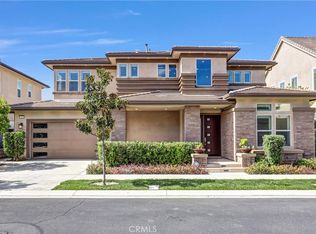 MLS ID #PW26146266, Jay Jung, Coldwell Banker Platinum Prop.. CRMLS
 - $2,695,0004 bd3 ba3k sqft312 Brimwood, Irvine, CA 92618New Construction
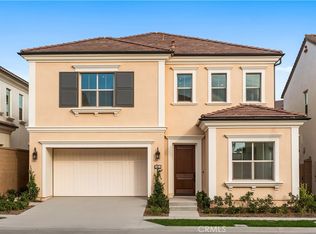 MLS ID #OC26152204, Lei Zhang, Real Broker. CRMLS
 - $2,548,8884 bd3 ba3k sqft108 Oakstone, Irvine, CA 92618For Sale
 MLS ID #PW26170528, Sean Dezahd, First Team Real Estate. CRMLS
