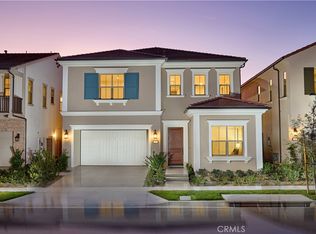
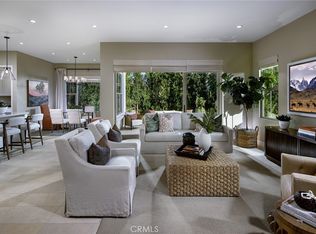
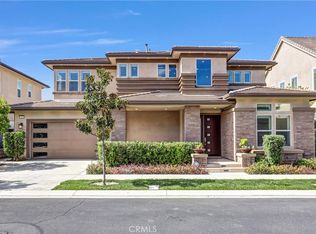
Discover the perfect blend of style, comfort, and functionality with Plan 3 at Olivewood. Designed for modern living, this thoughtfully crafted home welcomes you with an open entryway that flows effortlessly into a spacious great room—ideal for everyday living, entertaining, and creating lasting memories. Extend your living space outdoors with the optional covered outdoor living area, perfect for relaxing, dining al fresco, or hosting family and friends. At the heart of the home, the expansive kitchen island serves as a central gathering place, while the walk-in pantry offers abundant storage and can be upgraded to an optional prep kitchen for enhanced convenience. A first-floor bedroom provides a private and comfortable retreat for guests, extended family, or a home office, adding flexibility to fit your lifestyle. With its open-concept design and versatile living spaces, Plan 3 delivers the modern comforts today’s homeowners are looking for.
New construction
Listed by: Risewell Homes • Kyle DeMartino • Contact: 949-261-0288
Price increase: $10K (7/22)
$3,709,990
107 Oakstone, Irvine, CA 92618
4beds
3,220sqft
Single Family Residence
Built in 2025
3,825 Square Feet Lot
$3,571,400 Zestimate®
$1,152/sqft
$190/mo HOA
What's special
- 92 days
- 232
- 5
Zillow last checked:
Listing updated:
Listed by:
Kyle DeMartino DRE #02032402 949-261-0288,
Risewell Homes
Source: CRMLS,MLS#: OC26154477 Originating MLS: California Regional MLS
Originating MLS: California Regional MLSFacts & features
Interior
Bedrooms & bathrooms
- Bedrooms: 4
- Bathrooms: 5
- Full bathrooms: 4
- 3/4 bathrooms: 1
- Main level bathrooms: 1
- Main level bedrooms: 1
Rooms
- Room types: Bedroom, Entry/Foyer, Great Room, Kitchen, Laundry, Loft, Primary Bathroom, Primary Bedroom, Other, Dining Room
Bedroom
- Features: Bedroom on Main Level
Bathroom
- Features: Bathtub, Dual Sinks, Separate Shower, Walk-In Shower
Kitchen
- Features: Butler's Pantry, Kitchen Island, Kitchen/Family Room Combo, Quartz Counters
Other
- Features: Walk-In Closet(s)
Cooling
- Central Air
Appliances
- Included: Dishwasher, Free-Standing Range, Disposal, Microwave, Refrigerator
- Laundry: Upper Level
Features
- Separate/Formal Dining Room, Eat-in Kitchen, Open Floorplan, Pantry, Stone Counters, Bedroom on Main Level, Loft, Walk-In Closet(s)
- Has fireplace: No
- Fireplace features: None
- Common walls with other units/homes: No Common Walls
Interior area
- Total interior livable area: 3,220 sqft
Property
Parking
- Total spaces: 2
- Parking features: Direct Access, Driveway, Garage Faces Front, Garage, Side By Side
- Attached garage spaces: 2
Features
- Levels: Two
- Stories: 2
- Entry location: 1st floor
- Pool features: Community, Association
- Has spa: Yes
- Spa features: Association, Community
- Has view: Yes
- View description: Hills
Lot
- Size: 3,825 Square Feet
- Features: Back Yard, Cul-De-Sac, Front Yard, Level, Yard
Details
- Special conditions: Standard
Construction
Type & style
- Home type: SingleFamily
- Architectural style: Mediterranean,Spanish
- Property subtype: Single Family Residence
Materials
- Foundation: Slab
Condition
- Turnkey
- New construction: Yes
- Year built: 2025
Details
- Builder model: Plan 3
- Builder name: Risewell Homes
Utilities & green energy
- Sewer: Public Sewer
- Water: Public
- Utilities for property: Cable Available, Electricity Connected, Natural Gas Connected, Phone Available, Sewer Connected, Water Connected
Community & HOA
Community
- Features: Curbs, Park, Storm Drain(s), Street Lights, Sidewalks, Pool
- Security: Smoke Detector(s)
- Subdivision: Olivewood
HOA
- Has HOA: Yes
- Amenities included: Clubhouse, Sport Court, Maintenance Grounds, Management, Outdoor Cooking Area, Barbecue, Picnic Area, Playground, Pickleball, Pool, Spa/Hot Tub
- HOA fee: $190 monthly
- HOA name: Keystone Pacific
- HOA phone: 949-833-2600
Location
- Region: Irvine
Financial & listing details
- Price per square foot: $1,152/sqft
- Date on market: 7/16/2026
- Cumulative days on market: 92 days
- Listing terms: Cash,Conventional
Estimated market value
$3,571,400
$3.39M - $3.75M
Not available
Price history
| Date | Event | Price |
|---|---|---|
| 7/22/2026 | Price change | $3,719,990+0.3%$1,155/sqft |
Source:  Risewell Homes Report a problem Risewell Homes Report a problem | ||
| 7/9/2026 | Listed for sale | $3,709,990$1,152/sqft |
Source: Risewell Homes Report a problem | ||
Public tax history
Tax history is unavailable.
Monthly payment
Est. payment
Payment breakdown
Explore the cost of this home by adjusting the details. Changes won't be saved.Climate risks
Neighborhood: Portola Springs

Similar homes
- $3,250,0005 bd6 ba3.6k sqft66 Bolide, Irvine, CA 92618For Sale
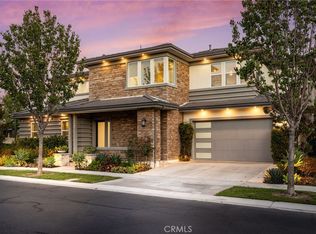 MLS ID #OC26223762, Jian Gong, Keller Williams Realty Irvine. CRMLS
 - $3,569,9904 bd3 ba2.9k sqft103 Oakstone, Irvine, CA 92618New Construction
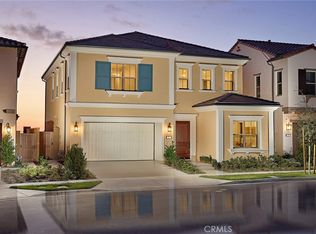 MLS ID #OC26071231, Kyle DeMartino, Risewell Homes. CRMLS
 - $3,380,0004 bd5 ba3.5k sqft58 Sagan, Irvine, CA 92618For Sale
 MLS ID #PW26146266, Jay Jung, Coldwell Banker Platinum Prop.. CRMLS
 - $3,537,0004 bd5 ba4k sqft108 Tinker, Irvine, CA 92618For Sale
 MLS ID #OC26210089, Chloe Parker, Universal Elite Inc.. CRMLS
