Welcome to luxury living in the highly sought-after Serra at Portola Springs resort-style community. This beautiful home is uniquely situated on a single-loaded cul-de-sac street, backing to the foothills and offering exceptional privacy in the backyard. The property has great curb appeal, with beautifully landscaped front and rear yards designed with low maintenance in mind. A gated courtyard with a water feature welcomes you into this approximately 4,300 s/f residence, 5 bedrooms, 5 bathrooms, third-floor teen-space that can also serve as an additional bedroom. Main floor includes a private casita with a bedroom, bathroom, walk-in closet, and separate entrance from the front courtyard. As you enter the foyer, the formal living room is adjacent to a lovely library with a fireplace. A separate dining room and wine cellar lead you to the chef-inspired kitchen, featuring an oversized island with granite countertops, KitchenAid stainless steel appliances, including a six-burner cooktop with griddle, double oven, built-in refrigerator, microwave, and new dishwasher. The home also features a large breakfast nook and an oversized family room with a fireplace and built-in entertainment center. Numerous French doors lead to the interior courtyard and loggia dining area/covered patio, where a beautiful water fountain enhances the outstanding indoor-outdoor living experience. The relaxing and private backyard features a Jacuzzi spa with waterfall, fire pits, built-in BBQ, mini refrigerator, and bar seating area. A dramatic entry with a wrought-iron spiral staircase leads to the second floor. Gorgeous wood flooring extends throughout the upstairs bedrooms and hallways. The spacious primary bedroom suite features French doors that open to both the courtyard and rear balcony, offering sweeping views of the beautiful hillside with no neighbors directly behind the home. The primary bathroom includes an oversized Jacuzzi soaking tub, dual vanities with designer marble backsplashes, a walk-in shower with dual showerheads, travertine flooring, built-in dressers, and an oversized walk-in closet with built-in wardrobes. There are also three generously sized bedrooms with built-in closet. Home has recently been upgraded. Low association dues, resort-style amenities, Olympic-size pool/spa, tennis courts, sport courts, playgrounds. Just minutes to award-winning Irvine schools & freeway. Do not miss the opportunity to own this one-of-a-kind beauty!
For sale
Listed by: Coldwell Banker Realty • Neptune Mobasser • 714-299-8840
$3,898,000
23 Seclusion, Irvine, CA 92618
5beds
4,272sqft
Single Family Residence
Built in 2010
6,403 Square Feet Lot
$3,711,100 Zestimate®
$912/sqft
$190/mo HOA
What's special
- 38 days
- 459
- 25
Zillow last checked:
Listing updated:
Listed by:
Neptune Mobasser DRE #01045157 714-299-8840,
Coldwell Banker Realty
Source: CRMLS,MLS#: PW26208542 Originating MLS: California Regional MLS
Facts & features
Interior
Bedrooms & bathrooms
- Bedrooms: 5
- Bathrooms: 5
- Full bathrooms: 4
- 1/2 bathrooms: 1
- Main level bathrooms: 2
- Main level bedrooms: 1
Rooms
- Room types: Bonus Room, Bedroom, Family Room, Game Room, Kitchen, Laundry, Library, Living Room, Primary Bathroom, Primary Bedroom, Dining Room
Primary bedroom
- Features: Primary Suite
Bedroom
- Features: Bedroom on Main Level
Bathroom
- Features: Bidet, Bathroom Exhaust Fan, Bathtub, Closet, Dual Sinks, Full Bath on Main Level, Granite Counters, Hollywood Bath, Jetted Tub, Linen Closet
Family room
- Features: Separate Family Room
Kitchen
- Features: Built-in Trash/Recycling, Granite Counters, Kitchen Island, Kitchen/Family Room Combo
Heating
- Central, Fireplace(s)
Cooling
- Central Air
Appliances
- Included: 6 Burner Stove, Built-In Range, Barbecue, Convection Oven, Double Oven, Dishwasher, Freezer, Gas Cooktop, Disposal, Gas Oven, Gas Range, Gas Water Heater, Indoor Grill, Ice Maker, Microwave, Refrigerator, Range Hood, Self Cleaning Oven, Water To Refrigerator, Water Heater, Dryer
- Laundry: Laundry Room, Upper Level
Features
- Breakfast Bar, Built-in Features, Balcony, Breakfast Area, Ceiling Fan(s), Separate/Formal Dining Room, Granite Counters, Open Floorplan, Recessed Lighting, Tile Counters, Bedroom on Main Level, Primary Suite
- Flooring: Carpet, Stone, Tile, Wood
- Doors: French Doors
- Windows: Custom Covering(s), Double Pane Windows, Screens
- Has fireplace: Yes
- Fireplace features: Family Room, Living Room
- Common walls with other units/homes: No Common Walls
Interior area
- Total interior livable area: 4,272 sqft
Video & virtual tour
Property
Parking
- Total spaces: 4
- Parking features: Direct Access, Door-Single, Garage Faces Front, Garage, Side By Side
- Attached garage spaces: 2
- Uncovered spaces: 2
Features
- Levels: Two,Three Or More
- Stories: 2
- Entry location: 1
- Patio & porch: Concrete, Covered, Open, Patio
- Exterior features: Barbecue, Lighting
- Pool features: Association
- Has spa: Yes
- Spa features: Association, In Ground, Private
- Fencing: Block
- Has view: Yes
- View description: Canyon, Hills
Lot
- Size: 6,403 Square Feet
- Features: Back Yard, Cul-De-Sac, Front Yard, Garden, Sprinklers In Rear, Sprinklers In Front, Landscaped, Near Park, Sprinklers Timer, Sprinkler System
Details
- Additional structures: Sauna Private
- Parcel number: 58003343
- Special conditions: Standard,Trust
Construction
Type & style
- Home type: SingleFamily
- Architectural style: Contemporary,Mediterranean,Spanish
- Property subtype: Single Family Residence
Materials
- Stucco
- Foundation: Slab
- Roof: Tile
Condition
- Updated/Remodeled,Turnkey
- New construction: No
- Year built: 2010
Utilities & green energy
- Electric: 220 Volts in Garage, 220 Volts in Laundry
- Sewer: Public Sewer
- Water: Public
- Utilities for property: Cable Available, Electricity Available, Natural Gas Available, Sewer Available, Water Available
Community & HOA
Community
- Features: Biking, Gutter(s), Street Lights, Sidewalks, Park
- Security: Carbon Monoxide Detector(s), Fire Sprinkler System, Smoke Detector(s)
- Subdivision: Serra (Sera)
HOA
- Has HOA: Yes
- Amenities included: Call for Rules, Clubhouse, Controlled Access, Sport Court, Maintenance Grounds, Management, Outdoor Cooking Area, Barbecue, Picnic Area, Playground, Pickleball, Pool, Spa/Hot Tub, Tennis Court(s), Trail(s)
- HOA fee: $190 monthly
- HOA name: Portola Springs Community Association
- HOA phone: 949-381-3671
Location
- Region: Irvine
Financial & listing details
- Price per square foot: $912/sqft
- Tax assessed value: $2,399,354
- Date on market: 10/6/2026
- Cumulative days on market: 38 days
- Listing terms: Cash,Cash to New Loan,Conventional,1031 Exchange
Estimated market value
$3,711,100
$3.53M - $3.90M
Not available
Price history
| Date | Event | Price |
|---|---|---|
| 10/7/2026 | Listed for sale | $3,898,000+88.5%$912/sqft |
Source:  CRMLS #PW26208542 Report a problem | ||
| 8/11/2024 | Listing removed | -- |
Source: Zillow Rentals Report a problem | ||
| 8/3/2024 | Listed for rent | $7,500+11.1%$2/sqft |
Source: Zillow Rentals Report a problem | ||
| 9/13/2018 | Listing removed | $6,750$2/sqft |
Source: Harcourts Entourage Realty Group #OC18170058 Report a problem | ||
| 7/28/2018 | Listed for rent | $6,750$2/sqft |
Source: Harcourts Entourage Realty Group #OC18170058 Report a problem | ||
| 8/31/2017 | Sold | $2,067,500+39.6%$484/sqft |
Source: Public Record Report a problem | ||
| 6/16/2010 | Sold | $1,481,000$347/sqft |
Source: Public Record Report a problem | ||
Public tax history
| Year | Property taxes | Tax assessment |
|---|---|---|
| 2026 | -- | $2,399,354 +2% |
| 2025 | $28,956 +1.7% | $2,352,308 +2% |
| 2024 | $28,472 -1% | $2,306,185 +2% |
| 2023 | $28,765 +2.1% | $2,260,966 +2% |
| 2022 | $28,178 +1.5% | $2,216,634 +2% |
| 2021 | $27,760 +0.9% | $2,173,171 +1% |
| 2020 | $27,526 | $2,150,888 +2% |
| 2019 | $27,526 -0.1% | $2,108,714 +2% |
| 2018 | $27,565 +18.4% | $2,067,367 +23.8% |
| 2017 | $23,273 | $1,669,380 +2% |
| 2016 | $23,273 +1.5% | $1,636,648 +1.5% |
| 2015 | $22,919 +2.6% | $1,612,065 +2% |
| 2014 | $22,348 | $1,580,487 +0.5% |
| 2013 | -- | $1,573,345 +4% |
| 2012 | -- | $1,512,251 +1.4% |
| 2011 | -- | $1,492,051 +63418.6% |
| 2010 | -- | $2,349 -0.3% |
| 2009 | -- | $2,355 +2% |
| 2008 | -- | $2,309 +2% |
| 2007 | -- | $2,264 +2% |
| 2006 | -- | $2,220 |
Find assessor info on the county website
Monthly payment
Est. payment
Payment breakdown
Explore the cost of this home by adjusting the details. Changes won't be saved.Climate risks
Neighborhood: Portola Springs
Nearby schools
Schools provided by the listing agent
- Elementary: Portola
- Middle: Jeffery Trail
- High: Portola
Source: CRMLS. This data may not be complete. We recommend contacting the local school district to confirm school assignments for this home.
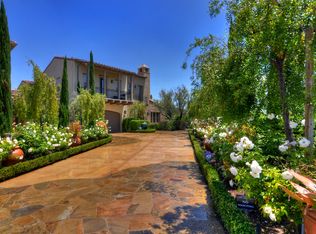
Similar homes
- $3,480,0005 bd5 ba3.9k sqft31 Prairie, Irvine, CA 92618For Sale
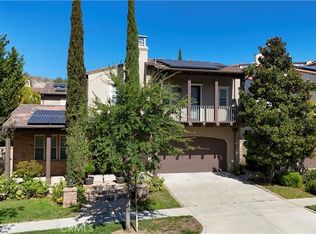 MLS ID #OC26215592, Lei Zhang, Real Broker. CRMLS
- $3,537,0004 bd5 ba4k sqft108 Tinker, Irvine, CA 92618For Sale
 MLS ID #OC26210089, Chloe Parker, Universal Elite Inc.. CRMLS
- $4,149,9005 bd7 ba4.8k sqft102 Balance, Irvine, CA 92618For Sale
 MLS ID #RS26172715, Avinash Narang, BRC Advisors BH. CRMLS
- $2,988,0004 bd5 ba3.7k sqft104 Sparrow, Irvine, CA 92618For Sale
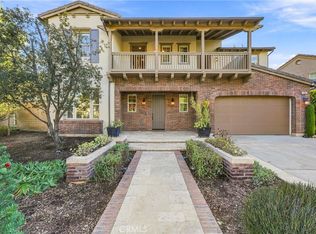 MLS ID #PW26223010, Claire Na, Coldwell Banker Realty. CRMLS
