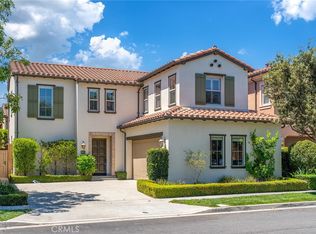
Better Than a Model Home! Situated in the highly sought-after Stonegate community, this exceptional four-bedroom + loft residence showcases one of the neighborhood's most desirable floor plans, elevated by extensive builder upgrades and timeless designer finishes. The current owner has occupied the home for less than six months, leaving it exceptionally lightly lived in and in nearly new condition. A dramatic two-story foyer welcomes you into a beautifully appointed, light-filled interior. Natural stone travertine flooring extends throughout the main level, creating an elegant and sophisticated atmosphere. The open-concept living spaces are thoughtfully designed for comfortable everyday living and effortless entertaining. At the heart of the home is the stunning gourmet kitchen featuring professional-grade Wolf appliances, a built-in Sub-Zero refrigerator, rich cabinetry, a generous center island, abundant counter space, and extensive storage. The kitchen flows seamlessly into the spacious family room, enhanced by custom builder-installed cabinetry and beautiful views of the landscaped backyard. The highly desirable floor plan includes a main-level bedroom and full bath, ideal for guests, extended family, or a private home office. Upstairs, builder-upgraded wood flooring adds warmth and elegance throughout. Two generously sized secondary bedrooms offer excellent privacy, while the spacious loft with custom built-in cabinetry provides flexible space for a media room, study, playroom, or family retreat. The luxurious primary suite is filled with natural light and features dual vanities, a soaking tub, separate shower, and a spacious walk-in closet enhanced with a custom closet system. Step outside to a beautifully landscaped private retreat highlighted by a tranquil waterfall fountain, mature greenery, and inviting spaces for relaxing and entertaining. Within walking distance of award-winning Stonegate Elementary School, neighborhood parks, resort-style pools, playgrounds, and scenic walking trails, this extraordinary residence combines a premier Stonegate location, a highly desirable four-bedroom + loft floor plan, and an exceptional level of upgrades rarely found in the community. Truly turnkey, exceptionally lightly lived in, and beautifully maintained—this remarkable home offers the look, feel, and condition of a nearly new model home in one of Stonegate's most desirable locations.
For sale
Listed by: Alink Realty Group • Min Zhang • Contact: 949-331-4366
Price cut: $100K (9/30)
$2,780,000
57 Cortland, Irvine, CA 92620
4beds
3,261sqft
Single Family Residence
Built in 2015
4,008 Square Feet Lot
$2,695,400 Zestimate®
$852/sqft
$152/mo HOA
What's special
- 52 days
- 813
- 39
Zillow last checked:
Listing updated:
Listed by:
Min Zhang DRE #01714040 949-331-4366,
Alink Realty Group
Source: CRMLS,MLS#: OC26175030 Originating MLS: California Regional MLS
Originating MLS: California Regional MLSFacts & features
Interior
Bedrooms & bathrooms
- Bedrooms: 4
- Bathrooms: 4
- Full bathrooms: 4
- Main level bathrooms: 1
- Main level bedrooms: 1
Rooms
- Room types: Bedroom, Entry/Foyer, Family Room, Great Room, Kitchen, Laundry, Loft, Primary Bathroom, Other, Pantry
Bedroom
- Features: Bedroom on Main Level
Kitchen
- Features: Granite Counters, Kitchen Island
Other
- Features: Walk-In Closet(s)
Pantry
- Features: Walk-In Pantry
Heating
- Central
Cooling
- Central Air
Appliances
- Included: 6 Burner Stove, Dishwasher, Disposal, Gas Range, Gas Water Heater, Microwave, Range Hood
- Laundry: Washer Hookup, Gas Dryer Hookup, Inside, Laundry Room
Features
- Breakfast Bar, Granite Counters, Open Floorplan, Pantry, Recessed Lighting, Storage, Bedroom on Main Level, Loft, Walk-In Pantry, Walk-In Closet(s)
- Flooring: Carpet, Stone, Wood
- Has fireplace: Yes
- Fireplace features: Family Room
- Common walls with other units/homes: No Common Walls
Interior area
- Total interior livable area: 3,261 sqft
Property
Parking
- Total spaces: 2
- Parking features: Driveway, Garage Faces Front, Garage
- Attached garage spaces: 2
Features
- Levels: Two
- Stories: 2
- Entry location: 1
- Pool features: Community, Association
- Has spa: Yes
- Spa features: Association, Private
Lot
- Size: 4,008 Square Feet
- Features: Sprinklers In Rear, Sprinklers In Front, Sprinkler System, Yard
Details
- Parcel number: 55154213
- Special conditions: Standard
Construction
Type & style
- Home type: SingleFamily
- Property subtype: Single Family Residence
Materials
- Roof: Tile
Condition
- New construction: No
- Year built: 2015
Utilities & green energy
- Sewer: Sewer Tap Paid
- Water: Public
Community & HOA
Community
- Features: Biking, Park, Sidewalks, Pool
- Security: Carbon Monoxide Detector(s), Smoke Detector(s)
HOA
- Has HOA: Yes
- Amenities included: Clubhouse, Sport Court, Barbecue, Playground, Pool, Spa/Hot Tub, Tennis Court(s)
- HOA fee: $152 monthly
- HOA name: Stonegate Village
- HOA phone: 949-833-2600
Location
- Region: Irvine
Financial & listing details
- Price per square foot: $852/sqft
- Tax assessed value: $1,770,552
- Date on market: 8/20/2026
- Cumulative days on market: 53 days
- Listing terms: Cash,Cash to New Loan
Estimated market value
$2,695,400
$2.56M - $2.83M
$7,165/mo
Price history
| Date | Event | Price |
|---|---|---|
| 9/30/2026 | Price change | $2,780,000-3.5%$852/sqft |
Source:  CRMLS #OC26175030 Report a problem CRMLS #OC26175030 Report a problem | ||
| 8/21/2026 | Listed for sale | $2,880,000+99.9%$883/sqft |
Source: CRMLS #OC26175030 Report a problem | ||
| 9/4/2014 | Sold | $1,440,500$442/sqft |
Source: Public Record Report a problem | ||
Public tax history
| Year | Property taxes | Tax assessment |
|---|---|---|
| 2026 | -- | $1,770,552 +2% |
| 2025 | $21,670 +1.7% | $1,735,836 +2% |
| 2024 | $21,310 +1.8% | $1,701,800 +2% |
| 2023 | $20,925 +1.6% | $1,668,432 +2% |
| 2022 | $20,594 +1.6% | $1,635,718 +2% |
| 2021 | $20,260 -1.7% | $1,603,646 +1% |
| 2020 | $20,603 | $1,587,203 +2% |
| 2019 | $20,603 +1.3% | $1,556,082 +2% |
| 2018 | $20,332 +2.6% | $1,525,571 +2% |
| 2017 | $19,809 | $1,495,658 +2.3% |
| 2016 | $19,809 +1.8% | $1,462,214 +1.5% |
| 2015 | $19,468 +1010% | $1,440,251 +54808.5% |
| 2014 | $1,754 | $2,623 |
Find assessor info on the county website
Monthly payment
Est. payment
Payment breakdown
Explore the cost of this home by adjusting the details. Changes won't be saved.Climate risks
Neighborhood: Stonegate
Nearby schools
Schools provided by the listing agent
- Elementary: Stonegate
- Middle: Siera Vista
- High: Northwood
Source: CRMLS. This data may not be complete. We recommend contacting the local school district to confirm school assignments for this home.
Similar homes
- $2,890,0005 bd5 ba3.3k sqft73 Cortland, Irvine, CA 92620For Sale
 MLS ID #OC26198314, Irene Zhang, Keller Williams Realty Irvine. CRMLS
 - $2,850,0005 bd4 ba3.6k sqft35 Stowe, Irvine, CA 92620For Sale
 MLS ID #OC26197933, Fei Li, Latitude 33 Real Estate. CRMLS
 - $2,430,0004 bd5 ba2.5k sqft123 Doverwood, Irvine, CA 92620For Sale
 MLS ID #OC26191802, Joe Yan, Gold Orange Realty Inc.. CRMLS
 - $2,478,0004 bd3 ba2.5k sqft104 Beechmont, Irvine, CA 92620For Sale
 MLS ID #OC26193198, Alyssa Wang, Harvest Realty Development. CRMLS
