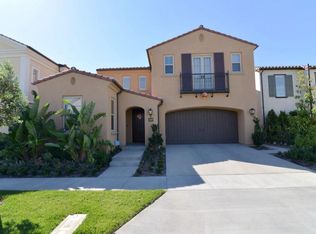
Perfectly positioned directly across from a beautifully landscaped community park, this detached Mendocino home offers one of the most desirable locations in the highly sought-after Village of Stonegate. Featuring 4 bedrooms and 4.5 bathrooms, this thoughtfully designed residence combines spacious living with exceptional functionality.
The open-concept main level is filled with natural light and seamlessly connects the living room, dining area, and kitchen, creating an inviting space for both everyday living and entertaining. A desirable first-floor bedroom with an en-suite bathroom provides flexibility for guests, extended family, or a private home office.
Upstairs, a generously sized loft offers the perfect space for a secondary living area, media room, or study. The spacious primary suite features dual vanities, a soaking tub, a separate walk-in shower, and a large walk-in closet. Two additional upstairs bedrooms each include their own en-suite bathrooms, providing privacy and comfort for every family member.
Fresh paint finishes and modern lighting create a bright, welcoming atmosphere, making this home truly move-in ready.
Beyond your doorstep, enjoy the convenience of having a community park directly across the street, along with walking distance to Stonegate Elementary School, a recipient of multiple Blue Ribbon and California Distinguished School awards. Residents also enjoy Stonegate's resort-style amenities, including pools, spas, parks, clubhouses, tennis courts, and playgrounds. The home is served by Sierra Vista Middle School and Northwood High School, with the nearby Jeffrey Open Space Trail and convenient freeway access completing this exceptional Irvine lifestyle.
For sale
Listed by: Gold Orange Realty Inc. • Joe Yan • Contact: 949-572-5899
$2,497,000
123 Doverwood, Irvine, CA 92620
4beds
2,532sqft
Single Family Residence
Built in 2013
3,600 Square Feet Lot
$2,416,000 Zestimate®
$986/sqft
$152/mo HOA
What's special
- 33 days
- 1,203
- 39
Zillow last checked:
Listing updated:
Listed by:
Joe Yan DRE #01927933 949-572-5899,
Gold Orange Realty Inc.
Source: CRMLS,MLS#: OC26191802 Originating MLS: California Regional MLS
Originating MLS: California Regional MLSFacts & features
Interior
Bedrooms & bathrooms
- Bedrooms: 4
- Bathrooms: 5
- Full bathrooms: 4
- 1/2 bathrooms: 1
- Main level bathrooms: 2
- Main level bedrooms: 1
Rooms
- Room types: Bedroom, Kitchen, Laundry, Living Room, Primary Bedroom, Other, Pantry
Primary bedroom
- Features: Primary Suite
Bedroom
- Features: Bedroom on Main Level
Other
- Features: Walk-In Closet(s)
Pantry
- Features: Walk-In Pantry
Heating
- Natural Gas
Cooling
- Central Air
Appliances
- Included: Range Hood, Tankless Water Heater
- Laundry: Upper Level
Features
- Bedroom on Main Level, Primary Suite, Walk-In Pantry, Walk-In Closet(s)
- Flooring: Carpet, Tile
- Windows: Double Pane Windows
- Has fireplace: No
- Fireplace features: None
- Common walls with other units/homes: No Common Walls
Interior area
- Total interior livable area: 2,532 sqft
Property
Parking
- Total spaces: 4
- Parking features: Garage - Attached
- Attached garage spaces: 2
- Uncovered spaces: 2
Features
- Levels: Two
- Stories: 2
- Entry location: Front Door
- Pool features: Fenced, Heated, Association
- Has spa: Yes
- Spa features: Association
- Fencing: Block
- Has view: Yes
- View description: Park/Greenbelt
Lot
- Size: 3,600 Square Feet
- Features: Back Yard, Landscaped, Sprinkler System
Details
- Parcel number: 55148102
- Special conditions: Standard
Construction
Type & style
- Home type: SingleFamily
- Property subtype: Single Family Residence
Materials
- Foundation: Slab
- Roof: Tile
Condition
- Turnkey
- New construction: No
- Year built: 2013
Details
- Builder name: Irvine Pacific
Utilities & green energy
- Sewer: Public Sewer
- Water: Public
Community & HOA
Community
- Features: Park, Street Lights, Sidewalks
- Security: Carbon Monoxide Detector(s), Fire Sprinkler System, Smoke Detector(s)
HOA
- Has HOA: Yes
- Amenities included: Clubhouse, Barbecue, Playground, Pool, Spa/Hot Tub, Trail(s)
- HOA fee: $152 monthly
- HOA name: Stonegate
- HOA phone: 949-833-2600
Location
- Region: Irvine
Financial & listing details
- Price per square foot: $986/sqft
- Tax assessed value: $1,411,129
- Date on market: 9/1/2026
- Cumulative days on market: 33 days
- Listing terms: Cash,Cash to New Loan,Conventional
Estimated market value
$2,416,000
$2.30M - $2.54M
$6,605/mo
Price history
| Date | Event | Price |
|---|---|---|
| 9/1/2026 | Listed for sale | $2,497,000+97.4%$986/sqft |
Source:  CRMLS #OC26191802 Report a problem CRMLS #OC26191802 Report a problem | ||
| 2/20/2024 | Listing removed | -- |
Source: Zillow Rentals Report a problem | ||
| 1/29/2024 | Listed for rent | $6,100$2/sqft |
Source: Zillow Rentals Report a problem | ||
| 8/5/2019 | Sold | $1,265,000-2.7%$500/sqft |
Source:  CRMLS #OC19123464 Report a problem CRMLS #OC19123464 Report a problem | ||
| 6/22/2019 | Pending sale | $1,299,888$513/sqft |
Source: Realty One Group West #OC19123464 Report a problem | ||
| 5/30/2019 | Listed for sale | $1,299,888+31.8%$513/sqft |
Source: Realty One Group Inc #OC19123464 Report a problem | ||
| 9/27/2013 | Sold | $986,000$389/sqft |
Source: Public Record Report a problem | ||
Public tax history
| Year | Property taxes | Tax assessment |
|---|---|---|
| 2026 | -- | $1,411,129 +2% |
| 2025 | $17,852 +0.5% | $1,383,460 +2% |
| 2024 | $17,762 +1.7% | $1,356,334 +2% |
| 2023 | $17,470 +1.7% | $1,329,740 +2% |
| 2022 | $17,186 +1.6% | $1,303,667 +2% |
| 2021 | $16,911 +0.4% | $1,278,105 +1% |
| 2020 | $16,851 | $1,265,000 +16.8% |
| 2019 | $16,851 +13% | $1,083,270 +2% |
| 2018 | $14,912 +2.8% | $1,062,030 +2% |
| 2017 | $14,513 | $1,041,206 +2% |
| 2016 | $14,513 +1.4% | $1,020,791 +1.5% |
| 2015 | $14,308 +1.2% | $1,005,458 +2% |
| 2014 | $14,139 | $985,763 +52222.9% |
| 2013 | -- | $1,884 |
Find assessor info on the county website
Monthly payment
Est. payment
Payment breakdown
Explore the cost of this home by adjusting the details. Changes won't be saved.Climate risks
Neighborhood: Woodbury
Similar homes
- $2,450,0005 bd5 ba2.9k sqft62 Logan, Irvine, CA 92620For Sale
 MLS ID #NP26133520, Jacqueline Thompson, Coldwell Banker Realty. CRMLS
 - $2,399,0004 bd3 ba2.5k sqft116 Cordial, Irvine, CA 92620For Sale
 MLS ID #OC26109455, Kaige Zhao, Harvest Realty Development. CRMLS
 - $2,390,0004 bd3 ba2.6k sqft108 Henderson, Irvine, CA 92620For Sale
 MLS ID #AR26096205, Song Meng, Harvest Realty Development. CRMLS
 - $2,099,7004 bd3 ba2.2k sqft111 Omar, Irvine, CA 92620For Sale
 MLS ID #OC26036210, Chloe Parker, Universal Elite Inc.. CRMLS
Local buyer's agents are ready to help
