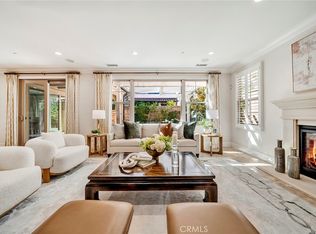
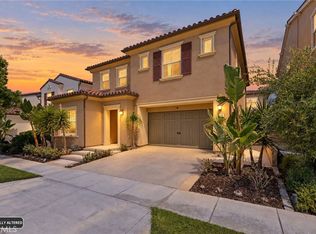
Stunningly upgraded & impeccably maintained, this light-filled 4-bedroom, 3-bathroom residence is in the highly desirable Stonegate East community on a single-loaded street directly across from Jeffrey Open Space Trail, an expansive park with scenic walking paths. Offering an open floorplan with 3-bedrooms & 2-bathrooms upstairs, along with a main-level bedroom & three-quarter bath, perfect for guests, family, or a home office. Designed with both luxury & functionality in mind, this home showcases solar panels, remote-controlled shades, elegant porcelain & oak wood flooring, 6-inch baseboards & 9-foot ceilings. The gourmet kitchen is beautifully appointed with quartz countertops, a marble backsplash, abundant soft-close cabinetry, under-cabinet lighting, & a dual-zone, wine refrigerator. Premium Monogram appliances include a refrigerator, oven, gas cooktop, convection microwave & dishwasher. Additional interior highlights include plantation shutters, Insteon & Hue smart lighting systems, dimmer switches, Russound whole-home speakers, includes TVs & mounts, central air & heating system, a central vacuum system & available connectivity for fiber internet. The laundry room offers cabinetry, a sink & a washer & dryer. The luxurious primary suite features a charming Juliet balcony, soaring ceilings, built-in closet organizers, a ceiling fan, integrated speakers & remote-operated shades. The spa-inspired primary bath boasts an oversized walk-in shower illuminated by natural light, complete with dual shower heads & rain showerhead, a built-in bench & dual vanities with quartz countertops. Perfect for entertaining, the home features a cozy gas fireplace & 2 expansive bifold doors that seamlessly connect indoor & outdoor living spaces. The beautifully designed backyard includes a covered California Room, built-in BBQ, artificial turf, fruit trees on a drip system, perimeter lighting, drains, & a fire pit with built-in seating. The garage is equally impressive with epoxy flooring, extensive storage cabinetry, storage racks, a powered workstation & two electric vehicle charging outlets. Additional features include: Interior & exterior security cameras, Alarm system, Motion detectors,Tankless water heater, Fire sprinklers, Solar monitoring system,In-wall Taexx pest defense system & sprinkler & drip irrigation systems. Residents enjoy access to HOA resort-style pool & spa. Tennis courts at Stonegate Park. Seller would also be open to a long-term lease at $8500 per mo.
For sale
Listed by: Barela Investments Inc • Stefanie Barela • 949-290-6283
$2,499,990
52 Woodhill, Irvine, CA 92620
4beds
2,525sqft
Single Family Residence
Built in 2015
4,225 Square Feet Lot
$2,419,800 Zestimate®
$990/sqft
$152/mo HOA
What's special
- 18 days
- 697
- 43
Zillow last checked:
Listing updated:
Listed by:
Stefanie Barela DRE #01389661 949-290-6283,
Barela Investments Inc
Source: CRMLS,MLS#: OC26226453 Originating MLS: California Regional MLS
Facts & features
Interior
Bedrooms & bathrooms
- Bedrooms: 4
- Bathrooms: 3
- Full bathrooms: 1
- 3/4 bathrooms: 2
- Main level bathrooms: 1
- Main level bedrooms: 1
Rooms
- Room types: Bedroom, Laundry, Primary Bathroom, Primary Bedroom, Other, Dining Room
Bedroom
- Features: Bedroom on Main Level
Bathroom
- Features: Bathtub, Dual Sinks, Multiple Shower Heads, Quartz Counters, Tub Shower, Walk-In Shower
Kitchen
- Features: Quartz Counters
Other
- Features: Walk-In Closet(s)
Heating
- Central, Forced Air, Fireplace(s)
Cooling
- Central Air
Appliances
- Included: Barbecue, Dishwasher, Gas Cooktop, Disposal, Gas Oven, Ice Maker, Microwave, Refrigerator, Tankless Water Heater, Vented Exhaust Fan, Water To Refrigerator, Dryer, Washer
- Laundry: Washer Hookup, Gas Dryer Hookup, Upper Level
Features
- Ceiling Fan(s), Central Vacuum, Separate/Formal Dining Room, Eat-in Kitchen, High Ceilings, Open Floorplan, Quartz Counters, Wired for Data, Wired for Sound, Bedroom on Main Level, Walk-In Closet(s)
- Flooring: Tile, Wood
- Windows: Double Pane Windows, Plantation Shutters
- Has fireplace: Yes
- Fireplace features: Gas, Living Room
- Common walls with other units/homes: No Common Walls
Interior area
- Total interior livable area: 2,525 sqft
Property
Parking
- Total spaces: 4
- Parking features: Driveway Down Slope From Street, Door-Single, Driveway, Garage Faces Front, Garage, Storage
- Attached garage spaces: 2
- Uncovered spaces: 2
Features
- Levels: Two
- Stories: 2
- Entry location: 1
- Patio & porch: Concrete, Covered, Patio
- Exterior features: Barbecue, Rain Gutters
- Pool features: Community, Association
- Has spa: Yes
- Spa features: Association, Community
- Fencing: Block
- Has view: Yes
- View description: Park/Greenbelt
Lot
- Size: 4,225 Square Feet
- Features: Drip Irrigation/Bubblers, Sprinklers In Rear, Sprinklers In Front, Landscaped, Near Park, Sprinklers Timer, Yard
Details
- Parcel number: 55156203
- Special conditions: Standard
Construction
Type & style
- Home type: SingleFamily
- Architectural style: Spanish
- Property subtype: Single Family Residence
Materials
- Stucco
- Foundation: Slab
- Roof: Spanish Tile
Condition
- Turnkey
- New construction: No
- Year built: 2015
Details
- Builder name: Richmond American Homes
Utilities & green energy
- Electric: Photovoltaics Seller Owned
- Sewer: Public Sewer
- Water: Public
- Utilities for property: Electricity Available, Natural Gas Available, Sewer Available, Water Available
Green energy
- Energy generation: Solar
Community & HOA
Community
- Features: Curbs, Gutter(s), Park, Pool
- Security: Prewired, Carbon Monoxide Detector(s), Fire Detection System, Smoke Detector(s)
HOA
- Has HOA: Yes
- Amenities included: Barbecue, Playground, Pool, Spa/Hot Tub, Tennis Court(s)
- HOA fee: $152 monthly
- HOA name: Stonegate Village Community Association
- HOA phone: 949-833-2600
Location
- Region: Irvine
Financial & listing details
- Price per square foot: $990/sqft
- Tax assessed value: $1,511,455
- Date on market: 10/22/2026
- Cumulative days on market: 19 days
- Listing terms: Cash,Cash to New Loan,Conventional
- Inclusions: Gas Cooktop, Refrigerator, Dishwasher, Wine Refrigerator, Oven, Microwave, Washer, Dryer, Solar Panels, EV Outlets
- Exclusions: Electric Car Charing Equipment
- Road surface type: Paved
Estimated market value
$2,419,800
$2.30M - $2.54M
$6,293/mo
Price history
| Date | Event | Price |
|---|---|---|
| 10/22/2026 | Listed for sale | $2,499,990+99.7%$990/sqft |
Source:  CRMLS #OC26226453 Report a problem | ||
| 12/28/2015 | Sold | $1,252,000$496/sqft |
Source: Public Record Report a problem | ||
Public tax history
| Year | Property taxes | Tax assessment |
|---|---|---|
| 2026 | -- | $1,511,455 +2% |
| 2025 | $19,132 +1.7% | $1,481,819 +2% |
| 2024 | $18,818 +1.8% | $1,452,764 +2% |
| 2023 | $18,487 +1.6% | $1,424,279 +2% |
| 2022 | $18,200 +1.6% | $1,396,352 +2% |
| 2021 | $17,910 -1.9% | $1,368,973 +1% |
| 2020 | $18,255 | $1,354,936 +2% |
| 2019 | $18,255 +0.4% | $1,328,369 +2% |
| 2018 | $18,181 +2.5% | $1,302,323 +2% |
| 2017 | $17,731 | $1,276,788 +2% |
| 2016 | $17,731 +3.4% | $1,251,753 +34758.1% |
| 2015 | $17,152 +2401.8% | $3,591 +2% |
| 2014 | $686 | $3,521 |
Find assessor info on the county website
Monthly payment
Est. payment
Payment breakdown
Explore the cost of this home by adjusting the details. Changes won't be saved.Climate risks
Neighborhood: Woodbury
Nearby schools
Schools provided by the listing agent
- Elementary: Stonegate
- Middle: Siera Vista
- High: Northwood
Source: CRMLS. This data may not be complete. We recommend contacting the local school district to confirm school assignments for this home.
Similar homes
- $2,299,9004 bd4 ba2.8k sqft59 Acorn Gln, Irvine, CA 92620For Sale
 MLS ID #OC26201472, Stephanie Young, Coldwell Banker Realty. CRMLS
- $2,450,0005 bd5 ba2.9k sqft62 Logan, Irvine, CA 92620For Sale
 MLS ID #NP26133520, Jacqueline Thompson, Coldwell Banker Realty. CRMLS
- $2,780,0004 bd4 ba3.2k sqft57 Cortland, Irvine, CA 92620For Sale
 MLS ID #OC26175030, Min Zhang, Alink Realty Group. CRMLS
- $2,799,0004 bd4 ba3.1k sqft126 Imagination Trl, Irvine, CA 92620For Sale
 MLS ID #OC26202452, Eun LeeKim, Realty One Group West. CRMLS
