Welcome to 1086 Castlerock Ln, a beautiful refreshed and thoughtfully enhanced residence where timeless elegance meets comfortable Southern California living. This exceptional home has undergone an extensive series of improvements, elevating both its interior spaces and outdoor experience. The entire first floor features new wood flooring, complemented by fresh interior and exterior paint and new designer light fixtures throughout. Four fireplaced have been beautifully remodeled with stone and marble surrounds, creating striking focal points and adding warmth and sophistication to the living spaces. Outside, the upgrades continue with a host of improvements designed for both beauty and functionality. The pool area, including the surrounding decking has been extended to create an expansive area for entertaining, relaxing, and enjoying the California lifestyle. New custom fencing and exterior lighting enhance the property's privacy and beauty. The landscape and hardscape have been thoughtfully redesigned to improve the overall setting of the property. The landscape improvements elevate the views of the surrounding hills, and create an enjoyable outdoor home space, creating an outdoor environment that feels more connected to the natural beauty surrounding the home. 1086 Castlerock is move-in ready with improvements that enhance the home style, comfort, and connection to the beautiful surroundings, designed to be enjoyed for years to come.
For sale
Listed by: Seven Gables Real Estate • Dorinda Von Tersch • Contact: 714-926-2470
Price cut: $240K (10/3)
$3,749,000
1086 Castlerock Ln, Santa Ana, CA 92705
5beds
5,995sqft
Single Family Residence
Built in 1989
0.34 Acres Lot
$3,608,400 Zestimate®
$625/sqft
$656/mo HOA
What's special
- 25 days
- 1,203
- 91
Likely to sell faster than
Zillow last checked:
Listing updated:
Listed by:
Dorinda Von Tersch DRE #02051562 714-926-2470,
Seven Gables Real Estate,
Sally Picciuto DRE #01279725,
Seven Gables Real Estate
Source: CRMLS,MLS#: PW26182069 Originating MLS: California Regional MLS
Originating MLS: California Regional MLSFacts & features
Interior
Bedrooms & bathrooms
- Bedrooms: 5
- Bathrooms: 6
- Full bathrooms: 5
- 1/2 bathrooms: 1
- Main level bathrooms: 1
- Main level bedrooms: 2
Rooms
- Room types: Bedroom, Entry/Foyer, Family Room, Game Room, Kitchen, Laundry, Living Room, Primary Bathroom, Primary Bedroom, Office, Other, Dining Room
Bedroom
- Features: Bedroom on Main Level
Bathroom
- Features: Bathroom Exhaust Fan, Bathtub, Closet, Dual Sinks, Enclosed Toilet, Full Bath on Main Level, Granite Counters, Linen Closet, Soaking Tub, Separate Shower
Other
- Features: Dressing Area
Family room
- Features: Separate Family Room
Kitchen
- Features: Granite Counters, Kitchen Island, Kitchen/Family Room Combo, Self-closing Drawers
Other
- Features: Walk-In Closet(s)
Heating
- Central
Cooling
- Central Air
Appliances
- Included: 6 Burner Stove, Double Oven, Dishwasher, Gas Water Heater, Ice Maker, Microwave, Refrigerator, Vented Exhaust Fan, Water To Refrigerator
- Laundry: Washer Hookup, Gas Dryer Hookup, Inside, Laundry Room
Features
- Breakfast Bar, Built-in Features, Ceiling Fan(s), Cathedral Ceiling(s), Separate/Formal Dining Room, Eat-in Kitchen, Granite Counters, High Ceilings, Open Floorplan, Recessed Lighting, Two Story Ceilings, Bedroom on Main Level, Dressing Area, Primary Suite, Walk-In Closet(s)
- Flooring: Carpet, Tile, Wood
- Windows: Double Pane Windows, Skylight(s)
- Has fireplace: Yes
- Fireplace features: Family Room, Living Room, Primary Bedroom, Recreation Room
- Common walls with other units/homes: No Common Walls
Interior area
- Total interior livable area: 5,995 sqft
- Finished area below ground: 0
Video & virtual tour
Property
Parking
- Total spaces: 8
- Parking features: Driveway, Garage
- Attached garage spaces: 4
- Uncovered spaces: 4
Accessibility
- Accessibility features: Safe Emergency Egress from Home, Accessible Doors
Features
- Levels: Two
- Stories: 2
- Entry location: Front
- Patio & porch: Covered, Deck, Open, Patio
- Exterior features: Barbecue, Lighting
- Has private pool: Yes
- Pool features: Filtered, Gunite, Gas Heat, Heated, In Ground, Private, Waterfall, Association
- Has spa: Yes
- Spa features: Association, Heated, In Ground, Private
- Fencing: Wood,Wrought Iron
- Has view: Yes
- View description: Hills, Neighborhood
Lot
- Size: 0.34 Acres
- Features: 0-1 Unit/Acre, Back Yard, Front Yard, Lawn, Near Park, Sprinkler System, Yard
Details
- Parcel number: 50356137
- Special conditions: Standard
Construction
Type & style
- Home type: SingleFamily
- Property subtype: Single Family Residence
Materials
- Foundation: Slab
- Roof: Tile
Condition
- Turnkey
- New construction: No
- Year built: 1989
Utilities & green energy
- Electric: Electricity - On Property
- Sewer: Public Sewer
- Water: Public
- Utilities for property: Electricity Connected, Natural Gas Connected, Sewer Connected, Water Connected
Community & HOA
Community
- Features: Curbs, Street Lights, Sidewalks, Gated, Park
- Security: Gated with Guard, Gated Community, 24 Hour Security, Smoke Detector(s)
HOA
- Has HOA: Yes
- Amenities included: Clubhouse, Controlled Access, Fitness Center, Meeting Room, Other Courts, Playground, Pool, Spa/Hot Tub, Tennis Court(s)
- HOA fee: $656 monthly
- HOA name: Rocking Horse Ridge II
- HOA phone: 714-508-9070
Location
- Region: Santa Ana
Financial & listing details
- Price per square foot: $625/sqft
- Tax assessed value: $3,050,973
- Date on market: 9/15/2026
- Cumulative days on market: 25 days
- Listing terms: Cash,Cash to New Loan,Conventional
Estimated market value
$3,608,400
$3.43M - $3.79M
Not available
Price history
| Date | Event | Price |
|---|---|---|
| 10/3/2026 | Price change | $3,749,000-6%$625/sqft |
Source:  CRMLS #PW26182069 Report a problem CRMLS #PW26182069 Report a problem | ||
| 9/15/2026 | Listed for sale | $3,989,000+38.7%$665/sqft |
Source: CRMLS #PW26182069 Report a problem | ||
| 4/27/2023 | Sold | $2,875,000-2.5%$480/sqft |
Source: Public Record Report a problem | ||
| 4/24/2023 | Pending sale | $2,950,000$492/sqft |
Source: CRMLS #PW23037345 Report a problem | ||
| 4/17/2023 | Contingent | $2,950,000$492/sqft |
Source: CRMLS #PW23037345 Report a problem | ||
| 3/7/2023 | Listed for sale | $2,950,000+202.6%$492/sqft |
Source: CRMLS #PW23037345 Report a problem | ||
| 7/5/2001 | Sold | $975,000$163/sqft |
Source: Public Record Report a problem | ||
Public tax history
| Year | Property taxes | Tax assessment |
|---|---|---|
| 2026 | -- | $3,050,973 +2% |
| 2025 | $34,026 +4.7% | $2,991,150 +2% |
| 2024 | $32,508 -5.7% | $2,932,500 +105.4% |
| 2023 | $34,476 +118.8% | $1,427,823 +2% |
| 2022 | $15,759 +2.2% | $1,399,827 +2% |
| 2021 | $15,425 +0.4% | $1,372,380 +1% |
| 2020 | $15,361 | $1,358,308 +2% |
| 2019 | $15,361 +2.6% | $1,331,675 +2% |
| 2018 | $14,978 +3.4% | $1,305,564 +2% |
| 2017 | $14,490 | $1,279,965 +2% |
| 2016 | $14,490 +1.9% | $1,254,868 +1.5% |
| 2015 | $14,224 +2.9% | $1,236,019 +2% |
| 2014 | $13,824 | $1,211,808 +0.5% |
| 2013 | -- | $1,206,332 +2% |
| 2012 | -- | $1,182,679 +2% |
| 2011 | -- | $1,159,490 +0.8% |
| 2010 | -- | $1,150,825 -0.2% |
| 2009 | -- | $1,153,560 +2% |
| 2008 | -- | $1,130,942 +2% |
| 2007 | -- | $1,108,767 +2% |
| 2006 | -- | $1,087,027 +2% |
| 2005 | -- | $1,065,713 +2% |
| 2004 | -- | $1,044,817 +1.9% |
| 2003 | -- | $1,025,668 +5.2% |
| 2002 | -- | $975,000 -8% |
| 2001 | $10,696 +2% | $1,059,253 +2% |
| 2000 | $10,491 | $1,038,484 |
Find assessor info on the county website
Monthly payment
Est. payment
Payment breakdown
Explore the cost of this home by adjusting the details. Changes won't be saved.Climate risks
Neighborhood: 92705
Nearby schools
Schools provided by the listing agent
- Elementary: Arroyo
- Middle: Hewes
- High: Foothill
Source: CRMLS. This data may not be complete. We recommend contacting the local school district to confirm school assignments for this home.
Similar homes
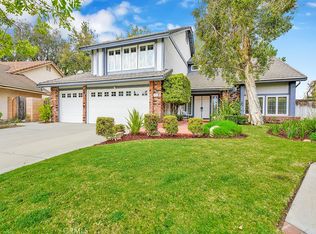
- $3,198,0005 bd4 ba5.1k sqft10711 Rockhurst Ave, Santa Ana, CA 92705For Sale
 MLS ID #OC26125914, Cindi Karamzadeh, KOLLECTIVE REAL ESTATE & DESIGN. CRMLS
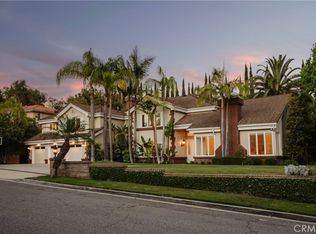
 - $2,995,0005 bd3 ba3.4k sqft1782 Bridle Path Way, Santa Ana, CA 92705For Sale
 MLS ID #OC26175901, David Buster, David Buster, Broker. CRMLS
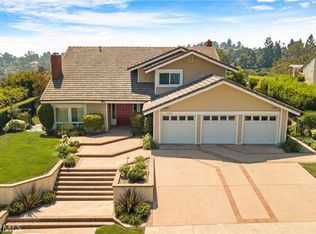
 - $2,799,9995 bd4 ba3.6k sqft1812 Overview Cir, Santa Ana, CA 92705For Sale
 MLS ID #PW26111751, Christina Brogan, First Team Real Estate. CRMLS
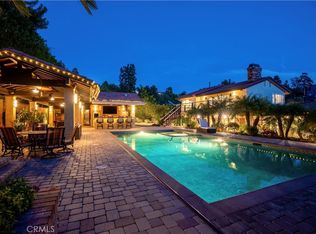
 - $2,899,9995 bd5 ba4.2k sqft19151 Fowler Ave, Santa Ana, CA 92705For Sale
 MLS ID #OC26063619, Mary Bell, Harcourts Signature Properties. CRMLS
