Set on approximately one-half acre of level grounds, this home offers the best of both worlds: the privacy and security of a gated community paired with the space, flexibility, and functionality of a traditional North Tustin estate. Presidio Estates is one of those neighborhoods that even longtime North Tustin residents may not know exists. Tucked quietly into the hills, this private community of just nine homes offers a level of privacy that's hard to find, while still enjoying all the benefits of the coveted 92705 zip code. With a low HOA and expansive, usable grounds, it's a unique opportunity to enjoy estate-style living in one of North Tustin's hidden pockets.
Inside, approximately 5,100+ square feet unfolds across a traditional floor plan with a grand two-story entry, generous room proportions, and a sought-after main-level bedroom and bath. The kitchen and bathrooms have been tastefully updated, while recent improvements, including newer kitchen appliances, French doors, insulated garage doors, a tankless water heater, hard-wired security cameras, a leak detection system, and a newer downstairs HVAC- allow the next owner to focus on making the home their own rather than tackling major projects.
Outside, the flat, usable backyard is one of the property's defining features. Expansive lawn space, mature landscaping, and a grand palm create a beautiful backdrop, while the level half-acre lot leaves ample room for a future pool and additional outdoor amenities.
From its private gated setting and level half-acre lot to its thoughtful updates and top-rated schools, this is a property that checks boxes few North Tustin homes can.
For sale
Listed by: KOLLECTIVE REAL ESTATE & DESIGN • Cindi Karamzadeh • Contact: 949-423-3893
$3,298,000
10711 Rockhurst Ave, Santa Ana, CA 92705
5beds
5,196sqft
:
Get pre-qualified$21,869/mo
Single Family Residence
Built in 1993
0.5 Acres Lot
$3,189,400 Zestimate®
$635/sqft
$100/mo HOA
What's special
- 17 days |
- 1,257 |
- 49 |
Zillow last checked:
Listing updated:
Listed by:
Cindi Karamzadeh DRE #01969932 949-423-3893,
KOLLECTIVE REAL ESTATE & DESIGN
Source: CRMLS,MLS#: OC26125914 Originating MLS: California Regional MLS
Originating MLS: California Regional MLSFacts & features
Interior
Bedrooms & bathrooms
- Bedrooms: 5
- Bathrooms: 4
- Full bathrooms: 4
- Main level bathrooms: 1
- Main level bedrooms: 1
Rooms
- Room types: Bedroom, Entry/Foyer, Family Room, Kitchen, Laundry, Living Room, Primary Bedroom, Other, Dining Room
Primary bedroom
- Features: Primary Suite
Bedroom
- Features: Bedroom on Main Level
Bathroom
- Features: Bathroom Exhaust Fan, Bathtub, Dual Sinks, Enclosed Toilet, Stone Counters, Remodeled, Separate Shower, Upgraded, Walk-In Shower
Kitchen
- Features: Kitchen Island, Kitchen/Family Room Combo, Stone Counters, Remodeled, Updated Kitchen
Other
- Features: Walk-In Closet(s)
Heating
- Forced Air
Cooling
- Central Air
Appliances
- Included: Dishwasher, Freezer, Gas Cooktop, Disposal, Refrigerator, Trash Compactor, Tankless Water Heater, Water Heater
- Laundry: Laundry Room
Features
- Wet Bar, Separate/Formal Dining Room, Eat-in Kitchen, High Ceilings, Stone Counters, Two Story Ceilings, Bedroom on Main Level, Primary Suite, Walk-In Closet(s)
- Flooring: Carpet, Stone, Vinyl
- Doors: Double Door Entry
- Windows: Custom Covering(s)
- Has fireplace: Yes
- Fireplace features: Family Room, Living Room, Primary Bedroom
- Common walls with other units/homes: No Common Walls
Interior area
- Total interior livable area: 5,196 sqft
Video & virtual tour
Property
Parking
- Total spaces: 3
- Parking features: Direct Access, Garage Faces Front, Garage
- Attached garage spaces: 3
Accessibility
- Accessibility features: Accessible Doors
Features
- Levels: Two
- Stories: 2
- Entry location: 1
- Patio & porch: Patio
- Exterior features: Rain Gutters
- Pool features: None
- Spa features: None
- Fencing: Good Condition
- Has view: Yes
- View description: Hills, Neighborhood, Trees/Woods
Lot
- Size: 0.5 Acres
- Features: Corner Lot, Cul-De-Sac, Front Yard, Lawn, Landscaped, Level, Sprinkler System
Details
- Parcel number: 50371124
- Special conditions: Standard,Trust
Construction
Type & style
- Home type: SingleFamily
- Architectural style: Traditional
- Property subtype: Single Family Residence
Materials
- Brick, Drywall, Stucco
- Foundation: Slab
- Roof: Concrete,Tile
Condition
- Updated/Remodeled
- New construction: No
- Year built: 1993
Utilities & green energy
- Sewer: Public Sewer
- Water: Public
- Utilities for property: Electricity Connected, Natural Gas Connected, Sewer Connected, Water Connected
Community & HOA
Community
- Features: Foothills, Gated
- Security: Carbon Monoxide Detector(s), Fire Sprinkler System, Gated Community, Smoke Detector(s)
HOA
- Has HOA: Yes
- Amenities included: Controlled Access
- HOA fee: $1,200 annually
- HOA name: Presidio Estates
- HOA phone: 000-000-0000
Location
- Region: Santa Ana
Financial & listing details
- Price per square foot: $635/sqft
- Tax assessed value: $2,317,522
- Annual tax amount: $25,774
- Date on market: 7/15/2026
- Cumulative days on market: 17 days
- Listing terms: Cash,Cash to New Loan,Conventional
- Road surface type: Paved
Estimated market value
$3,189,400
$3.03M - $3.35M
$8,000/mo
Price history
| Date | Event | Price |
|---|---|---|
| 7/15/2026 | Listed for sale | $3,298,000+102.3%$635/sqft |
Source:  CRMLS #OC26125914 Report a problem CRMLS #OC26125914 Report a problem | ||
| 6/25/2004 | Sold | $1,630,000+79.1%$314/sqft |
Source: Public Record Report a problem | ||
| 2/13/1998 | Sold | $910,000$175/sqft |
Source: Public Record Report a problem | ||
Public tax history
| Year | Property taxes | Tax assessment |
|---|---|---|
| 2025 | $25,774 +4.6% | $2,317,522 +2% |
| 2024 | $24,640 +2.3% | $2,272,081 +2% |
| 2023 | $24,083 +1.3% | $2,227,531 +2% |
| 2022 | $23,767 +2.1% | $2,183,854 +2% |
| 2021 | $23,278 +0.5% | $2,141,034 +1% |
| 2020 | $23,161 | $2,119,081 +2% |
| 2019 | $23,161 +2.6% | $2,077,531 +2.1% |
| 2018 | $22,565 +7.2% | $2,035,000 +6% |
| 2017 | $21,041 | $1,919,640 +2% |
| 2016 | $21,041 +1.9% | $1,882,000 +9.7% |
| 2015 | $20,657 +8.9% | $1,716,354 |
| 2014 | $18,966 | $1,716,354 +17% |
| 2013 | -- | $1,466,970 +7% |
| 2012 | -- | $1,371,000 |
| 2011 | -- | $1,371,000 -10.3% |
| 2010 | -- | $1,528,000 |
| 2009 | -- | $1,528,000 -11.7% |
| 2008 | -- | $1,729,769 |
| 2007 | -- | $1,729,769 +2% |
| 2006 | -- | $1,695,852 +2% |
| 2005 | -- | $1,662,600 +62.7% |
| 2004 | -- | $1,021,993 +1.9% |
| 2003 | -- | $1,003,263 +2% |
| 2002 | -- | $983,592 +2% |
| 2001 | $9,739 +2% | $964,306 +2% |
| 2000 | $9,552 | $945,399 |
Find assessor info on the county website
Monthly payment
Est. payment
Payment breakdown
Explore the cost of this home by adjusting the details. Changes won't be saved.Climate risks
Neighborhood: 92705
Nearby schools
GreatSchools rating
- 8/10Arroyo Elementary SchoolGrades: K-5Distance: 0.6 mi
- 7/10Hewes Middle SchoolGrades: 6-8Distance: 1.1 mi
- 9/10Foothill High SchoolGrades: 9-12Distance: 0.9 mi
Schools provided by the listing agent
- Elementary: Arroyo
- Middle: Hewes
- High: Foothill
Source: CRMLS. This data may not be complete. We recommend contacting the local school district to confirm school assignments for this home.
- $3,634,000-- bd-- ba-- sqft10731 Rockhurst Ave, Santa Ana, CA 92705Off Market
- $1,637,2003 bd2 ba1.8k sqft10681 Rockhurst Ave, Santa Ana, CA 92705Off Market
- $3,396,0005 bd6 ba5.7k sqft10702 Rockhurst Ave, Santa Ana, CA 92705Off Market
- $1,528,9004 bd2 ba1.9k sqft10682 Rockhurst Ave, Santa Ana, CA 92705Off Market
- $3,343,9005 bd1 ba5.6k sqft10722 Rockhurst Ave, Santa Ana, CA 92705Off Market
- $2,740,900-- bd-- ba-- sqft10692 Rockhurst Ave, Santa Ana, CA 92705Off Market
- $3,119,3004 bd4 ba5.2k sqft10696 Rockhurst Ave, Santa Ana, CA 92705Off Market
- $1,958,4004 bd3 ba2.3k sqft10621 Ridgeway Dr, Santa Ana, CA 92705Off Market
A local agent can set up tours, give advice and negotiate with sellers.
Similar homes
- $2,349,0004 bd4 ba5.4k sqft18791 Pinto Ln, Santa Ana, CA 92705For Sale
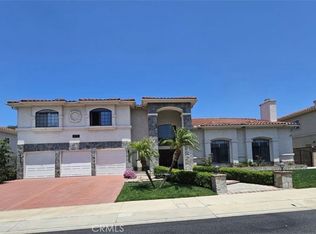 MLS ID #PW26106065, Tammy Phan Vo, Lifetime Realty Inc. CRMLS
 - $3,099,0006 bd5 ba3.8k sqft2608 N San Miguel Dr, Orange, CA 92867For Sale
 MLS ID #PW26148919, Charisse Okamoto, Caliber Real Estate Group. CRMLS
 - $3,650,0004 bd5 ba4.1k sqft6810 Sycamore Glen Dr, Orange, CA 92869For Sale
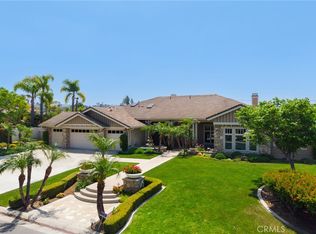 MLS ID #PW26129956, Ronda Smith, BHHS CA Properties. CRMLS
 - $3,395,0006 bd7 ba5.8k sqft18552 Alice Ln, Villa Park, CA 92861For Sale
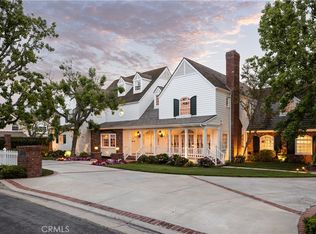 MLS ID #LG26106288, Jeffrey Linder, Compass. CRMLS
 - $2,988,0005 bd6 ba4.3k sqft27880 Mount Whitney Way, Yorba Linda, CA 92887For SaleMLS ID #WS26162293, ZHEN LIANG, HOME TIMES REALTY. CRMLS
- $2,999,9995 bd5 ba4.9k sqft18998 Buckskin Cir, Yorba Linda, CA 92886For SaleMLS ID #CV26158027, Ling Beh, STRIVE REAL ESTATE. CRMLS
- $--5 bd6 ba4k sqft3318 S Sheffield Rd, Santa Ana, CA 92704AuctionXome
- $2,990,0006 bd4 ba4.4k sqft10371 Balliet Dr, Villa Park, CA 92861For SaleMLS ID #PF25002148, Svetlana Moore, Coldwell Banker. CRMLS
- $2,900,0005 bd5 ba3.4k sqft440 W Main St, Tustin, CA 92780For SaleMLS ID #PW26090922, Christina De Santis, reframe. CRMLS
- $3,450,0005 bd4 ba3.7k sqft5 Plumbago, Irvine, CA 92620For SaleMLS ID #OC26113345, Pamela Bullard, eXp Realty of Greater Los Angeles, Inc.. CRMLS
- $2,900,0006 bd5 ba6k sqft2759 N Chauncey Ln, Orange, CA 92867For SaleMLS ID #PW26077482, Sam Huynh, First Galaxy Inc. CRMLS
- $4,388,0005 bd7 ba6.4k sqft7722 E Sandberg Ln, Orange, CA 92869For SaleMLS ID #PW26094636, Jennifer McKeen, BHHS CA Properties. CRMLS
- $2,049,0004 bd3 ba2.6k sqft13382 Presidio Pl, Tustin, CA 92782For SaleMLS ID #OC26134122, Yvette Owens, Premiere Choice R E Inc. CRMLS
- $1,950,0005 bd3 ba3.8k sqft8312 E Hillsdale Dr, Orange, CA 92869For SaleMLS ID #OC26160246, Charles Park, Smart Realty & Investment Services. CRMLS
- $3,250,0004 bd5 ba5.4k sqft3168 Roma Ct, Chino Hills, CA 91709For SaleMLS ID #CV26134885, Alex Zhao, RE/MAX MASTERS REALTY. CRMLS
- $3,500,0004 bd5 ba5.3k sqft16611 Graham St, Huntington Beach, CA 92649For SaleMLS ID #OC26151633, Tim Branoff, First Team Real Estate. CRMLS
- $3,199,9994 bd5 ba4.5k sqft31121 Via Consuelo, Trabuco Canyon, CA 92679For SaleMLS ID #PW26141039, Christopher Flores, Joseph Martelli R E Invst Inc. CRMLS
- $3,380,0005 bd4 ba4.9k sqft1025 N Horseshoe Bnd, Walnut, CA 91789For SaleMLS ID #TR26040330, REN TINA LUO, ReMax 2000 Realty. CRMLS
- $2,990,0005 bd6 ba5.3k sqft16726 Catena Dr, Chino Hills, CA 91709For SaleMLS ID #TR26060886, Cathy Cheng, CC Royal Realty. CRMLS
- $3,450,0005 bd7 ba5.7k sqft3180 Roma Ct, Chino Hills, CA 91709For SaleMLS ID #TR26073229, Melanie Li, T.N.G. Real Estate Consultants. CRMLS
Local buyer's agents are ready to help
