18552 Alice Lane is the most significant “once-in-a-lifetime” opportunity in Villa Park. The iconic storybook frontage—with the welcoming front porch and classic white picket fence creates an immediate emotional connection of warmth and homecoming. To the side, a private, brick-pillared gated motor court leads to a four-car garage, an elite wing for arrivals and automotive collections. The floor plan is a masterclass in traditional design. The formal living and dining rooms perfectly bookend the foyer, creating a balanced, welcome that leads the eye toward the sweeping curved staircase and double-volume tray ceiling. From there, the family room flows into a custom central bar and hosting kitchen. Along the back wall, a gallery of windows features french doors stepping out to a deep, covered wrap-around porch. This monumental outdoor veranda offers an exceptionally wide, column-lined footprint that feels like an endless outdoor living room. An uncompromised footprint primed to be transformed into a modern panoramic indoor/outdoor entertainment masterpiece. The home’s architecture is defined by its intelligent layout. Of the six bedrooms, five function as true en-suite retreats, including two guest en-suites on the main level. The primary suite is a stunning, light-filled sanctuary boasting an expansive bath, a massive walk-in closet, and elegant french doors that open to a private second-story balcony. Just down the hall unveils an expansive, vaulted Bonus Room. This light-filled multi-purpose hub features dramatic architectural angles and acts as the ultimate palette for an in-home theater, home gym, game room, or a private guest retreat. What makes this property a “once-in-a-lifetime” find is its potential. The interior remains a perfectly preserved time capsule. You are inheriting a high-performance architectural shell in its purest form. From the four fireplaces to the hidden East and West attic wings, the infrastructure is peerless. An upstairs utility suite stands ready, already plumbed for a secondary upstairs laundry wing. 18552 Alice Lane is the unicorn—a property waiting specifically for a visionary to bring it into the modern era. The bones are perfect, the scale is monumental, and the opportunity is yours.
Under contract
Listed by: Compass • Jeffrey Linder • Contact: 949-423-9191
$3,395,000
18552 Alice Ln, Villa Park, CA 92861
6beds
5,807sqft
:
Get pre-qualified$22,355/mo
Single Family Residence
Built in 1986
0.4 Acres Lot
$3,255,300 Zestimate®
$585/sqft
$-- HOA
What's special
Storybook frontageFour-car garageWelcoming front porchCustom central barHosting kitchenGallery of windowsUpstairs utility suite
- 66 days |
- 1,012 |
- 54 |
Zillow last checked:
Listing updated:
Listed by:
Jeffrey Linder DRE #01913990 949-423-9191,
Compass
Source: CRMLS,MLS#: LG26106288 Originating MLS: California Regional MLS
Originating MLS: California Regional MLSFacts & features
Interior
Bedrooms & bathrooms
- Bedrooms: 6
- Bathrooms: 7
- Full bathrooms: 5
- 1/2 bathrooms: 2
- Main level bathrooms: 3
- Main level bedrooms: 2
Rooms
- Room types: Attic, Bonus Room, Bedroom, Entry/Foyer, Family Room, Foyer, Game Room, Guest Quarters, Kitchen, Laundry, Living Room, Primary Bathroom, Primary Bedroom, Other, Pantry, Retreat, Utility Room, Workshop, Dining Room
Primary bedroom
- Features: Primary Suite
Bedroom
- Features: Bedroom on Main Level
Bathroom
- Features: Bathroom Exhaust Fan, Bathtub, Dual Sinks, Full Bath on Main Level, Soaking Tub, Separate Shower, Tub Shower, Walk-In Shower
Kitchen
- Features: Kitchen Island, Walk-In Pantry
Heating
- Central, Fireplace(s)
Cooling
- Central Air
Appliances
- Included: Built-In Range, Convection Oven, Dishwasher, Electric Range, Disposal, Gas Oven, Microwave, Refrigerator, Trash Compactor, Water Heater, Dryer, Washer
- Laundry: Laundry Chute, Inside, Laundry Room
Features
- Wet Bar, Breakfast Bar, Balcony, Breakfast Area, Ceiling Fan(s), Crown Molding, Cathedral Ceiling(s), Separate/Formal Dining Room, Eat-in Kitchen, High Ceilings, Intercom, Living Room Deck Attached, Pantry, Pull Down Attic Stairs, Recessed Lighting, Storage, Tile Counters, Unfurnished, Bar, Attic, Bedroom on Main Level
- Flooring: Carpet, Tile, Wood
- Doors: French Doors
- Has fireplace: Yes
- Fireplace features: Family Room, Living Room, Primary Bedroom
- Common walls with other units/homes: End Unit,No Common Walls
Interior area
- Total interior livable area: 5,807 sqft
Property
Parking
- Total spaces: 8
- Parking features: Circular Driveway, Concrete, Direct Access, Driveway, Garage, Garage Door Opener, Gated, Private, Storage, Workshop in Garage
- Attached garage spaces: 4
- Uncovered spaces: 4
Features
- Levels: Two
- Stories: 2
- Entry location: Front Door
- Patio & porch: Rear Porch, Covered, Deck, Front Porch, Patio, Porch, Wrap Around
- Exterior features: Barbecue, Brick Driveway
- Has private pool: Yes
- Pool features: In Ground, Private
- Has spa: Yes
- Spa features: In Ground, Private
- Fencing: Block,Brick,Privacy
- Has view: Yes
- View description: None
Lot
- Size: 0.4 Acres
- Features: 0-1 Unit/Acre, Corner Lot, Front Yard, Lawn, Landscaped, Level, Yard
Details
- Additional structures: Shed(s), Storage, Workshop
- Parcel number: 37209129
- Special conditions: Standard
- Other equipment: Intercom
Construction
Type & style
- Home type: SingleFamily
- Architectural style: Traditional
- Property subtype: Single Family Residence
Condition
- New construction: No
- Year built: 1986
Utilities & green energy
- Sewer: Sewer Tap Paid
- Water: Public
Community & HOA
Community
- Features: Suburban
- Security: Prewired, Security System
Location
- Region: Villa Park
Financial & listing details
- Price per square foot: $585/sqft
- Tax assessed value: $1,043,593
- Annual tax amount: $11,578
- Date on market: 5/22/2026
- Cumulative days on market: 66 days
- Listing terms: Contract
Estimated market value
$3,255,300
$3.09M - $3.42M
$7,909/mo
Price history
| Date | Event | Price |
|---|---|---|
| 7/8/2026 | Contingent | $3,395,000$585/sqft |
Source:  CRMLS #LG26106288 Report a problem CRMLS #LG26106288 Report a problem | ||
| 5/22/2026 | Listed for sale | $3,395,000+944.6%$585/sqft |
Source: CRMLS #LG26106288 Report a problem | ||
| 8/4/1994 | Sold | $325,000$56/sqft |
Source: Public Record Report a problem | ||
Public tax history
| Year | Property taxes | Tax assessment |
|---|---|---|
| 2025 | $11,578 +2.2% | $1,043,593 +2% |
| 2024 | $11,330 +2.2% | $1,023,131 +2% |
| 2023 | $11,086 +1.9% | $1,003,070 +2% |
| 2022 | $10,876 +2.9% | $983,402 +2% |
| 2021 | $10,574 +0.9% | $964,120 +1% |
| 2020 | $10,478 | $954,235 +2% |
| 2019 | $10,478 +1.3% | $935,525 +2% |
| 2018 | $10,344 +5.9% | $917,182 +2% |
| 2017 | $9,766 | $899,199 +2% |
| 2016 | $9,766 +2% | $881,568 +1.5% |
| 2015 | $9,578 +3.6% | $868,327 +2% |
| 2014 | $9,243 | $851,318 +0.5% |
| 2013 | -- | $847,471 +2% |
| 2012 | -- | $830,854 +2% |
| 2011 | -- | $814,563 +0.8% |
| 2010 | -- | $808,476 -0.2% |
| 2009 | -- | $810,398 +2% |
| 2008 | -- | $794,508 +2% |
| 2007 | -- | $778,930 +2% |
| 2006 | -- | $763,657 +2% |
| 2005 | -- | $748,684 +2% |
| 2004 | -- | $734,004 +3.6% |
| 2003 | -- | $708,255 +2% |
| 2002 | -- | $694,368 +2% |
| 2001 | $6,881 +1.9% | $680,753 +2% |
| 2000 | $6,752 | $667,405 |
Find assessor info on the county website
Monthly payment
Est. payment
Payment breakdown
Explore the cost of this home by adjusting the details. Changes won't be saved.Climate risks
Neighborhood: 92861
Nearby schools
GreatSchools rating
- 8/10Villa Park Elementary SchoolGrades: K-6Distance: 0.8 mi
- 5/10Cerro Villa Middle SchoolGrades: 7-8Distance: 0.6 mi
- 8/10Villa Park High SchoolGrades: 9-12Distance: 0.6 mi
Schools provided by the listing agent
- Elementary: Villa Park
- Middle: Cerro Villa
- High: Villa Park
Source: CRMLS. This data may not be complete. We recommend contacting the local school district to confirm school assignments for this home.
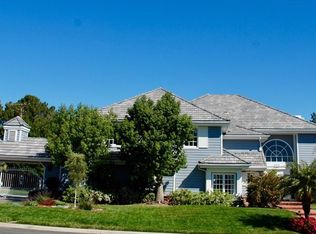
- $3,193,1005 bd6 ba5.2k sqft9822 Orchard Ln, Villa Park, CA 92861Off Market
- $4,404,7006 bd8 ba7.5k sqft18582 Alice Ln, Villa Park, CA 92861Off Market
- $2,698,0005 bd3 ba3.3k sqft9781 Eastwood Cir, Villa Park, CA 92861For Sale

- $2,160,4005 bd3 ba3.1k sqft18522 Serrano Ave, Villa Park, CA 92861Off Market
- $3,592,0005 bd4 ba5.4k sqft9852 Orchard Ln, Villa Park, CA 92861Off Market
- $2,630,0005 bd4 ba3.2k sqft9831 Verde Lomas Cir, Villa Park, CA 92861Sold
- $3,328,5005 bd5 ba5k sqft18501 Serrano Ave, Villa Park, CA 92861Off Market
- $2,680,1006 bd3 ba3.6k sqft9782 Eastwood Cir, Villa Park, CA 92861Off Market
A local agent can set up tours, give advice and negotiate with sellers.
Similar homes
- $3,250,0006 bd5 ba5.3k sqft18811 Ridgeview Cir, Villa Park, CA 92861For Sale
 MLS ID #PW25254221, Stephen Thomas, Thomas Real Estate Group. CRMLS
 - $2,990,0006 bd4 ba4.4k sqft10371 Balliet Dr, Villa Park, CA 92861For Sale
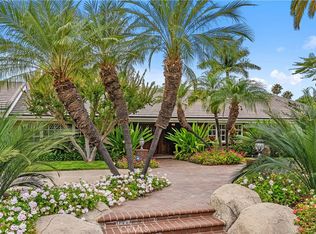 MLS ID #PF25002148, Svetlana Moore, Coldwell Banker. CRMLS
 - $2,950,0005 bd5 ba4.2k sqft19151 Fowler Ave, Santa Ana, CA 92705For Sale
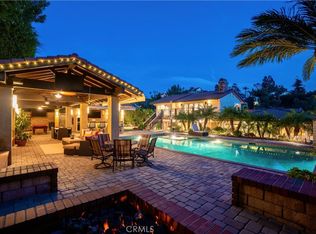 MLS ID #OC26063619, Mary Bell, Harcourts Signature Properties. CRMLS
 - $2,925,0005 bd4 ba3.6k sqft1812 Overview Cir, Santa Ana, CA 92705For Sale
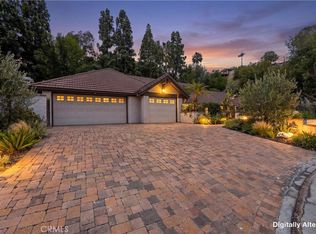 MLS ID #PW26111751, Christina Brogan, First Team Real Estate. CRMLS
 - $3,475,0005 bd5 ba5.8k sqft1024 Village Dr, Chino Hills, CA 91709For SaleMLS ID #CV26067459, Sharron Jungman, REALTY ONE GROUP WEST. CRMLS
- $4,500,0005 bd7 ba5.4k sqft1450 N Nicky Way, Orange, CA 92869For SaleMLS ID #PW26048819, Karen Santaniello, Santaniello, Affiliates, Inc.. CRMLS
- $2,450,0004 bd3 ba3k sqft5603 E Crest De Vl, Orange, CA 92867For SaleMLS ID #PW26129093, Mary Diab, First Team Real Estate. CRMLS
- $2,990,0005 bd4 ba4.7k sqft18806 Winnwood Ln, Santa Ana, CA 92705For SaleMLS ID #OC26113784, Tina Tan, Christie's International. CRMLS
- $4,388,0005 bd7 ba6.4k sqft7722 E Sandberg Ln, Orange, CA 92869For SaleMLS ID #PW26094636, Jennifer McKeen, BHHS CA Properties. CRMLS
- $3,980,0006 bd6 ba6.4k sqft2868 Oak Knoll Dr, Diamond Bar, CA 91765For SaleMLS ID #TR26151147, Nancy Liu, ReMax Elite Realty. CRMLS
- $3,450,0005 bd7 ba5.7k sqft3180 Roma Ct, Chino Hills, CA 91709For SaleMLS ID #TR26073229, Melanie Li, T.N.G. Real Estate Consultants. CRMLS
- $2,990,0005 bd5 ba4.5k sqft20183 Umbria Way, Yorba Linda, CA 92886For SaleMLS ID #TR26109555, Qiong Tan, Universal Elite Inc.. CRMLS
- $2,299,9004 bd4 ba3.7k sqft396 S Sleepy Meadow Ln, Anaheim, CA 92807For SaleMLS ID #PW26121168, Shida Khanian, BHHS CA Properties. CRMLS
- $3,899,9995 bd6 ba5.3k sqft19566 Connemara Ct, Yorba Linda, CA 92886For SaleMLS ID #PW26018792, Sarah Edwards, Seven Gables Real Estate. CRMLS
- $2,199,0004 bd3 ba3.4k sqft4025 E Regency Ave, Orange, CA 92867For SaleMLS ID #OC26126071, Yassien Halwani, Vista Pacific Realty. CRMLS
- $4,500,0006 bd7 ba6.9k sqft381 S Henning Way, Anaheim, CA 92807For SaleMLS ID #PW25278410, William Holden, First Team Real Estate. CRMLS
- $3,460,0005 bd5 ba3.8k sqft23 Mahogany Dr, Irvine, CA 92620For SaleMLS ID #OC26106651, Fei Li, Latitude 33 Real Estate. CRMLS
- $3,750,0005 bd7 ba5.9k sqft1377 Versante Cir, Corona, CA 92881For SaleMLS ID #OC25281489, Michael Rios, Douglas Elliman of California. CRMLS
- $2,899,9006 bd6 ba6.1k sqft3948 Shady Ridge Cir, Corona, CA 92881For SaleMLS ID #IG26106116, Dave Clark, Keller Williams Realty. CRMLS
- $4,800,0006 bd6 ba5.2k sqft4085 Live Oak Ln, Yorba Linda, CA 92886For SaleMLS ID #OC26116726, Ayako Shimokobe, Edico Realty, Inc.. CRMLS
Local buyer's agents are ready to help
