At the top of a quiet cul-de-sac in Kerrigan Ranch, where mornings begin with hillside views and evenings end in calm, this rare Model 3X home tells the story of Yorba Linda living at its best—private, elevated, and designed for both everyday comfort and unforgettable gatherings. The flag lot setting provides a private approach to the home, setting the tone for the sense of space and separation that defines this property. Inside, nearly 5,000 square feet unfolds with intention. The kitchen is the natural gathering place—anchored by an expansive island where mornings start with coffee and weekends stretch into long conversations. Granite countertops, stainless steel appliances, French cabinetry, and generous seating flow effortlessly into the family room, creating a space where hosting feels easy and life feels connected. Just beyond, the extended bonus room—rarely found and stretching the length of the three-car garage—becomes whatever the moment calls for: movie nights, celebrations, or quiet afternoons. With a dedicated bathroom that opens directly to the backyard, pool days transition seamlessly into evenings with friends. At the front of the home, a library option—currently a mirrored gym—offers a private space to recharge, reflect, or refocus. Upstairs, the primary suite is a true retreat. Step onto the balcony and take in rare Catalina Island views—a reminder of how elevated and special this setting truly is. Throughout the home, thoughtful upgrades add warmth and polish: engineered hardwood floors downstairs, crown molding with integrated LED lighting, custom light fixtures and mirrors, and marble and stone finishes in every bathroom. Outside, life slows down. The expansive lot becomes a private resort with a Pebble Tec pool, waterfall, slide, spa, and security fencing—designed for both family fun and elegant entertaining. Fresh exterior paint, artificial turf, and updated pool equipment ensure the focus stays on enjoying the space, not maintaining it. Even the details behind the scenes are elevated, from the LifeSource whole-house water filtration system to the fully customized three-car garage with faux-wood cabinetry, epoxy floors, and a Tesla charger. Located within the award-winning Placentia–Yorba Linda Unified School District, this home is zoned for the highly sought-after Yorba Linda High School, one of the most desired school assignments in the area and a defining part of the Yorba Linda lifestyle.
For sale
Listed by: Seven Gables Real Estate • Sarah Edwards • Contact: 714-272-0432
Price cut: $100K (7/14)
$3,899,999
19566 Connemara Ct, Yorba Linda, CA 92886
5beds
5,324sqft
:
Get pre-qualified$25,749/mo
Single Family Residence
Built in 2005
0.49 Acres Lot
$3,769,400 Zestimate®
$733/sqft
$215/mo HOA
What's special
- 199 days |
- 719 |
- 6 |
Zillow last checked:
Listing updated:
Listed by:
Sarah Edwards DRE #01970297 714-272-0432,
Seven Gables Real Estate
Source: CRMLS,MLS#: PW26018792 Originating MLS: California Regional MLS
Originating MLS: California Regional MLSFacts & features
Interior
Bedrooms & bathrooms
- Bedrooms: 5
- Bathrooms: 6
- Full bathrooms: 5
- 1/2 bathrooms: 1
- Main level bathrooms: 3
- Main level bedrooms: 1
Rooms
- Room types: Bonus Room, Bedroom, Entry/Foyer, Family Room, Kitchen, Laundry, Living Room, Primary Bathroom, Primary Bedroom, Other, Pantry, Dining Room
Bedroom
- Features: Bedroom on Main Level
Bathroom
- Features: Bathtub, Dual Sinks, Enclosed Toilet, Linen Closet, Stone Counters, Remodeled, Soaking Tub, Separate Shower, Tub Shower, Upgraded
Kitchen
- Features: Granite Counters, Kitchen Island, Kitchen/Family Room Combo, Remodeled, Self-closing Drawers, Updated Kitchen, Utility Sink, Walk-In Pantry
Other
- Features: Walk-In Closet(s)
Pantry
- Features: Walk-In Pantry
Heating
- Central, Fireplace(s)
Cooling
- Central Air
Appliances
- Included: Double Oven, Dishwasher, Freezer, Gas Cooktop, Disposal, Microwave, Refrigerator, Water Softener, Tankless Water Heater, Water To Refrigerator
- Laundry: Washer Hookup, Gas Dryer Hookup, Inside, Laundry Room
Features
- Built-in Features, Ceiling Fan(s), Crown Molding, Separate/Formal Dining Room, Eat-in Kitchen, Granite Counters, High Ceilings, Open Floorplan, Pantry, Recessed Lighting, Unfurnished, Bedroom on Main Level, Primary Suite, Walk-In Pantry, Walk-In Closet(s)
- Flooring: Wood
- Doors: French Doors, Panel Doors
- Windows: Double Pane Windows, Plantation Shutters, Screens
- Has fireplace: Yes
- Fireplace features: Family Room, Gas, Living Room, Outside
- Common walls with other units/homes: No Common Walls
Interior area
- Total interior livable area: 5,324 sqft
Property
Parking
- Total spaces: 3
- Parking features: Door-Multi, Direct Access, Driveway, Garage, Garage Door Opener, Paved
- Attached garage spaces: 3
Features
- Levels: Two
- Stories: 2
- Entry location: Front
- Patio & porch: Concrete, Covered, Front Porch, Open, Patio
- Exterior features: Barbecue, Lighting, Rain Gutters, Fire Pit
- Has private pool: Yes
- Pool features: Fenced, Heated, In Ground, Pebble, Private
- Has spa: Yes
- Spa features: Heated, In Ground, Private
- Fencing: Block
- Has view: Yes
- View description: Hills, Neighborhood
Lot
- Size: 0.49 Acres
- Features: 0-1 Unit/Acre, Back Yard, Cul-De-Sac, Flag Lot, Front Yard, Lawn, Landscaped, Secluded, Sprinkler System, Yard
Details
- Parcel number: 32615145
- Special conditions: Standard
- Horse amenities: Riding Trail
Construction
Type & style
- Home type: SingleFamily
- Property subtype: Single Family Residence
Materials
- Foundation: Slab
- Roof: Tile
Condition
- Turnkey
- New construction: No
- Year built: 2005
Utilities & green energy
- Electric: 220 Volts in Garage
- Sewer: Public Sewer
- Water: Public
- Utilities for property: Electricity Available, Electricity Connected, Natural Gas Available, Natural Gas Connected, Sewer Available, Sewer Connected, Water Available, Water Connected
Community & HOA
Community
- Features: Biking, Curbs, Gutter(s), Hiking, Horse Trails, Rural, Storm Drain(s), Street Lights, Sidewalks
- Security: Security System, Carbon Monoxide Detector(s), Fire Sprinkler System, Smoke Detector(s)
HOA
- Has HOA: Yes
- Amenities included: Management, Trail(s)
- HOA fee: $215 monthly
- HOA name: Kerrigan Ranch II Community
- HOA phone: 714-395-5245
Location
- Region: Yorba Linda
Financial & listing details
- Price per square foot: $733/sqft
- Tax assessed value: $2,388,664
- Annual tax amount: $27,694
- Date on market: 1/26/2026
- Cumulative days on market: 199 days
- Listing terms: Cash,Cash to New Loan,Conventional,Submit
- Exclusions: Interior Chandeliers
- Road surface type: Paved
Estimated market value
$3,769,400
$3.58M - $3.96M
$7,760/mo
Price history
| Date | Event | Price |
|---|---|---|
| 7/14/2026 | Price change | $3,899,999-2.5%$733/sqft |
Source:  CRMLS #PW26018792 Report a problem CRMLS #PW26018792 Report a problem | ||
| 1/27/2026 | Listed for sale | $3,999,999+141.3%$751/sqft |
Source: CRMLS #PW26018792 Report a problem | ||
| 8/9/2005 | Sold | $1,657,500$311/sqft |
Source: Public Record Report a problem | ||
Public tax history
| Year | Property taxes | Tax assessment |
|---|---|---|
| 2025 | $27,694 +1.7% | $2,388,664 +2% |
| 2024 | $27,240 +1.5% | $2,341,828 +2% |
| 2023 | $26,831 +0.6% | $2,295,910 +2% |
| 2022 | $26,659 +2.1% | $2,250,893 +2% |
| 2021 | $26,110 +0.3% | $2,206,758 +1% |
| 2020 | $26,025 | $2,184,131 +2% |
| 2019 | $26,025 +3.5% | $2,141,305 +2% |
| 2018 | $25,135 +2.3% | $2,099,319 +2% |
| 2017 | $24,562 | $2,058,156 +4.9% |
| 2016 | $24,562 +4.5% | $1,962,000 +10.1% |
| 2015 | $23,503 +10.1% | $1,782,000 |
| 2014 | $21,354 | $1,782,000 +14.9% |
| 2013 | -- | $1,551,360 |
| 2012 | -- | $1,551,360 -4% |
| 2011 | -- | $1,616,000 +6.4% |
| 2010 | -- | $1,519,000 +9.8% |
| 2009 | -- | $1,383,000 -22.4% |
| 2008 | -- | $1,782,867 |
| 2007 | -- | $1,782,867 +7.6% |
| 2006 | -- | $1,657,266 +1951.8% |
| 2005 | -- | $80,773 +2% |
| 2004 | -- | $79,190 |
Find assessor info on the county website
Monthly payment
Est. payment
Payment breakdown
Explore the cost of this home by adjusting the details. Changes won't be saved.Climate risks
Neighborhood: 92886
Nearby schools
GreatSchools rating
- 8/10Mabel M. Paine Elementary SchoolGrades: K-5Distance: 1.3 mi
- 9/10Yorba Linda Middle SchoolGrades: 6-8Distance: 2 mi
- 10/10Yorba Linda High SchoolGrades: 9-12Distance: 0.6 mi
Schools provided by the listing agent
- Elementary: Mabel Paine
- Middle: Yorba Linda
- High: Yorba Linda
Source: CRMLS. This data may not be complete. We recommend contacting the local school district to confirm school assignments for this home.
- $3,127,3006 bd6 ba4.6k sqft19546 Connemara Ct, Yorba Linda, CA 92886Off Market
- $3,392,0005 bd5 ba5.8k sqft19553 Cleveland Bay Ln, Yorba Linda, CA 92886Off Market
- $3,597,7005 bd6 ba5.8k sqft19586 Connemara Ct, Yorba Linda, CA 92886Off Market

- $3,978,6006 bd7 ba5.8k sqft19526 Connemara Ct, Yorba Linda, CA 92886Off Market
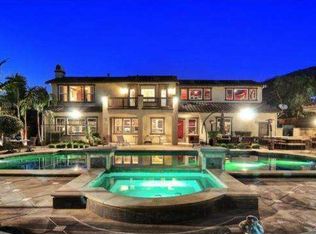
- $3,200,9006 bd7 ba4.6k sqft19573 Cleveland Bay Ln, Yorba Linda, CA 92886Off Market
- $3,105,5005 bd4 ba4.8k sqft19513 Cleveland Bay Ln, Yorba Linda, CA 92886Off Market
- $2,863,5005 bd5 ba4.1k sqft19596 Connemara Ct, Yorba Linda, CA 92886Off Market
- $2,785,5005 bd5 ba4.9k sqft19655 Cleveland Bay Ln, Yorba Linda, CA 92886Off Market
A local agent can set up tours, give advice and negotiate with sellers.
Similar homes
- $3,788,0005 bd6 ba5.4k sqft18974 Secretariat Way, Yorba Linda, CA 92886For Sale
 MLS ID #TR26140512, Yuan Le, Ricky&Jessie Realty. CRMLS
 - $3,750,0005 bd6 ba6k sqft19901 Penn Pl, Yorba Linda, CA 92886For Sale
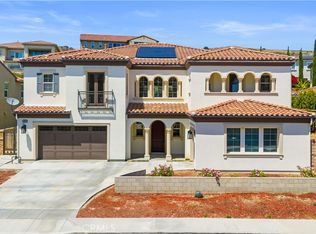 MLS ID #TR26101266, Qiong Tan, Universal Elite Inc.. CRMLS
 - $2,999,9995 bd5 ba4.9k sqft18998 Buckskin Cir, Yorba Linda, CA 92886For Sale
 MLS ID #CV26158027, Ling Beh, STRIVE REAL ESTATE. CRMLS
 - $3,699,0005 bd6 ba7.2k sqft16871 Bastanchury Rd, Yorba Linda, CA 92886For Sale
 MLS ID #OC26122627, Randy Ora, Berkshire Hathaway HomeService. CRMLS
 - $2,990,0005 bd5 ba4.5k sqft20183 Umbria Way, Yorba Linda, CA 92886For SaleMLS ID #TR26109555, Qiong Tan, Universal Elite Inc.. CRMLS
- $3,127,0005 bd5 ba4.8k sqft4890 Green Crest Dr, Yorba Linda, CA 92887For SaleMLS ID #PW26141836, Raquel Premo, Circa Properties, Inc.. CRMLS
- $2,706,6665 bd5 ba5k sqft18345 Watson Way, Yorba Linda, CA 92886For SaleMLS ID #CV26018795, Amy Lee, PINNACLE REAL ESTATE GROUP. CRMLS
- $2,680,0005 bd5 ba4.8k sqft3316 Red Pine Rd, Yorba Linda, CA 92886For SaleMLS ID #WS26139217, ISTER WONG, Pacific Sterling Realty/San Gabriel. CRMLS
- $2,799,0006 bd5 ba5.2k sqft17265 Blue Spruce Ln, Yorba Linda, CA 92886For SaleMLS ID #PW26081220, Kristen Fowler, First Team Real Estate. CRMLS
- $3,980,0006 bd6 ba6.4k sqft2868 Oak Knoll Dr, Diamond Bar, CA 91765For SaleMLS ID #TR26151147, Nancy Liu, ReMax Elite Realty. CRMLS
- $3,288,0005 bd5 ba5.8k sqft1024 Village Dr, Chino Hills, CA 91709For SaleMLS ID #CV26067459, Sharron Jungman, REALTY ONE GROUP WEST. CRMLS
- $4,095,0005 bd4 ba4.8k sqft18821 Ridgeview Cir, Villa Park, CA 92861For SaleMLS ID #OC26143536, Garrett Weston, Coldwell Banker Realty. CRMLS
- $1,950,0004 bd3 ba2.8k sqft6012 Toyon Ter, Yorba Linda, CA 92886For SaleMLS ID #PW26170064, Adrianna Kestly, Keller Williams Realty. CRMLS
- $2,988,0005 bd6 ba4.3k sqft27880 Mount Whitney Way, Yorba Linda, CA 92887For SaleMLS ID #WS26162293, ZHEN LIANG, HOME TIMES REALTY. CRMLS
- $2,490,0004 bd4 ba3.9k sqft17405 Vinwood Ln, Yorba Linda, CA 92886For SaleMLS ID #PW26095345, JW Najulee, Lifetime Realty Inc. CRMLS
- $2,149,0004 bd3 ba2.7k sqft5642 Mountain View Ave, Yorba Linda, CA 92886For SaleMLS ID #PW26124940, Joel Kott, Kott & Company, Inc.. CRMLS
- $2,290,0004 bd4 ba3.7k sqft6000 Highland Ave, Yorba Linda, CA 92886For SaleMLS ID #PW26137467, Shujing Zhou, Elevate Real Estate Agency. CRMLS
- $3,075,0003 bd5 ba4.6k sqft1738 Rocky Rd, Fullerton, CA 92831For SaleMLS ID #IV26155293, RICARDO PINEDA, WEST COAST REALTY. CRMLS
- $3,980,0005 bd6 ba5.3k sqft1232 Inspiration Point, West Covina, CA 91791For SaleMLS ID #TR26133950, Amy Ji, ReMax 2000 Realty. CRMLS
- $3,068,8805 bd8 ba5.6k sqft2859 Venezia Ter, Chino Hills, CA 91709For SaleMLS ID #OC26157486, Lingfeng Ren, Latitude 33 Real Estate. CRMLS
Local buyer's agents are ready to help
