An extraordinary Yorba Linda estate, this residence offers privacy, scale, luxury, and versatility on nearly one acre of usable grounds. Set behind an impressive gated entrance, the home is introduced by a generous front motor court, creating a grand arrival while remaining discreetly set back from the street. With more than 7,000 square feet of beautifully appointed living space, this estate-sized residence was designed for those who value presence, quality, and room to live exceptionally. Inside, rich materials, dramatic volume, and refined architectural detail define the home. Slate flooring, polished dark almond-toned hardwood floors, extensive custom woodwork, and crafted finishes create a warm yet elevated atmosphere. Five generous bedrooms include a second-level primary suite with a sitting area, resort-inspired bath, and attached space ideal for an office, study, wellness room, or retreat. An oversized secondary primary-style bedroom adds flexibility for guests or multi-generational living. The gourmet kitchen features granite countertops, custom wood cabinetry, and high-end appliances. Nearby, a dramatic sitting area anchored by a striking stone fireplace creates one of the home’s most memorable spaces. A dedicated game room with wet bar enhances the entertaining appeal, while the thoughtful floor plan accommodates daily living and larger gatherings. One of the property’s most distinctive features is its extraordinary garage capacity. In addition to a four-car garage with two double-door entries, the residence includes an attached oversized garage area with extra-tall, extra-large doors designed for an RV, camper, car collection, workshop, or specialty storage, with room for a vehicle or camper approaching 40 feet. Equally impressive is the dramatic home office, enhanced by a spiral staircase leading to a second-level loft library or study. Built-in bookshelves and an elevated vantage point create a sophisticated setting for work, reading, or reflection. Outdoors, the grounds offer a grand front approach, abundant motor court space, an elaborate barbecue area, spa/Jacuzzi, and rear yard potential. Homes offering this level of privacy, scale, character, luxury, and utility are seldom available. With nearly one acre of land, gated curb presence, resort-inspired primary quarters, dramatic entertaining areas, and rare garage capacity, this unique Yorba Linda estate delivers a lifestyle buyers seek but rarely find.
For sale
Listed by: Berkshire Hathaway HomeService • Randy Ora • Contact: 949-584-4466
Price cut: $101K (7/14)
$3,699,000
16871 Bastanchury Rd, Yorba Linda, CA 92886
5beds
7,200sqft
Single Family Residence
Built in 1958
0.81 Acres Lot
$3,531,300 Zestimate®
$514/sqft
$-- HOA
What's special
- 123 days
- 990
- 29
Zillow last checked:
Listing updated:
Listed by:
Randy Ora DRE #01210081 949-584-4466,
Berkshire Hathaway HomeService
Source: CRMLS,MLS#: OC26122627 Originating MLS: California Regional MLS
Originating MLS: California Regional MLSFacts & features
Interior
Bedrooms & bathrooms
- Bedrooms: 5
- Bathrooms: 6
- Full bathrooms: 6
- Main level bathrooms: 5
- Main level bedrooms: 4
Rooms
- Room types: Bonus Room, Bedroom, Entry/Foyer, Family Room, Game Room, Kitchen, Laundry, Library, Living Room, Primary Bathroom, Primary Bedroom, Office, Other
Bedroom
- Features: Bedroom on Main Level
Heating
- Central
Cooling
- Central Air
Appliances
- Included: Built-In Range, Barbecue, Convection Oven, Double Oven, Dishwasher
- Laundry: Inside
Features
- Bedroom on Main Level, Primary Suite
- Has fireplace: Yes
- Fireplace features: Kitchen, Primary Bedroom
- Common walls with other units/homes: No Common Walls
Interior area
- Total interior livable area: 7,200 sqft
Property
Parking
- Total spaces: 6
- Parking features: Garage - Attached
- Attached garage spaces: 6
Features
- Levels: Two
- Stories: 2
- Entry location: street/front
- Pool features: None
Lot
- Size: 0.81 Acres
- Features: Sprinklers In Front, Level, Street Level
Details
- Parcel number: 33434102
- On leased land: Yes
- Lease amount: $0
- Special conditions: Standard
Construction
Type & style
- Home type: SingleFamily
- Property subtype: Single Family Residence
Condition
- New construction: No
- Year built: 1958
Utilities & green energy
- Sewer: Public Sewer
- Water: Public
Community & HOA
Community
- Features: Storm Drain(s), Street Lights, Suburban
- Subdivision: None
Location
- Region: Yorba Linda
Financial & listing details
- Price per square foot: $514/sqft
- Tax assessed value: $2,483,446
- Date on market: 6/5/2026
- Cumulative days on market: 124 days
- Listing terms: Cash,Cash to New Loan
Estimated market value
$3,531,300
$3.35M - $3.71M
Not available
Price history
| Date | Event | Price |
|---|---|---|
| 7/14/2026 | Price change | $3,699,000-2.7%$514/sqft |
Source:  CRMLS #OC26122627 Report a problem CRMLS #OC26122627 Report a problem | ||
| 6/5/2026 | Listed for sale | $3,800,000+900%$528/sqft |
Source: CRMLS #OC26122627 Report a problem | ||
| 8/31/1994 | Sold | $380,000$53/sqft |
Source: Public Record Report a problem | ||
Public tax history
| Year | Property taxes | Tax assessment |
|---|---|---|
| 2026 | -- | $2,483,446 +77.2% |
| 2025 | $15,686 +2.3% | $1,401,611 +2% |
| 2024 | $15,333 +2.3% | $1,374,129 +2.5% |
| 2023 | $14,993 +0.8% | $1,340,106 +2% |
| 2022 | $14,868 +3.1% | $1,314,154 +3.3% |
| 2021 | $14,427 +1.3% | $1,272,191 +1% |
| 2020 | $14,244 | $1,259,147 +2% |
| 2019 | $14,244 +3.8% | $1,234,458 +2% |
| 2018 | $13,728 +2.9% | $1,210,253 +2% |
| 2017 | $13,341 | $1,186,523 +2% |
| 2016 | $13,341 +2.1% | $1,163,258 +1.5% |
| 2015 | $13,070 +5% | $1,145,785 +2% |
| 2014 | $12,453 | $1,123,341 +0.5% |
| 2013 | -- | $1,118,265 +2% |
| 2012 | -- | $1,096,339 +2% |
| 2011 | -- | $1,074,843 +0.8% |
| 2010 | -- | $1,066,810 -0.2% |
| 2009 | -- | $1,069,345 +2% |
| 2008 | -- | $1,048,378 +2% |
| 2007 | -- | $1,027,822 +2% |
| 2006 | -- | $1,007,669 +36.5% |
| 2005 | -- | $738,395 +16.6% |
| 2004 | -- | $633,538 +34.5% |
| 2003 | -- | $471,090 +1.8% |
| 2002 | -- | $462,826 +9.9% |
| 2001 | $4,320 +28.8% | $421,000 +29.5% |
| 2000 | $3,354 | $325,215 |
Find assessor info on the county website
Monthly payment
Est. payment
Payment breakdown
Explore the cost of this home by adjusting the details. Changes won't be saved.Climate risks
Neighborhood: 92886
Nearby schools
Schools provided by the listing agent
- High: Yorba Linda
Source: CRMLS. This data may not be complete. We recommend contacting the local school district to confirm school assignments for this home.
- $1,625,3005 bd3 ba3.2k sqft4198 Grey Stone Dr, Yorba Linda, CA 92886Off Market
- $1,798,8005 bd4 ba3.2k sqft4188 Grey Stone Dr, Yorba Linda, CA 92886Off Market

- $1,787,5004 bd3 ba2.8k sqft4212 Grey Stone Dr, Yorba Linda, CA 92886Off Market
- $1,549,0004 bd3 ba2.6k sqft4176 Grey Stone Dr, Yorba Linda, CA 92886Off Market
Similar homes
- $3,248,0005 bd4 ba5k sqft4771 Palm Ave, Yorba Linda, CA 92886For Sale
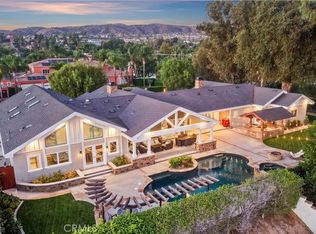 MLS ID #PW26209206, Tamara Nimeh, Circa Properties, Inc.. CRMLS
 - $2,999,0005 bd8 ba4k sqft4465 San Antonio Rd, Yorba Linda, CA 92886For Sale
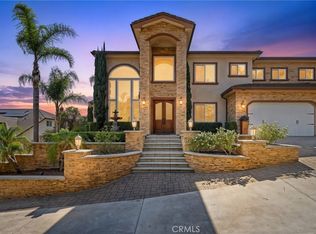 MLS ID #OC26206495, Kellie Martinez, Redfin. CRMLS
 - $3,180,0006 bd5 ba4.9k sqft18742 Turfway Park, Yorba Linda, CA 92886For Sale
 MLS ID #PW26184848, Matt Luke, Major League Properties. CRMLS
 - $2,850,0005 bd5 ba4.9k sqft18998 Buckskin Cir, Yorba Linda, CA 92886For Sale
 MLS ID #CV26158027, Ling Beh, Strive Real Estate. CRMLS
