Behind an impressive private motor court in one of Yorba Linda’s most coveted estate settings sits a residence that immediately commands attention. With its majestic architectural presence, timeless East Coast-inspired symmetry, and resort-caliber grounds, this is the kind of home that quietly signals legacy, success, and permanence.
Rarely does a property offer this level of scale, warmth, and versatility, complete with an approximately 875-square-foot fully equipped guest house, thoughtfully suited for aging parents, college-aged children returning home, long-term guests, executive office space, or a private wellness studio for yoga, Pilates, recovery, or meditation.
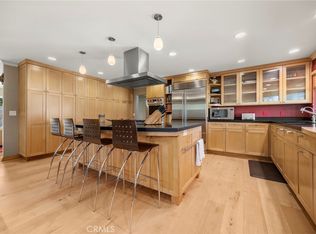
Inside, rich hardwood flooring, designer finishes, soaring vaulted open-beam ceilings, skylights, and expansive windows with plantation shutters fill the home with warmth and natural light. At the heart of the home, a custom chef’s kitchen opens seamlessly into an oversized family room anchored by a dramatic brick fireplace, entertainer’s bar, and adjoining game room, designed for both elegant entertaining and meaningful everyday family living.
The bedroom wing offers generous accommodations, including three spacious secondary bedrooms, two with balcony access overlooking the grounds. The primary suite serves as a private retreat with its own fireplace, spa-inspired bath, clawfoot soaking tub, oversized walk-in shower, and private terrace overlooking the estate.
Step outside and experience your own private resort, featuring a sparkling pool and spa, putting green, illuminated gazebo, mature palms, and expansive grounds designed for both children to play and adults to unwind.
Located within the attendance area for highly regarded Yorba Linda High School, this home offers not only luxury and privacy but the kind of community, education access, and multigenerational lifestyle today’s families are actively seeking.
Complete with a four-car garage and estate-caliber curb appeal, this estate is where multiple generations grow, gather, and create a lasting legacy.
For sale
Listed by: Strive Real Estate • Ling Beh • Contact: 626-487-8827
Price cut: $150K (9/22)
$2,850,000
18998 Buckskin Cir, Yorba Linda, CA 92886
5beds
4,952sqft
Single Family Residence
Built in 1983
0.48 Acres Lot
$2,767,200 Zestimate®
$576/sqft
$-- HOA
What's special
- 89 days
- 2,231
- 144
Likely to sell faster than
Zillow last checked:
Listing updated:
Listed by:
Ling Beh DRE #01945660 626-487-8827,
Strive Real Estate
Source: CRMLS,MLS#: CV26158027 Originating MLS: California Regional MLS
Originating MLS: California Regional MLSFacts & features
Interior
Bedrooms & bathrooms
- Bedrooms: 5
- Bathrooms: 5
- Full bathrooms: 2
- 3/4 bathrooms: 3
- Main level bathrooms: 1
- Main level bedrooms: 1
Rooms
- Room types: Family Room, Game Room, Kitchen, Laundry, Library, Living Room, Primary Bathroom, Primary Bedroom, Media Room, Other
Primary bedroom
- Features: Primary Suite
Bathroom
- Features: Bathroom Exhaust Fan, Dual Sinks, Remodeled, Separate Shower, Tub Shower, Upgraded, Walk-In Shower
Family room
- Features: Separate Family Room
Kitchen
- Features: Kitchen Island, Remodeled, Updated Kitchen, Walk-In Pantry
Other
- Features: Walk-In Closet(s)
Heating
- Central
Cooling
- Central Air
Appliances
- Included: Double Oven, Dishwasher, Gas Cooktop, Gas Oven, Gas Range, Microwave, Refrigerator, Range Hood, Water Heater
- Laundry: Inside, Laundry Room
Features
- Wet Bar, Crown Molding, High Ceilings, In-Law Floorplan, Pantry, Recessed Lighting, Primary Suite, Walk-In Closet(s)
- Flooring: Wood
- Windows: Double Pane Windows
- Has fireplace: Yes
- Fireplace features: Living Room
- Common walls with other units/homes: No Common Walls
Interior area
- Total interior livable area: 4,952 sqft
Property
Parking
- Total spaces: 8
- Parking features: Garage - Attached
- Attached garage spaces: 4
- Uncovered spaces: 4
Features
- Levels: Two
- Stories: 2
- Entry location: 1
- Patio & porch: Porch, Wrap Around
- Exterior features: Lighting
- Has private pool: Yes
- Pool features: Private
- Has spa: Yes
- Spa features: Private
Lot
- Size: 0.48 Acres
- Features: Cul-De-Sac, Garden, Sprinklers In Rear, Sprinklers In Front, Landscaped
Details
- Additional structures: Guest House Detached, Guest House, Gazebo
- Parcel number: 32327133
- Special conditions: Standard
- Horse amenities: Riding Trail
Construction
Type & style
- Home type: SingleFamily
- Architectural style: Bungalow,Cape Cod
- Property subtype: Single Family Residence
Materials
- Copper Plumbing
Condition
- Turnkey
- New construction: No
- Year built: 1983
Utilities & green energy
- Sewer: Public Sewer
- Water: Public
Community & HOA
Community
- Features: Biking, Golf, Horse Trails, Park, Suburban
- Subdivision: Montecito (Old) (Mnto)
Location
- Region: Yorba Linda
Financial & listing details
- Price per square foot: $576/sqft
- Tax assessed value: $2,063,124
- Date on market: 7/20/2026
- Cumulative days on market: 89 days
- Listing terms: Conventional
- Road surface type: Paved
Estimated market value
$2,767,200
$2.63M - $2.91M
$8,978/mo
Price history
| Date | Event | Price |
|---|---|---|
| 9/22/2026 | Price change | $2,850,000-5%$576/sqft |
Source:  CRMLS #CV26158027 Report a problem CRMLS #CV26158027 Report a problem | ||
| 7/20/2026 | Listed for sale | $2,999,999+81.8%$606/sqft |
Source: CRMLS #CV26158027 Report a problem | ||
| 6/4/2014 | Sold | $1,650,000-2.9%$333/sqft |
Source: Public Record Report a problem | ||
| 5/7/2014 | Pending sale | $1,698,888$343/sqft |
Source: Prudential California Realty-Cosner #PW14030133 Report a problem | ||
| 3/19/2014 | Listed for sale | $1,698,888$343/sqft |
Source: Prudential California Realty-Cosner #PW14030133 Report a problem | ||
| 2/19/2014 | Pending sale | $1,698,888$343/sqft |
Source: Prudential California Realty-Cosner #PW14030133 Report a problem | ||
| 2/13/2014 | Listed for sale | $1,698,888+70.7%$343/sqft |
Source: Prudential California Realty-Cosner #PW14030133 Report a problem | ||
| 7/4/2008 | Listing removed | $995,000$201/sqft |
Source: NCI #2035 Report a problem | ||
| 4/23/2008 | Listed for sale | $995,000-26.3%$201/sqft |
Source: NCI #2035 Report a problem | ||
| 5/28/2004 | Sold | $1,350,000$273/sqft |
Source: Public Record Report a problem | ||
Public tax history
| Year | Property taxes | Tax assessment |
|---|---|---|
| 2026 | -- | $2,063,124 +2% |
| 2025 | $22,034 +2.2% | $2,022,671 +2% |
| 2024 | $21,556 +1.7% | $1,983,011 +2% |
| 2023 | $21,205 +0.7% | $1,944,129 +2% |
| 2022 | $21,047 +1.8% | $1,906,009 +2% |
| 2021 | $20,685 +0.2% | $1,868,637 +1% |
| 2020 | $20,636 | $1,849,477 +2% |
| 2019 | $20,636 +3.8% | $1,813,213 +2% |
| 2018 | $19,880 +2.9% | $1,777,660 +2% |
| 2017 | $19,317 | $1,742,804 +2% |
| 2016 | $19,317 +2.1% | $1,708,632 +1.5% |
| 2015 | $18,923 +44.6% | $1,682,967 +42.4% |
| 2014 | $13,086 | $1,182,000 +4.9% |
| 2013 | -- | $1,127,040 |
| 2012 | -- | $1,127,040 -4% |
| 2011 | -- | $1,174,000 |
| 2010 | -- | $1,174,000 |
| 2009 | -- | $1,174,000 -19% |
| 2008 | -- | $1,449,955 +1.2% |
| 2007 | -- | $1,432,630 +2% |
| 2006 | -- | $1,404,540 +2% |
| 2005 | -- | $1,377,000 +97.5% |
| 2004 | -- | $697,361 +1.9% |
| 2003 | -- | $684,580 +2% |
| 2002 | -- | $671,157 +2% |
| 2001 | $6,708 +31.5% | $657,998 +32% |
| 2000 | $5,101 | $498,344 |
Find assessor info on the county website
Monthly payment
Est. payment
Payment breakdown
Explore the cost of this home by adjusting the details. Changes won't be saved.Climate risks
Neighborhood: 92886
Nearby schools
Schools provided by the listing agent
- Elementary: Linda Vista
- Middle: Yorba Linda
- High: Yorba Linda
Source: CRMLS. This data may not be complete. We recommend contacting the local school district to confirm school assignments for this home.
- $2,647,2004 bd3 ba3.9k sqft18960 Buckskin Cir, Yorba Linda, CA 92886Off Market
- $2,725,7285 bd4 ba4.8k sqft18998 Los Palominos Dr, Yorba Linda, CA 92886Off Market

- $2,872,4005 bd4 ba5.4k sqft18950 Los Palominos Dr, Yorba Linda, CA 92886Off Market
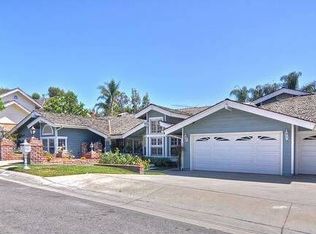
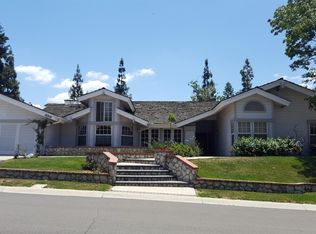
- $2,326,3004 bd3 ba3.9k sqft18920 Buckskin Cir, Yorba Linda, CA 92886Off Market
Similar homes
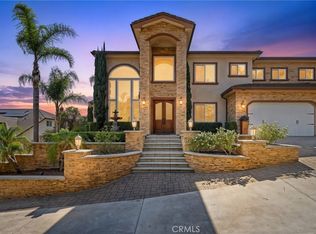
- $2,999,0005 bd8 ba4k sqft4465 San Antonio Rd, Yorba Linda, CA 92886For Sale
 MLS ID #OC26206495, Kellie Martinez, Redfin. CRMLS
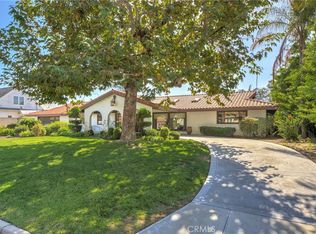
 - $2,200,0005 bd4 ba3k sqft6032 Ohio St, Yorba Linda, CA 92886For Sale
 MLS ID #PW26197784, Kevin LaVallee, Fathom Realty Group Inc.. CRMLS
 - $2,199,0005 bd4 ba3.2k sqft5271 Pasatiempo Dr, Yorba Linda, CA 92886For Sale
 MLS ID #PW26211027, Edith Israel, Coldwell Banker Realty. CRMLS
 - $2,598,0005 bd5 ba4.8k sqft17218 Blue Spruce Ln, Yorba Linda, CA 92886For Sale
 MLS ID #PW26192473, Heather Moran, BHHS CA Properties. CRMLS
