Welcome to 3434 E. Woodbine Road, a Custom Estate Nestled on an Interior Lot Within the Exclusive Guard-Gated Hillcrest Community of Orange. This Expansive Residence Showcases Five Bedrooms, Four and a Half Bathrooms (Including a Main Floor Bedroom and One and a Half Bathrooms), Office, Loft, LVP Flooring, Newer Dual HVAC Systems, Newer Windows, Newer Water Heater, and Ample Natural Light Throughout. Enjoy Sweeping Views of Catalina Island, the Ocean, City Lights, Sunsets, Angel Stadium, and Fireworks. The Formal Living Room is Surrounded by Expansive Windows and Showcases a Dramatic Shiplap Cathedral Ceiling, Custom Built-In Entertainment Center, and French Doors Opening to the Backyard. The Formal Dining Room Features Wainscoting and Access to the Backyard. The Gourmet Kitchen Enjoys Quartz Counters, Tray Ceiling with Crown Molding, Stainless Steel Appliances, Dacor Dual Ovens, Beverage Fridge, Walk-In Pantry, Peninsula with Seating, and a Breakfast Nook with Backyard Access. Adjacent to the Kitchen, the Family Room Features a Shiplap Vaulted Ceiling, Cozy Fireplace, and Opens to the Backyard, Perfect for Entertaining. The Main Floor Office Includes Custom Built-In Shelving, a Closet, and Front Yard Views. The Expansive Master Suite Features a Shiplap Vaulted Ceiling, Sitting Area, Fireplace, and a Private Balcony Showcasing Panoramic Views. The En-Suite Bathroom Enjoys a Dramatic Vaulted Ceiling, Dual Vanities, Frameless Glass Walk-In Shower, Soaking Tub, Walk-In Closet, and Secondary Mirrored Closet. The Stunning Backyard is Complete with a New Paver Patio, Large Grass Area, Gazebo, and Unobstructed Panoramic Views. Additional Highlights Include an Indoor Laundry Room with Built-In Cabinetry, Utility Sink, and Laundry Chute, Along with an Extra Large Three Car Garage Featuring Epoxy Floors and Built-In Storage. Easy Access to 55/91 Freeways, Imperial Highway, Numerous Parks, Dining, Shopping, and Entertainment. 3434 E. Woodbine Road is a Must See!
For sale
Listed by: Katnik Brothers R.E. Services • John Katnik • Contact: offer@kbre.com
Price cut: $100K (9/10)
$2,795,000
3434 E Woodbine Rd, Orange, CA 92867
5beds
4,782sqft
Single Family Residence
Built in 1984
10,000 Square Feet Lot
$2,694,500 Zestimate®
$584/sqft
$410/mo HOA
What's special
- 56 days
- 1,074
- 68
Zillow last checked:
Listing updated:
Listed by:
John Katnik DRE #01881694 offer@kbre.com,
Katnik Brothers R.E. Services
Source: CRMLS,MLS#: PW26158475 Originating MLS: California Regional MLS
Originating MLS: California Regional MLSFacts & features
Interior
Bedrooms & bathrooms
- Bedrooms: 5
- Bathrooms: 5
- Full bathrooms: 4
- 1/2 bathrooms: 1
- Main level bathrooms: 2
- Main level bedrooms: 1
Rooms
- Room types: Bedroom, Entry/Foyer, Family Room, Kitchen, Laundry, Loft, Living Room, Primary Bathroom, Primary Bedroom, Office, Other, Pantry, Dining Room
Bedroom
- Features: Bedroom on Main Level
Bathroom
- Features: Bathtub, Dual Sinks, Enclosed Toilet, Separate Shower, Tub Shower, Walk-In Shower
Kitchen
- Features: Quartz Counters
Other
- Features: Walk-In Closet(s)
Pantry
- Features: Walk-In Pantry
Heating
- Central
Cooling
- Central Air
Appliances
- Included: Double Oven, Dishwasher, Gas Cooktop
- Laundry: Laundry Chute, Inside, Laundry Room
Features
- Beamed Ceilings, Balcony, Breakfast Area, Crown Molding, Cathedral Ceiling(s), Dry Bar, Separate/Formal Dining Room, Pantry, Paneling/Wainscoting, Quartz Counters, Recessed Lighting, Bar, Bedroom on Main Level, Loft, Primary Suite, Walk-In Pantry, Walk-In Closet(s)
- Flooring: Tile, Vinyl
- Doors: Double Door Entry, French Doors, Mirrored Closet Door(s), Sliding Doors
- Windows: Plantation Shutters, Skylight(s), Shutters
- Has fireplace: Yes
- Fireplace features: Family Room, Living Room, Primary Bedroom
- Common walls with other units/homes: No Common Walls
Interior area
- Total interior livable area: 4,782 sqft
Video & virtual tour
Property
Parking
- Total spaces: 6
- Parking features: Direct Access, Driveway, Garage
- Attached garage spaces: 3
- Uncovered spaces: 3
Features
- Levels: Two
- Stories: 2
- Entry location: 1
- Patio & porch: Patio
- Pool features: None
- Spa features: None
- Has view: Yes
- View description: Catalina, City Lights, Ocean, Panoramic
- Has water view: Yes
- Water view: Ocean
Lot
- Size: 10,000 Square Feet
- Features: Back Yard, Front Yard, Lawn, Landscaped, Yard
Details
- Additional structures: Gazebo
- Parcel number: 36162117
- Special conditions: Standard
Construction
Type & style
- Home type: SingleFamily
- Property subtype: Single Family Residence
Condition
- New construction: No
- Year built: 1984
Utilities & green energy
- Sewer: Public Sewer
- Water: Public
Community & HOA
Community
- Features: Curbs, Sidewalks, Gated
- Security: Gated with Guard, Gated Community
- Subdivision: Hillcrest (Hlcr)
HOA
- Has HOA: Yes
- Amenities included: Maintenance Grounds, Guard
- HOA fee: $410 monthly
- HOA name: Hillcrest HOA
- HOA phone: 949-833-2600
Location
- Region: Orange
Financial & listing details
- Price per square foot: $584/sqft
- Tax assessed value: $2,086,711
- Date on market: 8/4/2026
- Cumulative days on market: 57 days
- Listing terms: Cash,Cash to New Loan
- Exclusions: Refrigerator, Washer, Dryer
Estimated market value
$2,694,500
$2.56M - $2.83M
$7,329/mo
Price history
| Date | Event | Price |
|---|---|---|
| 9/10/2026 | Price change | $2,795,000-3.5%$584/sqft |
Source:  CRMLS #PW26158475 Report a problem CRMLS #PW26158475 Report a problem | ||
| 8/4/2026 | Listed for sale | $2,895,000+53.2%$605/sqft |
Source: CRMLS #PW26158475 Report a problem | ||
| 5/5/2021 | Sold | $1,890,000+0.1%$395/sqft |
Source: Public Record Report a problem | ||
| 1/1/2021 | Listing removed | -- |
Source:  CRMLS Report a problem CRMLS Report a problem | ||
| 7/24/2020 | Price change | $1,889,000-1.9%$395/sqft |
Source: Jorge Granados, Broker #PW20134257 Report a problem | ||
| 7/9/2020 | Price change | $1,925,000+113.7%$403/sqft |
Source: Jorge Granados, Broker #PW20134257 Report a problem | ||
| 2/2/2012 | Listed for sale | $901,000-32%$188/sqft |
Source: Auction.com Report a problem | ||
| 6/15/2011 | Listing removed | $1,325,000$277/sqft |
Source: Lidgard Real Estate Services #P760485 Report a problem | ||
| 3/25/2011 | Price change | $1,325,000+1.9%$277/sqft |
Source: Lidgard Real Estate Services #P760485 Report a problem | ||
| 2/26/2011 | Price change | $1,299,999-3.7%$272/sqft |
Source: Lidgard Real Estate Services #P760485 Report a problem | ||
| 1/21/2011 | Price change | $1,349,999-3.6%$282/sqft |
Source: Lidgard Real Estate Services #P760485 Report a problem | ||
| 11/21/2010 | Listed for sale | $1,399,999-3.5%$293/sqft |
Source: Lidgard Real Estate #P760485 Report a problem | ||
| 7/19/2009 | Listing removed | $1,450,998$303/sqft |
Source: Lidgard Real Estate Services #P656861 Report a problem | ||
| 2/25/2009 | Price change | $1,450,998-2.7%$303/sqft |
Source: Listhub #P656861 Report a problem | ||
| 2/11/2009 | Price change | $1,490,998-6.3%$312/sqft |
Source: Listhub #P656861 Report a problem | ||
| 10/16/2008 | Listed for sale | $1,590,998-3.6%$333/sqft |
Source: Listhub #P656861 Report a problem | ||
| 4/7/2005 | Sold | $1,650,000+67.5%$345/sqft |
Source: Public Record Report a problem | ||
| 6/3/2003 | Sold | $985,000+51.5%$206/sqft |
Source: Public Record Report a problem | ||
| 3/30/1998 | Sold | $650,000$136/sqft |
Source: Public Record Report a problem | ||
Public tax history
| Year | Property taxes | Tax assessment |
|---|---|---|
| 2026 | -- | $2,086,711 +2% |
| 2025 | $22,076 +2.2% | $2,045,796 +2% |
| 2024 | $21,598 +2.2% | $2,005,683 +2% |
| 2023 | $21,133 +1.9% | $1,966,356 +2% |
| 2022 | $20,733 +12.4% | $1,927,800 +11.6% |
| 2021 | $18,449 +0.9% | $1,728,136 +1% |
| 2020 | $18,281 | $1,710,417 +2% |
| 2019 | $18,281 +1.3% | $1,676,880 |
| 2018 | $18,042 +4% | $1,676,880 +2% |
| 2017 | $17,343 | $1,644,000 |
| 2016 | $17,343 +0% | $1,644,000 +19% |
| 2015 | $17,336 +18.7% | $1,382,000 |
| 2014 | $14,599 | $1,382,000 +10.5% |
| 2013 | -- | $1,250,880 |
| 2012 | -- | $1,250,880 -4% |
| 2011 | -- | $1,303,000 +8.6% |
| 2010 | -- | $1,200,000 -5.8% |
| 2009 | -- | $1,274,000 -12.1% |
| 2008 | -- | $1,450,000 -15.5% |
| 2007 | -- | $1,716,660 +2% |
| 2006 | -- | $1,683,000 +64.4% |
| 2005 | -- | $1,023,456 +2% |
| 2004 | -- | $1,003,389 +39.4% |
| 2003 | -- | $719,756 +2% |
| 2002 | -- | $705,644 +2% |
| 2001 | $7,063 +1.9% | $691,808 +2% |
| 2000 | $6,932 | $678,244 |
Find assessor info on the county website
Monthly payment
Est. payment
Payment breakdown
Explore the cost of this home by adjusting the details. Changes won't be saved.Climate risks
Neighborhood: 92867
Nearby schools
Schools provided by the listing agent
- Elementary: Nohl Canyon
- Middle: Cerro Villa
- High: Villa Park
Source: CRMLS. This data may not be complete. We recommend contacting the local school district to confirm school assignments for this home.
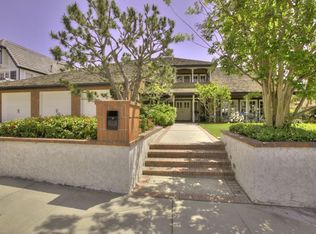
Similar homes
- $2,980,0004 bd4 ba4.1k sqft1582 White Alder Cir, Orange, CA 92869For Sale
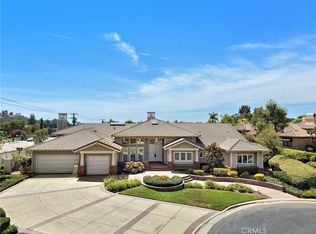 MLS ID #OC26181175, Danielle Panno, Onyx Homes. CRMLS
 - $2,800,0005 bd5 ba4.1k sqft13671 Belle Rive, Santa Ana, CA 92705For Sale
 MLS ID #PW26158409, John Katnik, Katnik Brothers R.E. Services. CRMLS
 - $2,699,8885 bd3 ba3.2k sqft18601 Amate Cir, Villa Park, CA 92861For Sale
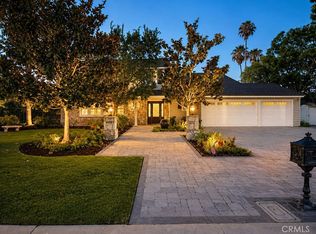 MLS ID #PW26168753, Hillary Thomas, Thomas Real Estate Group. CRMLS
 - $2,850,0005 bd5 ba4.9k sqft18998 Buckskin Cir, Yorba Linda, CA 92886For Sale
 MLS ID #CV26158027, Ling Beh, Strive Real Estate. CRMLS
