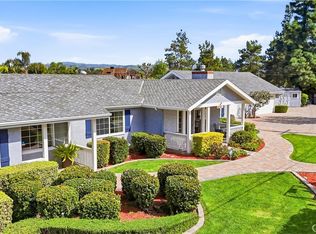
Attention *Substantial Price Improvement on 7/11/26. Price reduced $100,000 Seller has found a replacement property and would like to sell as soon as possible* Nestled within a private gated small enclave of homes and one of Orange County's most sought-after communities, 5603 E. Crest De Ville is an exceptionally upgraded residence that blends timeless elegance with modern luxury. As you arrive, magnificent grounds and a stately wrought-iron gate create an impressive first impression. The grand front entry features multiple panels of leaded glass that open to a dramatic foyer with rich hardwood flooring and an intricate wrought-iron staircase. The family room showcases beautiful architectural details and a stunning fireplace enhanced by a newly installed stone surround. The chef's kitchen is equally impressive, featuring quartzite countertops, a KitchenAid six-burner cooktop with griddle, built-in refrigerator, custom hood accented with reclaimed wood, and the bifold doors that seamlessly connect the indoor living spaces to the outdoor grounds. Extensive wood details in wainscoting, beams, built-ins and crown molding make this a custom masterpiece. The powder room is designer-inspired, evoking the sophisticated style of a Restoration Hardware showroom. Coveted Main-level primary suite is truly exceptional, with the ease of single story living, offering remarkable architectural detail and a luxurious retreat-like atmosphere. The spa-inspired primary bath features marble flooring and countertops, an elegant chandelier, decorative wall sconces, a spacious walk-in shower, and a custom walk-in closet with built-in organizers. Upstairs, three additional bedrooms, one of which is utilized as a perfect home office, full secondary bath and a stunning view of the lower level. The oversized garage is finished with epoxy flooring, custom cabinetry, and an expansive approximately 650-square-foot attic storage area complete with a lift system and pull-down ladder. The resort-style backyard offers a sparkling pool and spa with beautiful views of the surrounding hills, creating the perfect setting for relaxation and entertaining. This extraordinary residence offers a rare opportunity to enjoy luxury living in one of Orange County's premier locations.
For sale
Listed by: First Team Real Estate • Mary Diab
Price cut: $100K (7/11)
$2,450,000
5603 E Crest De Vl, Orange, CA 92867
4beds
3,056sqft
:
Get pre-qualified$15,447/mo
Single Family Residence
Built in 1977
10,488 Square Feet Lot
$2,375,900 Zestimate®
$802/sqft
$432/mo HOA
What's special
- 44 days |
- 1,775 |
- 63 |
Zillow last checked:
Listing updated:
Listed by:
Mary Diab DRE #01012911 714-996-6070,
First Team Real Estate,
Terri Newland DRE #01234732 714-996-6070,
First Team Real Estate
Source: CRMLS,MLS#: PW26129093 Originating MLS: California Regional MLS
Originating MLS: California Regional MLSFacts & features
Interior
Bedrooms & bathrooms
- Bedrooms: 4
- Bathrooms: 3
- Full bathrooms: 2
- 1/2 bathrooms: 1
- Main level bathrooms: 2
- Main level bedrooms: 1
Rooms
- Room types: Bedroom, Entry/Foyer, Family Room, Kitchen, Laundry, Living Room, Primary Bathroom, Primary Bedroom, Office, Other, Pantry, Dining Room
Primary bedroom
- Features: Primary Suite
Primary bedroom
- Features: Main Level Primary
Bedroom
- Features: Bedroom on Main Level
Bathroom
- Features: Bathroom Exhaust Fan, Bathtub, Dual Sinks, Full Bath on Main Level, Remodeled, Separate Shower, Tub Shower, Upgraded, Vanity, Walk-In Shower
Kitchen
- Features: Kitchen Island, Kitchen/Family Room Combo, Quartz Counters, Remodeled, Updated Kitchen, Walk-In Pantry
Pantry
- Features: Walk-In Pantry
Heating
- Central
Cooling
- Central Air
Appliances
- Included: 6 Burner Stove, Built-In Range, Dishwasher, Free-Standing Range, Freezer, Gas Cooktop, Disposal, Microwave, Refrigerator, Range Hood, Self Cleaning Oven, Water To Refrigerator, Water Heater
- Laundry: Washer Hookup, Inside, Laundry Room
Features
- Breakfast Bar, Breakfast Area, Ceiling Fan(s), Crown Molding, Cathedral Ceiling(s), Separate/Formal Dining Room, Eat-in Kitchen, High Ceilings, Open Floorplan, Pull Down Attic Stairs, Paneling/Wainscoting, Quartz Counters, Recessed Lighting, Two Story Ceilings, Bedroom on Main Level, Main Level Primary, Primary Suite, Walk-In Pantry, Walk-In Closet(s)
- Flooring: Stone, Wood
- Doors: Double Door Entry
- Windows: Bay Window(s), Screens
- Has fireplace: Yes
- Fireplace features: Family Room
- Common walls with other units/homes: 1 Common Wall,No One Above,No One Below
Interior area
- Total interior livable area: 3,056 sqft
Video & virtual tour
Property
Parking
- Total spaces: 2
- Parking features: Direct Access, Driveway Level, Door-Single, Driveway, Garage Faces Front, Garage
- Attached garage spaces: 2
Accessibility
- Accessibility features: No Stairs
Features
- Levels: Two
- Stories: 2
- Entry location: 1
- Patio & porch: Open, Patio
- Has private pool: Yes
- Pool features: In Ground, Private
- Has spa: Yes
- Spa features: In Ground
- Fencing: Brick,Wrought Iron
- Has view: Yes
- View description: Hills, Mountain(s), Pool
Lot
- Size: 10,488 Square Feet
- Features: 6-10 Units/Acre, Back Yard, Front Yard, Greenbelt, Lawn, Landscaped, Level, Sprinklers Timer, Sprinkler System, Street Level, Yard
Details
- Parcel number: 37012114
- Special conditions: Standard
Construction
Type & style
- Home type: SingleFamily
- Property subtype: Single Family Residence
- Attached to another structure: Yes
Materials
- Roof: Tile
Condition
- New construction: No
- Year built: 1977
Utilities & green energy
- Sewer: Public Sewer
- Water: Public
- Utilities for property: Cable Connected, Electricity Connected, Natural Gas Connected, Sewer Connected, Water Connected
Community & HOA
Community
- Features: Curbs, Street Lights, Suburban, Gated
- Security: Carbon Monoxide Detector(s), Security Gate, Gated Community, Smoke Detector(s)
HOA
- Has HOA: Yes
- Amenities included: Controlled Access, Management, Security
- HOA fee: $432 monthly
- HOA name: Crest De Ville
- HOA phone: 714-891-8804
Location
- Region: Orange
Financial & listing details
- Price per square foot: $802/sqft
- Date on market: 6/16/2026
- Cumulative days on market: 44 days
- Listing terms: Cash to Existing Loan,Submit
- Road surface type: Paved
Estimated market value
$2,375,900
$2.26M - $2.49M
$6,087/mo
Price history
| Date | Event | Price |
|---|---|---|
| 7/11/2026 | Price change | $2,450,000-3.9%$802/sqft |
Source:  CRMLS #PW26129093 Report a problem CRMLS #PW26129093 Report a problem | ||
| 6/16/2026 | Listed for sale | $2,550,000$834/sqft |
Source: CRMLS #PW26129093 Report a problem | ||
Public tax history
Tax history is unavailable.
Monthly payment
Est. payment
Payment breakdown
Explore the cost of this home by adjusting the details. Changes won't be saved.Climate risks
Neighborhood: 92867
Nearby schools
GreatSchools rating
- 8/10Villa Park Elementary SchoolGrades: K-6Distance: 1.5 mi
- 5/10Cerro Villa Middle SchoolGrades: 7-8Distance: 1.4 mi
- 8/10Villa Park High SchoolGrades: 9-12Distance: 1.4 mi
Schools provided by the listing agent
- Elementary: Villa Park
- Middle: Cerra Villa
- High: Villa Park
Source: CRMLS. This data may not be complete. We recommend contacting the local school district to confirm school assignments for this home.
- $1,809,2004 bd2 ba2.9k sqft5603 E Crest De Ville Ave, Orange, CA 92867Off Market
- $1,620,2003 bd3 ba2.8k sqft5545 E Crest De Ville Ave, Orange, CA 92867Off Market
- $1,578,6002 bd2 ba2.8k sqft5619 E Crest De Ville Ave, Orange, CA 92867Off Market
- $1,450,5003 bd2 ba2.2k sqft5537 E Crest De Ville Ave, Orange, CA 92867Off Market
- $2,129,8004 bd3 ba3k sqft5627 E Crest De Ville Ave, Orange, CA 92867Off Market
- $2,200,0003 bd3 ba3.2k sqft5608 E Crest De Ville Ave, Orange, CA 92867Sold
- $1,607,1003 bd3 ba2.8k sqft5529 E Crest De Ville Ave, Orange, CA 92867Off Market
- $1,622,9003 bd3 ba2.2k sqft5546 E Crest De Ville Ave, Orange, CA 92867Off Market
A local agent can set up tours, give advice and negotiate with sellers.
Similar homes
- $2,099,0004 bd3 ba3.4k sqft4025 E Regency Ave, Orange, CA 92867For Sale
 MLS ID #OC26126071, Yassien Halwani, Vista Pacific Realty. CRMLS
 - $3,099,0006 bd5 ba3.8k sqft2608 N San Miguel Dr, Orange, CA 92867For Sale
 MLS ID #PW26148919, Charisse Okamoto, Caliber Real Estate Group. CRMLS
 - $2,290,0004 bd4 ba3.7k sqft6000 Highland Ave, Yorba Linda, CA 92886For Sale
 MLS ID #PW26137467, Shujing Zhou, Elevate Real Estate Agency. CRMLS
 - $1,925,0004 bd3 ba2.9k sqft11082 Meads, Orange, CA 92869For Sale
 MLS ID #PW26052111, Kathryn Hampton, First Team Real Estate. CRMLS
 - $2,300,0004 bd3 ba2.6k sqft4305 Willow Tree Ln, Yorba Linda, CA 92887For SaleMLS ID #OC26114096, Cesi Pagano, Keller Williams Realty. CRMLS
- $1,875,0004 bd4 ba2.7k sqft633 N Orange St, Orange, CA 92867For SaleMLS ID #LG26102351, John Kuzmic, Surterre Properties. CRMLS
- $1,600,0004 bd3 ba3.1k sqft995 N Palo Alto Pl, Orange, CA 92869For SaleMLS ID #PW26127995, Tracey Marcyan, Caliber Real Estate Group. CRMLS
- $3,095,0004 bd5 ba4.1k sqft2491 N La Colina Ct, Orange, CA 92867For SaleMLS ID #OC26153155, Brandi Marshall, The Oppenheim Group. CRMLS
- $2,149,9904 bd3 ba3.1k sqft4825 Stonehaven Dr, Yorba Linda, CA 92887For SaleMLS ID #PW26159714, James Kim, Circa Properties, Inc.. CRMLS
- $2,300,0004 bd4 ba3.3k sqft20371 Chianti Ct, Yorba Linda, CA 92886For SaleMLS ID #TR26117632, Yuan Le, Ricky&Jessie Realty. CRMLS
- $2,475,0005 bd5 ba4.5k sqft27840 Aleutia Way, Yorba Linda, CA 92887For SaleMLS ID #PW26132296, Kirt Olson, Pacific Legacy R.E. & Inv, Inc. CRMLS
- $2,680,0005 bd4 ba3.6k sqft22260 Starlight Dr, Yorba Linda, CA 92887For SaleMLS ID #PW26146826, Tony Hong, Real Broker. CRMLS
- $2,588,0005 bd3 ba3.8k sqft2101 Pioneer Ave, Fullerton, CA 92831For SaleMLS ID #PW26138288, Claudia Wasser, Century 21 Affiliated. CRMLS
- $2,925,0005 bd4 ba3.6k sqft1812 Overview Cir, Santa Ana, CA 92705For SaleMLS ID #PW26111751, Christina Brogan, First Team Real Estate. CRMLS
- $2,990,0006 bd4 ba4.4k sqft10371 Balliet Dr, Villa Park, CA 92861For SaleMLS ID #PF25002148, Svetlana Moore, Coldwell Banker. CRMLS
- $2,199,8004 bd3 ba3.4k sqft753 El Vallencito Dr, Walnut, CA 91789For SaleMLS ID #AR26158090, Ping Li, Coldwell Banker Realty. CRMLS
- $1,849,0004 bd3 ba2.3k sqft5295 Vista Del Amigo, Yorba Linda, CA 92886For SaleMLS ID #PW26128545, Alireza Khanimani, First Team Real Estate. CRMLS
- $1,399,0004 bd3 ba1.9k sqft5816 E Indigo Ct, Orange, CA 92869For SaleMLS ID #OC26143873, Robert Van Der Goes, Seven Gables Real Estate. CRMLS
- $2,190,0005 bd3 ba2.6k sqft3671 Provincetown Ave, Irvine, CA 92606For SaleMLS ID #PW26127322, Zack Niu, Wetrust Realty. CRMLS
- $1,899,9995 bd3 ba3k sqft20430 Via Sonador, Yorba Linda, CA 92886For SaleMLS ID #OC26149238, Laura Hamann, Circa Properties, Inc.. CRMLS
Local buyer's agents are ready to help
